Wonderful 2 story brick home featuring 4 bedrooms and 4 bathrooms on a cul-de-sac means no thru traffic. With over 3,000 sq ft of finished living space (per county auditor) and 1 first floor laundry room, this house provides ample space and options for its new owner to move right in or make it their own. Located in the hidden gem of Evendale, residents enjoy the facilities, services and programs offered including parks, sports fields, fitness center, community pool and much more... Conveniently located to highways, restaurants, Summit Park and Blue Ash golf course the location cannot be beat!
For sale
Price cut: $10K (7/2)
$585,000
3020 Cooperhill Dr, Cincinnati, OH 45241
4beds
3,010sqft
:
Get pre-qualified$4,269/mo
Single Family Residence
Built in 1987
0.44 Acres Lot
$-- Zestimate®
$194/sqft
$-- HOA
What's special
- 46 days |
- 1,025 |
- 49 |
Zillow last checked:
Listing updated:
Listed by:
Brian J Hoffman 513-708-2393,
Sibcy Cline, Inc. 513-793-2121
Source: Cincy MLS,MLS#: 1882250 Originating MLS: Cincinnati Area Multiple Listing Service
Originating MLS: Cincinnati Area Multiple Listing Service
Facts & features
Interior
Bedrooms & bathrooms
- Bedrooms: 4
- Bathrooms: 4
- Full bathrooms: 3
- 1/2 bathrooms: 1
Primary bedroom
- Features: Bath Adjoins, Walk-In Closet(s), Wall-to-Wall Carpet
- Level: Second
- Area: 238
- Dimensions: 14 x 17
Bedroom 2
- Level: Second
- Area: 176
- Dimensions: 11 x 16
Bedroom 3
- Level: Second
- Area: 182
- Dimensions: 13 x 14
Bedroom 4
- Level: Second
- Area: 100
- Dimensions: 10 x 10
Bedroom 5
- Area: 0
- Dimensions: 0 x 0
Primary bathroom
- Features: Shower, Skylight, Tile Floor, Double Vanity, Tub, Jetted Tub
Bathroom 1
- Features: Full
- Level: Second
Bathroom 2
- Features: Full
- Level: Second
Bathroom 3
- Features: Partial
- Level: First
Bathroom 4
- Features: Full
- Level: Second
Dining room
- Features: Chair Rail, Wood Floor
- Level: First
- Area: 132
- Dimensions: 11 x 12
Family room
- Features: Walkout, Wall-to-Wall Carpet, Fireplace
- Area: 322
- Dimensions: 14 x 23
Kitchen
- Features: Solid Surface Ctr, Wood Cabinets, Wood Floor
- Area: 90
- Dimensions: 9 x 10
Living room
- Area: 216
- Dimensions: 12 x 18
Office
- Area: 0
- Dimensions: 0 x 0
Heating
- Forced Air, Gas
Cooling
- Central Air
Appliances
- Included: Dishwasher, Disposal, Microwave, Oven/Range, Refrigerator, Gas Water Heater
Features
- Windows: Wood Frames
- Basement: Full,Partially Finished
- Number of fireplaces: 1
- Fireplace features: Gas, Family Room
Interior area
- Total structure area: 3,010
- Total interior livable area: 3,010 sqft
Property
Parking
- Total spaces: 2
- Parking features: Driveway, Garage Door Opener
- Attached garage spaces: 2
- Has uncovered spaces: Yes
Features
- Levels: Two
- Stories: 2
- Patio & porch: Deck
Lot
- Size: 0.44 Acres
- Features: Cul-De-Sac
Details
- Parcel number: 6110020028800
- Zoning description: Residential
Construction
Type & style
- Home type: SingleFamily
- Architectural style: Traditional
- Property subtype: Single Family Residence
Materials
- Brick
- Foundation: Concrete Perimeter
- Roof: Shingle
Condition
- New construction: No
- Year built: 1987
Utilities & green energy
- Gas: Natural
- Sewer: Public Sewer
- Water: Public
Community & HOA
HOA
- Has HOA: No
Location
- Region: Cincinnati
Financial & listing details
- Price per square foot: $194/sqft
- Tax assessed value: $358,310
- Annual tax amount: $5,954
- Date on market: 6/12/2026
- Listing terms: No Special Financing
Estimated market value
Not available
Estimated sales range
Not available
Not available
Price history
| Date | Event | Price |
|---|---|---|
| 7/2/2026 | Price change | $585,000-1.7%$194/sqft |
Source:  Cincy MLS #1882250 Report a problem Cincy MLS #1882250 Report a problem | ||
| 6/12/2026 | Listed for sale | $595,000+186.1%$198/sqft |
Source: Cincy MLS #1882250 Report a problem | ||
| 5/11/2007 | Sold | $208,000+9.5%$69/sqft |
Source: Cincy MLS #1051126 Report a problem | ||
| 2/2/2007 | Sold | $190,000$63/sqft |
Source: Public Record Report a problem | ||
Public tax history
| Year | Property taxes | Tax assessment |
|---|---|---|
| 2024 | $5,080 -0.1% | $125,409 |
| 2023 | $5,085 -11.6% | $125,409 +10.1% |
| 2022 | $5,749 +1.7% | $113,939 |
| 2021 | $5,653 | $113,939 |
| 2020 | $5,653 +16.7% | $113,939 +19% |
| 2019 | $4,844 +6.8% | $95,746 |
| 2018 | $4,535 | $95,746 0% |
| 2017 | $4,535 +9.2% | $95,747 +11.2% |
| 2016 | $4,154 | $86,136 |
| 2015 | $4,154 -0.3% | $86,136 |
| 2014 | $4,167 +1.4% | $86,136 -1% |
| 2013 | $4,112 -0.3% | $87,007 |
| 2012 | $4,122 +25.8% | $87,007 |
| 2011 | $3,276 +25% | $87,007 +19.5% |
| 2010 | $2,620 +6.2% | $72,801 |
| 2009 | $2,468 -2.5% | $72,801 |
| 2008 | $2,532 -8.2% | $72,801 -14% |
| 2007 | $2,757 -3.8% | $84,630 |
| 2006 | $2,866 +5% | $84,630 |
| 2005 | $2,729 -1% | $84,630 +8.1% |
| 2003 | $2,755 +7% | $78,295 |
| 2002 | $2,575 -0.3% | $78,295 +5.7% |
| 2001 | $2,584 +4.2% | $74,095 |
| 2000 | $2,480 | $74,095 |
Find assessor info on the county website
Monthly payment
Est. payment
Payment breakdown
Explore the cost of this home by adjusting the details. Changes won't be saved.Climate risks
Neighborhood: 45241
Nearby schools
GreatSchools rating
- 8/10Evendale Elementary SchoolGrades: PK-5Distance: 1.7 mi
- 6/10Princeton Community Middle SchoolGrades: 6-8Distance: 2.6 mi
- 8/10Princeton High SchoolGrades: 9-12Distance: 2.6 mi
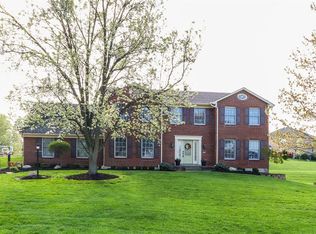
- $649,9004 bd4 ba3.8k sqft3012 Cooperhill Dr, Cincinnati, OH 45241Off Market
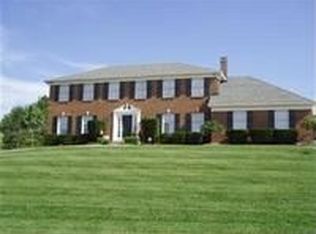
- $550,8004 bd2 ba2.5k sqft3040 Cooperhill Dr, Cincinnati, OH 45241Off Market
- $524,8004 bd2 ba2.8k sqft9837 Winnebago Trl, Cincinnati, OH 45241Off Market
- $601,8004 bd2 ba3.3k sqft3008 Cooperhill Dr, Cincinnati, OH 45241Off Market
- $546,5004 bd3 ba2.5k sqft3015 Cooperhill Dr, Cincinnati, OH 45241Off Market
- $543,8004 bd3 ba2.8k sqft3023 Cooperhill Dr, Cincinnati, OH 45241Off Market
- $622,7004 bd4 ba3k sqft9851 Winnebago Trl, Cincinnati, OH 45241Off Market
- $435,5324 bd3 ba2.6k sqft9865 Winnebago Trl, Cincinnati, OH 45241Sold
A local agent can set up tours, give advice and negotiate with sellers.
A local lender can help you make sure your offer is ready when you are.
Similar homes
- $579,9004 bd3 ba2.7k sqft215 Compton Rd, Cincinnati, OH 45215For Sale

 MLS ID #1885796, Jason A. Sheppard, Coldwell Banker Realty. Cincy MLS
 - $535,0003 bd3 ba1.7k sqft90 Carpenters Rdg, Cincinnati, OH 45241For Sale
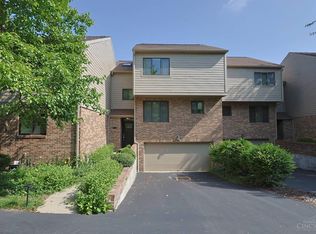 MLS ID #1886217, Dayna Foote, Sibcy Cline, Inc.. Cincy MLS
 - $549,9004 bd3 ba3.3k sqft5602 Eagle Dance Dr, Hamilton, OH 45011For Sale
 MLS ID #1887268, Anthony J Meyer, Comey & Shepherd. Cincy MLS
 - $639,9004 bd3 ba2.9k sqft9011 Foxhunter Ln, Cincinnati, OH 45242For Sale
 MLS ID #1888383, Kimberly K. Mansfield, Keller Williams Advisors. Cincy MLS
 - $550,0004 bd3 ba3.3k sqft10514 Hopewoods Ct, Cincinnati, OH 45249For SaleMLS ID #1869732, Joseph M Stein, Sibcy Cline, Inc.. Cincy MLS
- $599,9004 bd4 ba2.8k sqft6889 Maddux Dr, Cincinnati, OH 45230For SaleMLS ID #1887763, Ellie J. Reiser, Comey & Shepherd. Cincy MLS
- $599,0004 bd4 ba2.6k sqft6058 Windy Hollow Ct, Loveland, OH 45140For SaleMLS ID #1885492, Carrie L. McIntosh-Owens, Sibcy Cline, Inc.. Cincy MLS
- $615,0004 bd4 ba2.6k sqft8896 Charleston Woods Dr, Mason, OH 45040For SaleMLS ID #1883113, Ugandhar Garapati, ERA REAL Solutions Realty. LLC. Cincy MLS
- $595,0005 bd4 ba2.6k sqft5798 Hawthorne Reserve Dr, Liberty Township, OH 45044For SaleMLS ID #1887893, Wendy Goldfinger, Howard Hanna Real Estate Serv. Cincy MLS
- $525,0003 bd4 ba2.5k sqft8221 Springleaf Lake Dr, Cincinnati, OH 45247For SaleMLS ID #1887808, John C. O'Maley, JMG Ohio. Cincy MLS
- $625,0004 bd4 ba3.6k sqft12191 Crestfield Ct, Cincinnati, OH 45249For SaleMLS ID #1876866, Laura Wogen, Coldwell Banker Realty. Cincy MLS
- $539,9005 bd3 ba2.9k sqft797 Dorgene Ln, Cincinnati, OH 45244For SaleMLS ID #1887761, Deborah K Long, Keller Williams Advisors. Cincy MLS
- $535,0004 bd3 ba1.8k sqft6993 E Galbraith Rd, Cincinnati, OH 45243For SaleMLS ID #1884012, Danielle Sears, Sibcy Cline, Inc.. Cincy MLS
- $574,9004 bd4 ba3.1k sqft3715 Wrenwood Ct, Mason, OH 45040For SaleMLS ID #1887152, Kevin E Hildebrand, eXp Realty. Cincy MLS
- $510,0004 bd5 ba3.6k sqft6369 Hedgerow Dr, West Chester, OH 45069For SaleMLS ID #1883970, Sherry Mason, Keller Williams Advisors. Cincy MLS
- $524,9004 bd3 ba2k sqft10639 Weil Rd, Cincinnati, OH 45249For SaleMLS ID #1883430, Jeri O'Brien-Lofgren, Sibcy Cline, Inc.. Cincy MLS
- $675,0004 bd3 ba4.3k sqft9142 Knightsridge Ln, Mason, OH 45040For SaleMLS ID #1887991, Tiffany B. Allen-Zeuch, Sibcy Cline, Inc.. Cincy MLS
- $554,9004 bd4 ba1.7k sqft5829 Pandora Ave, Cincinnati, OH 45213For SaleMLS ID #1877176, Stacie A Schoeplein, Sibcy Cline, Inc.. Cincy MLS
- $720,0004 bd3 ba2.9k sqft211 Hilltop Ln, Cincinnati, OH 45215For SaleMLS ID #1883887, Ellen D Michael, Sibcy Cline, Inc.. Cincy MLS
- $550,0004 bd4 ba3.3k sqft1091 Sophia Dr, Milford, OH 45150For SaleMLS ID #1886955, Pam Steiner, Comey & Shepherd. Cincy MLS
