Wonderful 4-Bedroom, 2.5-Bath Brick Home in Bainwoods! Located in a quiet cul-de-sac within the Sycamore School District, this traditional brick home offers comfort, space, and style. Freshly refinished hardwood floors flow through the main living areas. The open-concept kitchen connects seamlessly to the family room, featuring a cozy wood-burning fireplace perfect for gathering. A spacious first-floor laundry room adds everyday convenience. Enjoy a large, finished basement ideal for recreation or work-from-home space. Situated on a beautifully landscaped corner lot over half an acre, the fenced-in backyard provides privacy and room to play.
For sale
$550,000
10514 Hopewoods Ct, Cincinnati, OH 45249
4beds
3,328sqft
:
Get pre-qualified$4,014/mo
Single Family Residence
Built in 1981
0.55 Acres Lot
$-- Zestimate®
$165/sqft
$-- HOA
What's special
Traditional brick homeOpen-concept kitchenQuiet cul-de-sacLarge finished basementSpacious first-floor laundry roomFenced-in backyardFreshly refinished hardwood floors
- 147 days |
- 915 |
- 38 |
Zillow last checked:
Listing updated:
Listed by:
Joseph M Stein 513-312-1230,
Sibcy Cline, Inc. 513-793-2121
Source: Cincy MLS,MLS#: 1869732 Originating MLS: Cincinnati Area Multiple Listing Service
Originating MLS: Cincinnati Area Multiple Listing Service
Facts & features
Interior
Bedrooms & bathrooms
- Bedrooms: 4
- Bathrooms: 3
- Full bathrooms: 2
- 1/2 bathrooms: 1
Primary bedroom
- Features: Bath Adjoins, Walk-In Closet(s), Dressing Area, Wall-to-Wall Carpet, Window Treatment
- Level: Second
- Area: 238
- Dimensions: 17 x 14
Bedroom 2
- Level: Second
- Area: 168
- Dimensions: 14 x 12
Bedroom 3
- Level: Second
- Area: 120
- Dimensions: 12 x 10
Bedroom 4
- Level: Second
- Area: 120
- Dimensions: 12 x 10
Bedroom 5
- Area: 0
- Dimensions: 0 x 0
Primary bathroom
- Features: Tile Floor, Tub w/Shower
Bathroom 1
- Features: Full
- Level: Second
Bathroom 2
- Features: Full
- Level: Second
Bathroom 3
- Features: Partial
- Level: First
Dining room
- Features: Wood Floor
- Level: First
- Area: 132
- Dimensions: 12 x 11
Family room
- Features: Walkout, Wood Floor
- Area: 325
- Dimensions: 25 x 13
Kitchen
- Features: Counter Bar, Wood Cabinets, Wood Floor, Marble/Granite/Slate
- Area: 221
- Dimensions: 17 x 13
Living room
- Features: Wall-to-Wall Carpet
- Area: 216
- Dimensions: 18 x 12
Office
- Area: 0
- Dimensions: 0 x 0
Heating
- Gas
Cooling
- Central Air
Appliances
- Included: Dishwasher, Electric Cooktop, Disposal, Microwave, Oven/Range, Refrigerator, Gas Water Heater
Features
- Crown Molding, Natural Woodwork, Ceiling Fan(s)
- Doors: Multi Panel Doors
- Windows: Double Hung
- Basement: Partial,Partially Finished,Finished,WW Carpet
- Number of fireplaces: 1
- Fireplace features: Brick, Wood Burning
Interior area
- Total structure area: 3,328
- Total interior livable area: 3,328 sqft
Property
Parking
- Total spaces: 2
- Parking features: On Street, Driveway
- Garage spaces: 2
- Has uncovered spaces: Yes
Features
- Levels: Two
- Stories: 2
- Patio & porch: Deck
- Fencing: Wood
Lot
- Size: 0.55 Acres
- Features: Corner Lot, .5 to .9 Acres
Details
- Additional structures: Shed(s)
- Parcel number: 6200170021600
- Zoning description: Residential
Construction
Type & style
- Home type: SingleFamily
- Architectural style: Traditional
- Property subtype: Single Family Residence
Materials
- Brick
- Foundation: Concrete Perimeter
- Roof: Shingle
Condition
- New construction: No
- Year built: 1981
Utilities & green energy
- Gas: Natural
- Sewer: Public Sewer
- Water: Public
Community & HOA
HOA
- Has HOA: No
Location
- Region: Cincinnati
Financial & listing details
- Price per square foot: $165/sqft
- Tax assessed value: $463,510
- Annual tax amount: $7,856
- Date on market: 2/27/2026
- Listing terms: No Special Financing
Estimated market value
Not available
Estimated sales range
Not available
Not available
Price history
| Date | Event | Price |
|---|---|---|
| 4/7/2026 | Price change | $550,000-4.3%$165/sqft |
Source:  Cincy MLS #1869732 Report a problem Cincy MLS #1869732 Report a problem | ||
| 2/27/2026 | Listed for sale | $575,000$173/sqft |
Source: Cincy MLS #1869732 Report a problem | ||
| 9/17/2025 | Listing removed | $575,000$173/sqft |
Source: Cincy MLS #1851426 Report a problem | ||
| 8/12/2025 | Price change | $575,000-3.4%$173/sqft |
Source: Cincy MLS #1851426 Report a problem | ||
| 8/1/2025 | Listed for sale | $595,000+81.7%$179/sqft |
Source: Cincy MLS #1849933 Report a problem | ||
| 1/31/2020 | Sold | $327,500-3.6%$98/sqft |
Source: Cincy MLS #1640339 Report a problem | ||
| 12/28/2019 | Pending sale | $339,900$102/sqft |
Source: RE/MAX On The Move #1640339 Report a problem | ||
| 10/23/2019 | Price change | $339,900-1.5%$102/sqft |
Source: RE/MAX On The Move #1640339 Report a problem | ||
| 10/7/2019 | Listed for sale | $345,000+38.3%$104/sqft |
Source: RE/MAX On The Move #1640339 Report a problem | ||
| 6/12/2015 | Sold | $249,500$75/sqft |
Source: Cincy MLS #1444677 Report a problem | ||
| 4/23/2015 | Pending sale | $249,500$75/sqft |
Source: Keller Williams Advisors #1444677 Report a problem | ||
| 4/22/2015 | Listed for sale | $249,500$75/sqft |
Source: Keller Williams Advisors #1444677 Report a problem | ||
Public tax history
| Year | Property taxes | Tax assessment |
|---|---|---|
| 2024 | $7,856 +0.5% | $162,229 |
| 2023 | $7,818 +15.1% | $162,229 +41.5% |
| 2022 | $6,791 +1.1% | $114,625 |
| 2021 | $6,715 | $114,625 |
| 2020 | $6,715 +31.1% | $114,625 +31.3% |
| 2019 | $5,123 +6.7% | $87,325 |
| 2018 | $4,799 | $87,325 |
| 2017 | $4,799 +23.2% | $87,325 +2.6% |
| 2016 | $3,896 | $85,082 |
| 2015 | $3,896 +0.7% | $85,082 |
| 2014 | $3,871 +0.3% | $85,082 +3% |
| 2013 | $3,860 -0.3% | $82,604 |
| 2012 | $3,873 +2% | $82,604 |
| 2011 | $3,796 +5.4% | $82,604 +1.8% |
| 2010 | $3,600 -6% | $81,113 |
| 2009 | $3,829 +2.3% | $81,113 |
| 2008 | $3,742 +1.2% | $81,113 +3% |
| 2007 | $3,698 +1.8% | $78,750 |
| 2006 | $3,631 +1.9% | $78,750 |
| 2005 | $3,565 +11.4% | $78,750 +14.3% |
| 2003 | $3,199 -0.8% | $68,880 |
| 2002 | $3,224 +2.6% | $68,880 +7.7% |
| 2001 | $3,142 +3.1% | $63,945 |
| 2000 | $3,048 | $63,945 |
Find assessor info on the county website
Monthly payment
Est. payment
Payment breakdown
Explore the cost of this home by adjusting the details. Changes won't be saved.Climate risks
Neighborhood: 45249
Nearby schools
GreatSchools rating
- 9/10Montgomery Elementary SchoolGrades: K-4Distance: 3 mi
- 8/10Sycamore Junior High SchoolGrades: 7-8Distance: 3.8 mi
- 9/10Sycamore High SchoolGrades: 9-12Distance: 2.9 mi
- $564,7004 bd2 ba2.4k sqft10508 Hopewoods Ct, Cincinnati, OH 45249Off Market
- $605,1004 bd4 ba2.4k sqft10520 Hopewoods Ct, Cincinnati, OH 45249Off Market

- $546,4004 bd2 ba2.4k sqft9411 Bainwoods Dr, Cincinnati, OH 45249Off Market
- $785,500-- bd-- ba-- sqftHopewoods Ct, Cincinnati, OH 45249Off Market
- $602,3004 bd3 ba2.4k sqft9397 Bainwoods Dr, Cincinnati, OH 45249Off Market
- $532,0004 bd2 ba2.6k sqft10502 Hopewoods Ct, Cincinnati, OH 45249Off Market
- $581,9004 bd2 ba2.5k sqft10505 Hopewoods Ct, Cincinnati, OH 45249Off Market
- $574,8005 bd3 ba2.4k sqft10555 Swanson Ct, Cincinnati, OH 45249Off Market
A local agent can set up tours, give advice and negotiate with sellers.
Similar homes
- $600,0004 bd4 ba2.8k sqft12075 Timberlake Dr, Cincinnati, OH 45249For Sale
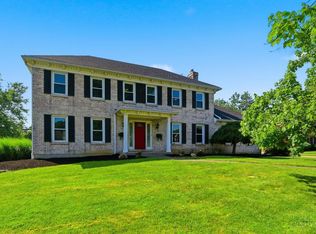
 MLS ID #1885612, Karen B Powers, Coldwell Banker Realty. Cincy MLS
 - $625,0004 bd4 ba3.6k sqft12191 Crestfield Ct, Cincinnati, OH 45249For Sale
 MLS ID #1876866, Laura Wogen, Coldwell Banker Realty. Cincy MLS
 - $525,0004 bd4 ba3.5k sqft3291 Shadylake Dr, Loveland, OH 45140For Sale
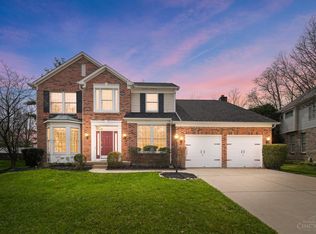 MLS ID #1872904, Jessica R Bush, ERA REAL Solutions Realty. LLC. Cincy MLS
 - $675,0004 bd3 ba4.3k sqft9142 Knightsridge Ln, Mason, OH 45040For Sale
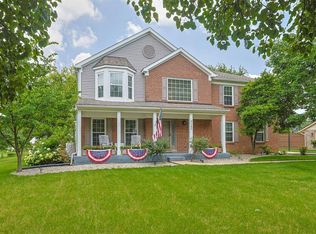 MLS ID #1887991, Tiffany B. Allen-Zeuch, Sibcy Cline, Inc.. Cincy MLS
 - $599,0004 bd4 ba2.6k sqft6058 Windy Hollow Ct, Loveland, OH 45140For SaleMLS ID #1885492, Carrie L. McIntosh-Owens, Sibcy Cline, Inc.. Cincy MLS
- $500,0004 bd3 ba3k sqft4801 Forest Meadows Ct, Cincinnati, OH 45244For SaleMLS ID #1885747, Tina A Burton, Sibcy Cline, Inc.. Cincy MLS
- $585,0004 bd4 ba3k sqft3020 Cooperhill Dr, Cincinnati, OH 45241For SaleMLS ID #1882250, Brian J Hoffman, Sibcy Cline, Inc.. Cincy MLS
- $825,0004 bd4 ba3.6k sqft866 Miami Ridge Dr, Loveland, OH 45140For Sale
 MLS ID #964762, Heather McColaugh, BF Realty. DABR MLS
 - $549,0004 bd4 ba3.7k sqft1022 Oak Forest Dr, Morrow, OH 45152For SaleMLS ID #1885901, Steven E. Muir, Keller Williams Pinnacle Group. Cincy MLS
- $535,0004 bd3 ba1.8k sqft6993 E Galbraith Rd, Cincinnati, OH 45243For SaleMLS ID #1884012, Danielle Sears, Sibcy Cline, Inc.. Cincy MLS
- $739,9004 bd4 ba3.9k sqft3109 Williams Creek Dr, Cincinnati, OH 45244For SaleMLS ID #1887765, Trina Rigdon, Comey & Shepherd. Cincy MLS
- $574,9004 bd4 ba3.1k sqft3715 Wrenwood Ct, Mason, OH 45040For SaleMLS ID #1887152, Kevin E Hildebrand, eXp Realty. Cincy MLS
- $659,9004 bd3 ba2.9k sqft9011 Foxhunter Ln, Cincinnati, OH 45242For SaleMLS ID #1885633, Kimberly K. Mansfield, Keller Williams Advisors. Cincy MLS
- $535,0004 bd3 ba3.2k sqft1001 Castlebay, Cincinnati, OH 45245For SaleMLS ID #1883866, Deron G. Schell, Huff Realty. Cincy MLS
- $699,9004 bd5 ba3k sqft8185 Misty Cv, Maineville, OH 45039For SaleMLS ID #1885286, John Fischer, Bowling & Kugler Realty. Cincy MLS
- $535,0003 bd3 ba1.7k sqft90 Carpenters Rdg, Cincinnati, OH 45241For SaleMLS ID #1886217, Dayna Foote, Sibcy Cline, Inc.. Cincy MLS
- $514,9003 bd3 ba2k sqft8881 Paw Paw Ln, Cincinnati, OH 45236For SaleMLS ID #1884388, Eric Gross, eXp Realty. Cincy MLS
- $570,0004 bd4 ba3k sqft6559 Karincrest Dr, Liberty Township, OH 45044For SaleMLS ID #1885040, Lori M Hall Pollard, Sibcy Cline, Inc.. Cincy MLS
- $599,9004 bd3 ba2.7k sqft215 Compton Rd, Cincinnati, OH 45215For SaleMLS ID #1885796, Jason A. Sheppard, Coldwell Banker Realty. Cincy MLS
- $510,0004 bd5 ba3.6k sqft6369 Hedgerow Dr, West Chester, OH 45069For SaleMLS ID #1883970, Sherry Mason, Keller Williams Advisors. Cincy MLS
