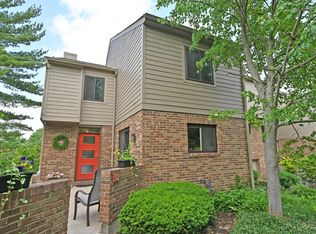
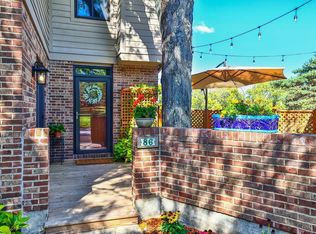
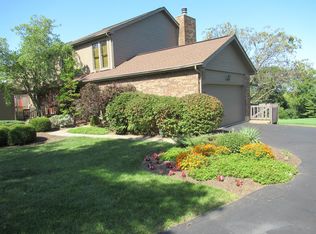
Enjoy golf course living in this beautiful 3 bd condo located in highly coveted Carpenters Ridge. Spectacular views of the Blue Ash Golf Course, sunsets and city lights. Relax on the spacious first floor deck off the living room or unwind on the private lower level deck off the family room/study. Inside you will find recently renovated bathrooms, 3 cozy fireplaces, eat-in kitchen w/granite countertops, new carpeting and paint; custom window trt., modern lighting, built in shelving; all inviting spaces designed for comfort and style. Have an evening of tennis or a swim in the pool and enjoy this low maintenance lifestyle in an exceptional setting. Minutes to Summit Park, downtown Blue Ash & Recreation Center!
For sale
Price cut: $25K (9/16)
$510,000
90 Carpenters Rdg, Cincinnati, OH 45241
3beds
1,779sqft
Condominium
Built in 1981
-- sqft lot
$-- Zestimate®
$287/sqft
$529/mo HOA
What's special
Modern lightingNew carpeting and paintRecently renovated bathrooms
- 68 days
- 406
- 15
Zillow last checked:
Listing updated:
Listed by:
Dayna Foote 513-317-2222,
Sibcy Cline, Inc. 513-793-2121
Source: Cincy MLS,MLS#: 1886217 Originating MLS: Cincinnati Area Multiple Listing Service
Originating MLS: Cincinnati Area Multiple Listing Service
Facts & features
Interior
Bedrooms & bathrooms
- Bedrooms: 3
- Bathrooms: 3
- Full bathrooms: 2
- 1/2 bathrooms: 1
Primary bedroom
- Features: Bath Adjoins, Wall-to-Wall Carpet, Fireplace, Window Treatment, Other
- Level: Second
- Area: 170
- Dimensions: 17 x 10
Bedroom 2
- Level: Second
- Area: 180
- Dimensions: 15 x 12
Bedroom 3
- Level: Second
- Area: 121
- Dimensions: 11 x 11
Bedroom 4
- Area: 0
- Dimensions: 0 x 0
Bedroom 5
- Area: 0
- Dimensions: 0 x 0
Primary bathroom
- Features: Shower, Other
Bathroom 1
- Features: Full
- Level: Second
Bathroom 2
- Features: Full
- Level: Second
Bathroom 3
- Features: Partial
- Level: First
Dining room
- Features: Chandelier, WW Carpet
- Level: First
- Area: 104
- Dimensions: 13 x 8
Family room
- Features: Bookcases, Walkout, Wall-to-Wall Carpet, Fireplace, Window Treatment, Other
- Area: 180
- Dimensions: 18 x 10
Kitchen
- Features: Pantry, Eat-in Kitchen, Vinyl Floor, Window Treatment, Wood Cabinets, Marble/Granite/Slate
- Area: 198
- Dimensions: 18 x 11
Living room
- Features: Bookcases, Walkout, Wall-to-Wall Carpet, Dry Bar, Fireplace, Window Treatment
- Area: 299
- Dimensions: 23 x 13
Office
- Area: 0
- Dimensions: 0 x 0
Heating
- Electric, Forced Air
Cooling
- Central Air
Appliances
- Included: Dishwasher, Dryer, Disposal, Microwave, Oven/Range, Refrigerator, Washer, Electric Water Heater
- Laundry: In Unit
Features
- High Ceilings, Ceiling Fan(s), Recessed Lighting
- Doors: Multi Panel Doors
- Windows: Slider, Vinyl, Insulated Windows, Skylight(s)
- Basement: Partial,Finished,Walk-Out Access,WW Carpet,Other
- Number of fireplaces: 3
- Fireplace features: Ceramic, Wood Burning, Outside, Basement, Family Room, Living Room, Master Bedroom
Interior area
- Total structure area: 1,779
- Total interior livable area: 1,779 sqft
Property
Parking
- Total spaces: 2
- Parking features: Off Street, Driveway, Garage Door Opener
- Attached garage spaces: 2
- Has uncovered spaces: Yes
Features
- Levels: Two
- Stories: 2
- Patio & porch: Deck
- Exterior features: Fireplace, Tennis Court(s), Yard Lights
- Has view: Yes
- View description: Golf Course
Lot
- Size: 2,395 Square Feet
- Features: Cul-De-Sac, Sprinklers, Less than .5 Acre
- Residential vegetation: Oak, Pine
Details
- Parcel number: 6120111007400
- Zoning description: Residential
Construction
Type & style
- Home type: Condo
- Architectural style: Transitional
- Property subtype: Condominium
Materials
- Brick, Fiber Cement
- Foundation: Concrete Perimeter
- Roof: Shingle
Condition
- New construction: No
- Year built: 1981
Utilities & green energy
- Electric: 220 Volts
- Gas: None
- Sewer: Public Sewer
- Water: Public
- Utilities for property: Cable Connected
Community & HOA
Community
- Security: Smoke Alarm
HOA
- Has HOA: Yes
- Services included: Insurance, Community Landscaping, Other, Pool, Tennis
- HOA fee: $529 monthly
- HOA name: Eclipse Community Mg
Location
- Region: Cincinnati
Financial & listing details
- Price per square foot: $287/sqft
- Tax assessed value: $373,970
- Annual tax amount: $5,674
- Date on market: 7/12/2026
- Listing terms: No Special Financing
Estimated market value
Not available
Estimated sales range
Not available
Not available
Price history
| Date | Event | Price |
|---|---|---|
| 9/16/2026 | Price change | $510,000-4.7%$287/sqft |
Source:  Cincy MLS #1886217 Report a problem Cincy MLS #1886217 Report a problem | ||
| 7/23/2026 | Listed for sale | $535,000$301/sqft |
Source: Cincy MLS #1886217 Report a problem | ||
| 7/14/2026 | Pending sale | $535,000$301/sqft |
Source: Cincy MLS #1886217 Report a problem | ||
| 7/12/2026 | Listed for sale | $535,000+132.6%$301/sqft |
Source: Cincy MLS #1886217 Report a problem | ||
| 7/26/2013 | Sold | $230,000-14.8%$129/sqft |
Source: Cincy MLS #1353040 Report a problem | ||
| 10/20/2005 | Sold | $270,000+10%$152/sqft |
Source: Cincy MLS #952131 Report a problem | ||
| 12/19/2000 | Sold | $245,500$138/sqft |
Source: Cincy MLS #722164 Report a problem | ||
Public tax history
| Year | Property taxes | Tax assessment |
|---|---|---|
| 2025 | $5,675 +2.5% | $130,890 |
| 2024 | $5,534 -0.5% | $130,890 |
| 2023 | $5,562 +12% | $130,890 +34.6% |
| 2022 | $4,968 +1.4% | $97,223 |
| 2021 | $4,900 | $97,223 |
| 2020 | $4,900 +2.1% | $97,223 +6% |
| 2019 | $4,800 +6.6% | $91,721 |
| 2018 | $4,503 | $91,721 |
| 2017 | $4,503 +24.8% | $91,721 +13.9% |
| 2016 | $3,608 | $80,500 |
| 2015 | $3,608 -0.4% | $80,500 |
| 2014 | $3,621 -4.5% | $80,500 -1.8% |
| 2013 | $3,791 -0.3% | $81,935 |
| 2012 | $3,801 +1.8% | $81,935 |
| 2011 | $3,733 -6.3% | $81,935 -9.7% |
| 2010 | $3,984 +3.7% | $90,720 |
| 2009 | $3,843 +2.5% | $90,720 |
| 2008 | $3,747 +1.3% | $90,720 +2.9% |
| 2007 | $3,700 +0.3% | $88,200 |
| 2006 | $3,687 +0.2% | $88,200 |
| 2005 | $3,682 +5.7% | $88,200 +5% |
| 2003 | $3,483 -0.9% | $84,000 |
| 2002 | $3,513 -0.4% | $84,000 +7.2% |
| 2001 | $3,526 +3.3% | $78,330 |
| 2000 | $3,412 | $78,330 |
Find assessor info on the county website
Monthly payment
Est. payment
Payment breakdown
Explore the cost of this home by adjusting the details. Changes won't be saved.Climate risks
Neighborhood: 45241
Similar homes
- $560,0002 bd2 ba2.3k sqft4305 Berryhill Ln, Cincinnati, OH 45242For Sale

 MLS ID #1890874, Michael W. Jordan, Jordan, Inc.. Cincy MLS
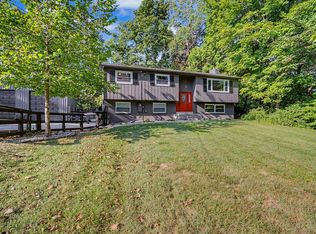
 - $524,9003 bd2 ba1.7k sqft9169 Wintergreen Dr, West Chester, OH 45069For Sale
 MLS ID #1893146, Kristin A Castillo, Comey & Shepherd. Cincy MLS
 - $315,0003 bd2 ba1.3k sqft10819 Lemarie Dr, Cincinnati, OH 45241For Sale
 MLS ID #1893967, Elizabeth Soloria, Sibcy Cline, Inc.. Cincy MLS
 - $469,0004 bd3 ba1.8k sqft6993 E Galbraith Rd, Cincinnati, OH 45243For Sale
 MLS ID #1890353, Danielle Sears, Sibcy Cline, Inc.. Cincy MLS
 - $500,0003 bd2 ba2.2k sqft10187 Meadowknoll Dr, Loveland, OH 45140For SaleMLS ID #1892684, Jon L Bowling, RE/MAX Preferred Group. Cincy MLS
- $399,9002 bd2 ba1.4k sqft3706 Ashworth Dr #C, Cincinnati, OH 45208For SaleMLS ID #1890012, Morna L. Stansbury, Comey & Shepherd. Cincy MLS
- $285,0002 bd2 ba1.6k sqft10555 Montgomery Rd Unit 35, Montgomery, OH 45242For SaleMLS ID #1889968, Diane Tafuri, Sibcy Cline, Inc.. Cincy MLS
- $479,0004 bd3 ba2.5k sqft9045 Fields Dr, Mason, OH 45040For SaleMLS ID #1889596, Diane Tafuri, Sibcy Cline, Inc.. Cincy MLS
- $415,0002 bd4 ba1.5k sqft3658 Herschel Ave, Cincinnati, OH 45208For SaleMLS ID #1884765, Wendy L. Hertel, Coldwell Banker Realty. Cincy MLS
- $499,0002 bd3 ba2.4k sqft1704 Harmon Dr, Cincinnati, OH 45215For SaleMLS ID #1890495, Margaret L Brown, Sibcy Cline, Inc.. Cincy MLS
- $600,0004 bd5 ba2.4k sqft2331 Donnington Ln, Cincinnati, OH 45244For SaleMLS ID #1895198, Elizabeth Waits, Sibcy Cline, Inc.. Cincy MLS
- $530,0004 bd3 ba2.4k sqft6202 N Shadow Hill Way, Loveland, OH 45140For SaleMLS ID #1884988, Jeffrey Taylor, Sibcy Cline, Inc.. Cincy MLS
- $495,0004 bd4 ba2.4k sqft7843 Woodside Ct, Maineville, OH 45039For SaleMLS ID #1891717, Michelle L Hitchcock, Keller Williams Seven Hills Re. Cincy MLS
- $475,0005 bd4 ba2.2k sqft6181 Sugartree Ct, Liberty Township, OH 45011For SaleMLS ID #1891687, Vicki M Sylvestre, Keller Williams Advisors. Cincy MLS
- $477,0004 bd3 ba2.5k sqft8295 Beckett Station Dr, West Chester, OH 45069For SaleMLS ID #1885166, Scott A. Marvin, Team Results Realty. Cincy MLS
- $589,9003 bd3 ba2.5k sqft7781 Dennler Ln, Cincinnati, OH 45247For SaleMLS ID #1893937, Christy Yoho, Cincy Flat Fee, LLC. Cincy MLS
- $519,0003 bd4 ba2.3k sqft5614 Williamsburg Way, Fairfield, OH 45014For SaleMLS ID #1884443, Sonny Schwarz, Sibcy Cline, Inc.. Cincy MLS
- $335,0004 bd3 ba1.6k sqft9648 Fallshill Cir, Cincinnati, OH 45231For SaleMLS ID #1894714, Denise M Taylor, eXp Realty. Cincy MLS
- $359,9002 bd2 ba1.2k sqft3421 Traskwood Cir APT C, Cincinnati, OH 45208For SaleMLS ID #1892459, Molly Eynon, Coldwell Banker Realty. Cincy MLS
- $485,0003 bd2 ba1.3k sqft650 Rushton Rd, Cincinnati, OH 45226For SaleMLS ID #1887926, Amy Hunt Pierce, Sibcy Cline, Inc.. Cincy MLS
