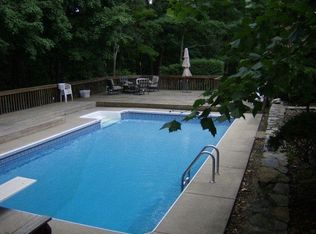
Welcome home! This charming 4 bedroom home has too many features to list and is built for entertaining. Located in the Bramblewood neighborhood, It boasts a beautifully updated eat-in kitchen, updated bathrooms, wood flooring, family room with a brick wood burning fireplace and a large (22 x 13) all wood trimmed 3 season room overlooking the private wooded yard. No worries regarding watering the beautifully landscaped yard, the Rain Bird system will manage that for you. Nature lovers can relax on the large, deck while enjoying their coffee, Koi pond and waterfall. Major updates include: HVAC and roof in 2023. Very convenient to 1-275, Kroger, shopping and 1-275. Schedule your tour today!
For sale
$530,000
6202 N Shadow Hill Way, Loveland, OH 45140
4beds
2,468sqft
:
Get pre-qualified$3,604/mo
Single Family Residence
Built in 1980
0.46 Acres Lot
$-- Zestimate®
$215/sqft
$4/mo HOA
What's special
Koi pond and waterfallUpdated bathroomsBeautifully updated eat-in kitchenWood flooringBeautifully landscaped yard
- 32 days |
- 1,339 |
- 38 |
Likely to sell faster than
Zillow last checked:
Listing updated:
Listed by:
Jeffrey Taylor 513-262-4261,
Sibcy Cline, Inc. 513-248-0800
Source: Cincy MLS,MLS#: 1884988 Originating MLS: Cincinnati Area Multiple Listing Service
Originating MLS: Cincinnati Area Multiple Listing Service
Facts & features
Interior
Bedrooms & bathrooms
- Bedrooms: 4
- Bathrooms: 3
- Full bathrooms: 2
- 1/2 bathrooms: 1
Primary bedroom
- Features: Bath Adjoins, Walk-In Closet(s), Dressing Area
- Level: Second
- Area: 208
- Dimensions: 13 x 16
Bedroom 2
- Level: Second
- Area: 168
- Dimensions: 14 x 12
Bedroom 3
- Level: Second
- Area: 156
- Dimensions: 13 x 12
Bedroom 4
- Level: Second
- Area: 132
- Dimensions: 12 x 11
Bedroom 5
- Area: 0
- Dimensions: 0 x 0
Primary bathroom
- Features: Tile Floor
Bathroom 1
- Features: Full
- Level: Second
Bathroom 2
- Features: Full
- Level: Second
Bathroom 3
- Features: Partial
- Level: First
Dining room
- Features: Chair Rail, Chandelier, Window Treatment, Wood Floor
- Level: First
- Area: 169
- Dimensions: 13 x 13
Family room
- Features: Fireplace, Wood Floor
- Area: 270
- Dimensions: 15 x 18
Kitchen
- Features: Butler's Pantry, Pantry, Planning Desk, Counter Bar, Eat-in Kitchen, Gourmet, Wood Cabinets, Wood Floor, Marble/Granite/Slate
- Area: 99
- Dimensions: 9 x 11
Living room
- Features: Window Treatment, Wood Floor
- Area: 192
- Dimensions: 16 x 12
Office
- Area: 0
- Dimensions: 0 x 0
Heating
- Forced Air, Gas
Cooling
- Central Air
Appliances
- Included: Convection Oven, Dishwasher, Dryer, Electric Cooktop, Disposal, Microwave, Refrigerator, Washer, Other, Electric Water Heater
Features
- Crown Molding, Natural Woodwork, Ceiling Fan(s), Recessed Lighting
- Doors: Multi Panel Doors
- Windows: Bay/Bow
- Basement: Full,Partially Finished
- Number of fireplaces: 1
- Fireplace features: Brick, Wood Burning, Family Room
Interior area
- Total structure area: 2,468
- Total interior livable area: 2,468 sqft
Property
Parking
- Total spaces: 2
- Parking features: Asphalt, Driveway, Garage Door Opener
- Garage spaces: 2
- Has uncovered spaces: Yes
Features
- Levels: Two
- Stories: 2
- Patio & porch: Deck, Enclosed Porch
- Exterior features: Yard Lights
- Has view: Yes
- View description: Lake/Pond
- Has water view: Yes
- Water view: Lake/Pond
- Waterfront features: Lake/Pond
Lot
- Size: 0.46 Acres
- Features: Sprinklers, Wooded, Less than .5 Acre
- Topography: Lake/Pond,Sloping
- Residential vegetation: Pine, Scrub, Partially Wooded
Details
- Parcel number: 182515G201
- Zoning description: Residential
Construction
Type & style
- Home type: SingleFamily
- Architectural style: Colonial
- Property subtype: Single Family Residence
Materials
- Brick, Wood Siding
- Foundation: Concrete Perimeter
- Roof: Shingle
Condition
- New construction: No
- Year built: 1980
Utilities & green energy
- Electric: 220 Volts
- Gas: Natural
- Sewer: Public Sewer
- Water: Public
Community & HOA
Community
- Security: Smoke Alarm
- Subdivision: Bramblewood Acres
HOA
- Has HOA: Yes
- HOA fee: $50 annually
Location
- Region: Loveland
Financial & listing details
- Price per square foot: $215/sqft
- Tax assessed value: $348,100
- Annual tax amount: $4,546
- Date on market: 7/1/2026
- Listing terms: No Special Financing
Estimated market value
Not available
Estimated sales range
Not available
Not available
Price history
| Date | Event | Price |
|---|---|---|
| 7/1/2026 | Listed for sale | $530,000+146.5%$215/sqft |
Source:  Cincy MLS #1884988 Report a problem Cincy MLS #1884988 Report a problem | ||
| 3/9/2012 | Sold | $215,000+15.3%$87/sqft |
Source: Public Record Report a problem | ||
| 8/2/1995 | Sold | $186,500$76/sqft |
Source: Public Record Report a problem | ||
Public tax history
| Year | Property taxes | Tax assessment |
|---|---|---|
| 2025 | $4,546 -2.4% | $121,840 |
| 2024 | $4,658 -2.3% | $121,840 |
| 2023 | $4,766 -0.4% | $121,840 +26.2% |
| 2022 | $4,785 0% | $96,570 |
| 2021 | $4,786 +4.3% | $96,570 |
| 2020 | $4,587 +9.4% | $96,570 +12.1% |
| 2019 | $4,194 0% | $86,140 |
| 2018 | $4,196 -16.6% | $86,140 |
| 2017 | $5,033 | $86,140 +15% |
| 2016 | $5,033 +2.6% | $74,900 |
| 2015 | $4,906 +4.5% | $74,900 |
| 2014 | $4,696 | $74,900 |
Find assessor info on the county website
Monthly payment
Est. payment
Payment breakdown
Explore the cost of this home by adjusting the details. Changes won't be saved.Climate risks
Neighborhood: 45140
Nearby schools
GreatSchools rating
- 7/10McCormick Elementary SchoolGrades: K-6Distance: 0.3 mi
- 8/10Milford Junior High SchoolGrades: 6-8Distance: 3 mi
- 7/10Milford Sr High SchoolGrades: 9-12Distance: 3.1 mi
- $481,0004 bd2 ba2.5k sqft6206 N Shadow Hill Way, Loveland, OH 45140Off Market
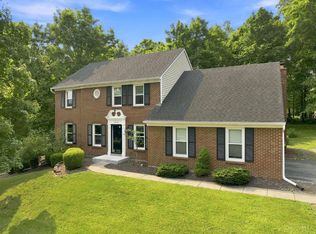
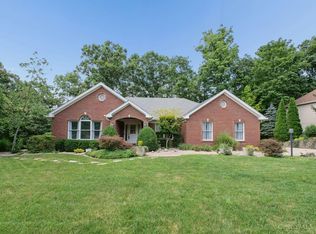
- $452,3004 bd3 ba2.3k sqft6198 S Shadow Hill Way, Loveland, OH 45140Off Market

- $438,7004 bd3 ba2.5k sqft6205 N Shadow Hill Way, Loveland, OH 45140Off Market

- $462,9004 bd2 ba2.1k sqft6194 S Shadow Hill Way, Loveland, OH 45140Off Market
- $55,5004 bd2 ba2.2k sqftN Shadow Hill Way, Loveland, OH 45140Off Market
- $545,0004 bd4 ba3k sqft6210 N Shadow Hill Way, Loveland, OH 45140Sold
- $487,4004 bd3 ba2.6k sqft820 Bramblewood Dr, Loveland, OH 45140Off Market
- $440,0004 bd4 ba2.5k sqft6209 N Shadow Hill Way, Loveland, OH 45140Sold
A local agent can set up tours, give advice and negotiate with sellers.
A local lender can help you make sure your offer is ready when you are.
Similar homes
- $550,0004 bd4 ba2.1k sqft920 Paul Vista Dr, Loveland, OH 45140For Sale

 MLS ID #1888187, Kevin T Conley, Plum Tree Realty. Cincy MLS
 - $599,0004 bd4 ba2.6k sqft6058 Windy Hollow Ct, Loveland, OH 45140For Sale
 MLS ID #1885492, Carrie L. McIntosh-Owens, Sibcy Cline, Inc.. Cincy MLS
 - $540,0004 bd3 ba2k sqft2678 Royalwoods Ct, Cincinnati, OH 45244For Sale
 MLS ID #1888684, Lora E Allen, RE/MAX Victory + Affiliates. Cincy MLS
 - $590,0003 bd3 ba2.7k sqft1705 Cottontail Dr, Milford, OH 45150For Sale
 MLS ID #1888096, Douglas R. Doherty, Coldwell Banker Realty. Cincy MLS
 - $524,9004 bd3 ba1.8k sqft6993 E Galbraith Rd, Cincinnati, OH 45243For SaleMLS ID #1884012, Danielle Sears, Sibcy Cline, Inc.. Cincy MLS
- $499,9004 bd3 ba2.8k sqft8092 Thistlewood Dr, West Chester, OH 45069For SaleMLS ID #1888296, Scot C. Avery, Huff Realty. Cincy MLS
- $550,0004 bd3 ba3.3k sqft10514 Hopewoods Ct, Cincinnati, OH 45249For SaleMLS ID #1869732, Joseph M Stein, Sibcy Cline, Inc.. Cincy MLS
- $365,0004 bd4 ba2.3k sqft5476 Brandywine Ln, Milford, OH 45150For SaleMLS ID #1887904, Nickolas G. Welage, Plum Tree Realty. Cincy MLS
- $475,0005 bd4 ba2.4k sqft4249 Hidden Creek Ct, Batavia, OH 45103For SaleMLS ID #1888429, Bettina F. Ramundo, Comey & Shepherd. Cincy MLS
- $749,9004 bd4 ba3.5k sqft11702 Retview Ln, Loveland, OH 45140For SaleMLS ID #1885037, Robert J Mahoney, Sibcy Cline, Inc.. Cincy MLS
- $550,0004 bd4 ba3.1k sqft7226 Deer Hollow Dr, West Chester, OH 45069For SaleMLS ID #1888181, Sheila A. Maxwell, Century 21 Thacker & Assoc.. Cincy MLS
- $535,0004 bd3 ba3.2k sqft1001 Castlebay, Cincinnati, OH 45245For SaleMLS ID #1883866, Deron G. Schell, Huff Realty. Cincy MLS
- $489,0004 bd3 ba3k sqft4801 Forest Meadows Ct, Cincinnati, OH 45244For SaleMLS ID #1885747, Tina A Burton, Sibcy Cline, Inc.. Cincy MLS
- $445,0004 bd3 ba2k sqft4969 Cinnamon Ct, Cincinnati, OH 45244For SaleMLS ID #1887511, Danielle Sears, Sibcy Cline, Inc.. Cincy MLS
- $579,9004 bd3 ba2.7k sqft215 Compton Rd, Cincinnati, OH 45215For SaleMLS ID #1885796, Jason A. Sheppard, Coldwell Banker Realty. Cincy MLS
- $439,0005 bd4 ba2.2k sqft303 Delaware Dr, Maineville, OH 45039For SaleMLS ID #1888804, Carolyn W. Keil, Keller Williams Advisors. Cincy MLS
- $509,9005 bd3 ba2.6k sqft8033 Old Stable Ct, West Chester, OH 45069For SaleMLS ID #1888239, Michael T Wiseman, NavX Realty, LLC. Cincy MLS
- $550,0004 bd5 ba3k sqft3533 Woodland Trl, Cincinnati, OH 45255For SaleMLS ID #1884483, Kathy K Landstra, Sibcy Cline, Inc.. Cincy MLS
- $590,0004 bd3 ba2.6k sqft6974 Stonington Rd, Cincinnati, OH 45230For SaleMLS ID #1887965, Karen Weber, Comey & Shepherd. Cincy MLS
- $639,9004 bd3 ba2.9k sqft9011 Foxhunter Ln, Cincinnati, OH 45242For SaleMLS ID #1888383, Kimberly K. Mansfield, Keller Williams Advisors. Cincy MLS
