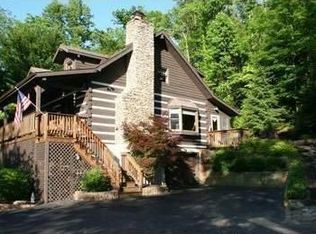


Tucked away on 2+ private acres. This inviting retreat offers space, flexibility & a peaceful natural setting. The versatile floor plan features a vaulted great room, add'l family room for everyday living, and a sought after 1st floor primary suite. A 2nd main level bedroom or study offers flexibility for guests, home office or playroom. Upstairs you'll find 2 add'l bedrooms and a loft perfect for a reading nook or homework zone. The finished LL offers even more living space with a rec room & easy access to the outdoors. Enjoy morning coffee or evening entertaining on the deck overlooking trees and serene wooded backdrop. All just minutes to Woodland Mound Park, Beechmont Ave restaurants & downtown Cincinnati!
For sale
$550,000
3533 Woodland Trl, Cincinnati, OH 45255
4beds
3,015sqft
:
Get pre-qualified$4,018/mo
Single Family Residence
Built in 1987
2.35 Acres Lot
$-- Zestimate®
$182/sqft
$42/mo HOA
What's special
Vaulted great room
- 32 days |
- 2,750 |
- 199 |
Likely to sell faster than
Zillow last checked:
Listing updated:
Listed by:
Kathy K Landstra 513-673-6729,
Sibcy Cline, Inc. 513-793-2121
Source: Cincy MLS,MLS#: 1884483 Originating MLS: Cincinnati Area Multiple Listing Service
Originating MLS: Cincinnati Area Multiple Listing Service
Facts & features
Interior
Bedrooms & bathrooms
- Bedrooms: 4
- Bathrooms: 5
- Full bathrooms: 3
- 1/2 bathrooms: 2
Primary bedroom
- Features: Bath Adjoins
- Level: First
- Area: 216
- Dimensions: 18 x 12
Bedroom 2
- Level: First
- Area: 121
- Dimensions: 11 x 11
Bedroom 3
- Level: Second
- Area: 180
- Dimensions: 12 x 15
Bedroom 4
- Level: Second
- Area: 156
- Dimensions: 12 x 13
Bedroom 5
- Area: 0
- Dimensions: 0 x 0
Primary bathroom
- Features: Shower, Tile Floor, Double Vanity
Bathroom 1
- Features: Full
- Level: First
Bathroom 2
- Features: Full
- Level: First
Bathroom 3
- Features: Full
- Level: Second
Bathroom 4
- Features: Partial
- Level: First
Dining room
- Level: First
- Area: 182
- Dimensions: 14 x 13
Family room
- Features: Skylight, Wall-to-Wall Carpet
- Area: 484
- Dimensions: 22 x 22
Kitchen
- Features: Planning Desk, Walkout, Wood Cabinets, Wood Floor
- Area: 208
- Dimensions: 16 x 13
Living room
- Area: 312
- Dimensions: 26 x 12
Office
- Area: 0
- Dimensions: 0 x 0
Heating
- Heat Pump
Cooling
- Central Air
Appliances
- Included: Dishwasher, Dryer, Electric Cooktop, Oven/Range, Refrigerator, Washer, Electric Water Heater
Features
- High Ceilings, Natural Woodwork, Vaulted Ceiling(s), Ceiling Fan(s), Recessed Lighting
- Windows: Vinyl, Skylight(s)
- Basement: Full,Finished
- Number of fireplaces: 1
- Fireplace features: Wood Burning
Interior area
- Total structure area: 3,015
- Total interior livable area: 3,015 sqft
Property
Parking
- Total spaces: 2
- Parking features: Driveway, Garage Door Opener
- Garage spaces: 2
- Has uncovered spaces: Yes
Features
- Levels: Two
- Stories: 2
- Patio & porch: Deck
- Has view: Yes
- View description: Trees/Woods
Lot
- Size: 2.35 Acres
- Features: Wooded, 1 to 4.9 Acres
Details
- Parcel number: 272810D141
Construction
Type & style
- Home type: SingleFamily
- Architectural style: Transitional
- Property subtype: Single Family Residence
Materials
- Cedar
- Foundation: Concrete Perimeter
- Roof: Shingle
Condition
- New construction: No
- Year built: 1987
Utilities & green energy
- Gas: None
- Sewer: Aerobic Septic
- Water: Cistern
Community & HOA
Community
- Security: Security System
HOA
- Has HOA: Yes
- HOA fee: $500 annually
Location
- Region: Cincinnati
Financial & listing details
- Price per square foot: $182/sqft
- Tax assessed value: $314,900
- Annual tax amount: $4,776
- Date on market: 6/26/2026
- Listing terms: No Special Financing
- Road surface type: Paved
Estimated market value
Not available
Estimated sales range
Not available
Not available
Price history
| Date | Event | Price |
|---|---|---|
| 6/26/2026 | Listed for sale | $550,000+4.8%$182/sqft |
Source:  Cincy MLS #1884483 Report a problem Cincy MLS #1884483 Report a problem | ||
| 12/20/2023 | Listing removed | -- |
Source: Cincy MLS #1773233 Report a problem | ||
| 9/24/2023 | Listing removed | -- |
Source: Zillow Rentals Report a problem | ||
| 8/30/2023 | Listed for rent | $2,800+17.2%$1/sqft |
Source: Zillow Rentals Report a problem | ||
| 8/25/2023 | Listing removed | $525,000$174/sqft |
Source: Cincy MLS #1773233 Report a problem | ||
| 7/30/2023 | Listed for sale | $525,000$174/sqft |
Source: Cincy MLS #1773233 Report a problem | ||
| 6/3/2023 | Listing removed | $525,000$174/sqft |
Source: Cincy MLS #1773233 Report a problem | ||
| 6/1/2023 | Listed for sale | $525,000+69.4%$174/sqft |
Source: Cincy MLS #1773233 Report a problem | ||
| 7/12/2022 | Listing removed | -- |
Source: Zillow Rental Manager Report a problem | ||
| 7/9/2022 | Listed for rent | $2,390+33.1%$1/sqft |
Source: Zillow Rental Manager Report a problem | ||
| 3/24/2021 | Listing removed | -- |
Source: Owner Report a problem | ||
| 6/26/2019 | Listing removed | $1,795$1/sqft |
Source: Owner Report a problem | ||
| 6/10/2019 | Listed for rent | $1,795-14.5%$1/sqft |
Source: Owner Report a problem | ||
| 9/6/2018 | Listing removed | $2,100$1/sqft |
Source: Coldwell Banker West Shell - Anderson East Regional #1587248 Report a problem | ||
| 8/26/2018 | Price change | $2,100-4.1%$1/sqft |
Source: Coldwell Banker West Shell - Anderson East Regional #1587248 Report a problem | ||
| 7/25/2018 | Listed for rent | $2,190$1/sqft |
Source: Coldwell Banker West Shell - Anderson East Regional #1587248 Report a problem | ||
| 8/23/2017 | Sold | $310,000+17%$103/sqft |
Source: Cincy MLS #1538197 Report a problem | ||
| 8/22/2006 | Sold | $265,000+49.5%$88/sqft |
Source: Cincy MLS #996052 Report a problem | ||
| 4/19/1996 | Sold | $177,250$59/sqft |
Source: Cincy MLS #547584 Report a problem | ||
Public tax history
| Year | Property taxes | Tax assessment |
|---|---|---|
| 2025 | $4,776 +6.7% | $110,220 |
| 2024 | $4,476 +0% | $110,220 |
| 2023 | $4,475 +14.7% | $110,220 +43.4% |
| 2022 | $3,901 +1.7% | $76,860 |
| 2021 | $3,837 +0.3% | $76,860 |
| 2020 | $3,826 +11.1% | $76,860 -1.1% |
| 2019 | $3,442 0% | $77,740 |
| 2018 | $3,443 +1% | $77,740 |
| 2017 | $3,410 | $77,740 +10% |
| 2016 | $3,410 +3.7% | $70,670 |
| 2015 | $3,289 +4.9% | $70,670 |
| 2014 | $3,135 | $70,670 |
Find assessor info on the county website
Monthly payment
Est. payment
Payment breakdown
Explore the cost of this home by adjusting the details. Changes won't be saved.Climate risks
Neighborhood: 45255
Nearby schools
GreatSchools rating
- 5/10Locust Corner Elementary SchoolGrades: PK-5Distance: 1.6 mi
- 4/10New Richmond Middle SchoolGrades: 6-8Distance: 6.1 mi
- 5/10New Richmond High SchoolGrades: 9-12Distance: 6 mi
- $545,3003 bd3 ba1.6k sqft3539 Woodland Trl, Cincinnati, OH 45255Off Market
- $230,0002 bd2 ba1.4k sqft3527 Woodland Trl, Cincinnati, OH 45255Sold
- $390,0004 bd3 ba2.1k sqft3542 Nine Mile Tobasco Rd, Cincinnati, OH 45255Sold
- $582,7003 bd2 ba2.4k sqft3521 Woodland Trl, Cincinnati, OH 45255Off Market
- $798,2004 bd3 ba5.7k sqft3516 Woodland Trl, Cincinnati, OH 45255Off Market
- $700,0004 bd3 ba2.5k sqft3510 Woodland Trl, Cincinnati, OH 45255Sold
- $254,4003 bd1 ba1.1k sqft3546 Nine Mile Tobasco Rd, Cincinnati, OH 45255Off Market
- $603,5004 bd3 ba3.7k sqft3545 Nine Mile Tobasco Rd, Cincinnati, OH 45255Off Market
A local agent can set up tours, give advice and negotiate with sellers.
A local lender can help you make sure your offer is ready when you are.
Similar homes
- $599,0004 bd4 ba2.8k sqft8650 Green Rd, Cincinnati, OH 45255For Sale

 MLS ID #1884334, Sue M Miller, Comey & Shepherd. Cincy MLS
 - $535,0004 bd3 ba3.2k sqft1001 Castlebay, Cincinnati, OH 45245For Sale
 MLS ID #1883866, Deron G. Schell, Huff Realty. Cincy MLS
 - $450,0004 bd4 ba2.1k sqft8592 Sunmont Dr, Cincinnati, OH 45255For Sale
 MLS ID #1885864, Dianna J. Shelton, Coldwell Banker Realty. Cincy MLS
 - $620,0004 bd3 ba2.6k sqft6974 Stonington Rd, Cincinnati, OH 45230For Sale
 MLS ID #1887965, Karen Weber, Comey & Shepherd. Cincy MLS
 - $590,0004 bd4 ba3k sqft6451 Braewing Ct, Cincinnati, OH 45245For SaleMLS ID #1881300, Karen S Bevins, Sibcy Cline, Inc.. Cincy MLS
- $499,9004 bd4 ba3k sqft1125 Cabin Creek West Dr, Cold Springs, KY 41076For SaleMLS ID #643866, Tamra Minch, eXp Realty, LLC. NKMLS
- $539,9005 bd3 ba2.9k sqft797 Dorgene Ln, Cincinnati, OH 45244For SaleMLS ID #1887761, Deborah K Long, Keller Williams Advisors. Cincy MLS
- $495,0004 bd4 ba3.2k sqft13 Cherokee Trl, New Richmond, OH 45157For SaleMLS ID #1879500, Thomas Flemming, Coldwell Banker Realty. Cincy MLS
- $650,0005 bd4 ba2.4k sqft339 Lucy Run Rd, Amelia, OH 45102For SaleMLS ID #1887711, Eleanor D Kowalchik, Keller Williams Pinnacle Group. Cincy MLS
- $360,0003 bd4 ba2k sqft830 Sunderland Dr, Cincinnati, OH 45255For SaleMLS ID #1887898, Beth A. Wessling, Comey & Shepherd. Cincy MLS
- $500,0004 bd3 ba3k sqft4801 Forest Meadows Ct, Cincinnati, OH 45244For SaleMLS ID #1885747, Tina A Burton, Sibcy Cline, Inc.. Cincy MLS
- $445,0004 bd3 ba2k sqft4969 Cinnamon Ct, Cincinnati, OH 45244For SaleMLS ID #1887511, Danielle Sears, Sibcy Cline, Inc.. Cincy MLS
- $550,0004 bd4 ba3.3k sqft1091 Sophia Dr, Milford, OH 45150For SaleMLS ID #1886955, Pam Steiner, Comey & Shepherd. Cincy MLS
- $550,0004 bd3 ba3.3k sqft10514 Hopewoods Ct, Cincinnati, OH 45249For SaleMLS ID #1869732, Joseph M Stein, Sibcy Cline, Inc.. Cincy MLS
- $535,9006 bd3 ba3.2k sqft5525 Brushy Fork Rd, Batavia, OH 45103For SaleMLS ID #1881232, Jay Anderson, Plum Tree Realty. Cincy MLS
- $350,0003 bd2 ba1.7k sqft7750 Forest Rd, Cincinnati, OH 45255For SaleMLS ID #1876338, Bettina F. Ramundo, Comey & Shepherd. Cincy MLS
- $725,0003 bd4 ba3.8k sqft2612 W Legendary Run, Cincinnati, OH 45245For SaleMLS ID #1882783, Karen S Bevins, Sibcy Cline, Inc.. Cincy MLS
- $399,0003 bd4 ba2.3k sqft4265 Terrace Dr, Cincinnati, OH 45245For SaleMLS ID #1887951, Jason J. Bowman, RE/MAX Alliance Realty. Cincy MLS
- $660,0004 bd3 ba2.6k sqft1491 Greystone Ln, Milford, OH 45150For SaleMLS ID #1885674, Brady M Wolfer, Comey & Shepherd. Cincy MLS
- $530,0004 bd3 ba2.4k sqft6202 N Shadow Hill Way, Loveland, OH 45140For SaleMLS ID #1884988, Jeffrey Taylor, Sibcy Cline, Inc.. Cincy MLS
