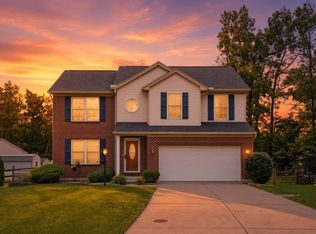
Welcome to this beautiful Verona model in The Reserves of Greycliff. It offers over 3,500+ finished square feet perfect for your growing family. Enjoy the large Kitchen with newer ss appliances that opens into the Breakfast Room & Great Room with gas fireplace. New light fixtures throughout. The 1st floor Private Study or play room is ideal for multiple purposes. The 2nd floor offers 4 generously sized bedrooms, Bonus Room that could serve as a 5th bedroom & laundry room. The Finished basement w/ 488 finished sq ft adds Rec Room full bath and walkout. The back deck is perfect for entertaining in your private yard w/ wooded view. All of this is within walking distance to the Charles Seipelt Elementary School & just a short drive to shopping, restaurants, entertaining & so much more! Please explore the Virtual Media for a real flow tour of the home. Click and have fun!
Pending
$550,000
1091 Sophia Dr, Milford, OH 45150
4beds
3,356sqft
Single Family Residence
Built in 2011
0.51 Acres Lot
$-- Zestimate®
$164/sqft
$27/mo HOA
What's special
Rec roomBonus roomNew light fixtures throughoutBreakfast roomLaundry room
- 21 days |
- 1,067 |
- 12 |
Zillow last checked:
Listing updated:
Listed by:
Jason J Park 513-602-0800,
RE/MAX Alliance Realty 513-248-3660
Source: Cincy MLS,MLS#: 1889068 Originating MLS: Cincinnati Area Multiple Listing Service
Originating MLS: Cincinnati Area Multiple Listing Service
Facts & features
Interior
Bedrooms & bathrooms
- Bedrooms: 4
- Bathrooms: 4
- Full bathrooms: 3
- 1/2 bathrooms: 1
Primary bedroom
- Features: Bath Adjoins, Walk-In Closet(s), Wall-to-Wall Carpet
- Level: Second
- Area: 300
- Dimensions: 20 x 15
Bedroom 2
- Level: Second
- Area: 156
- Dimensions: 13 x 12
Bedroom 3
- Level: Second
- Area: 144
- Dimensions: 12 x 12
Bedroom 4
- Level: Second
- Area: 144
- Dimensions: 12 x 12
Bedroom 5
- Area: 0
- Dimensions: 0 x 0
Primary bathroom
- Features: Shower, Tub
Bathroom 1
- Features: Full
- Level: Second
Bathroom 2
- Features: Full
- Level: Second
Bathroom 3
- Features: Full
- Level: Basement
Bathroom 4
- Features: Partial
- Level: First
Dining room
- Features: Chandelier, WW Carpet
- Level: First
- Area: 132
- Dimensions: 12 x 11
Family room
- Area: 315
- Dimensions: 21 x 15
Great room
- Level: First
- Area: 315
- Dimensions: 21 x 15
Kitchen
- Features: Pantry, Eat-in Kitchen, Kitchen Island, Wood Floor
- Area: 220
- Dimensions: 20 x 11
Living room
- Features: Wall-to-Wall Carpet
- Area: 144
- Dimensions: 12 x 12
Office
- Level: First
- Area: 156
- Dimensions: 13 x 12
Heating
- Gas
Cooling
- Central Air
Appliances
- Included: Gas Water Heater
Features
- Windows: Double Hung, Double Pane Windows, Vinyl
- Basement: Full,Finished
- Number of fireplaces: 1
- Fireplace features: Gas
Interior area
- Total structure area: 3,356
- Total interior livable area: 3,356 sqft
Video & virtual tour
Property
Parking
- Total spaces: 2
- Parking features: Driveway
- Garage spaces: 2
- Has uncovered spaces: Yes
Features
- Levels: Two
- Stories: 2
Lot
- Size: 0.51 Acres
Details
- Parcel number: 182411E241
- Zoning description: Residential
Construction
Type & style
- Home type: SingleFamily
- Architectural style: Traditional
- Property subtype: Single Family Residence
Materials
- Brick, Vinyl Siding
- Foundation: Concrete Perimeter
- Roof: Shingle
Condition
- New construction: No
- Year built: 2011
Utilities & green energy
- Gas: Natural
- Sewer: Public Sewer
- Water: Public
Community & HOA
HOA
- Has HOA: Yes
- HOA fee: $325 annually
Location
- Region: Milford
Financial & listing details
- Price per square foot: $164/sqft
- Tax assessed value: $5,800
- Annual tax amount: $6,918
- Date on market: 8/7/2026
- Listing terms: No Special Financing
Estimated market value
Not available
Estimated sales range
Not available
Not available
Price history
| Date | Event | Price |
|---|---|---|
| 8/8/2026 | Pending sale | $550,000$164/sqft |
Source:  Cincy MLS #1889068 Report a problem Cincy MLS #1889068 Report a problem | ||
| 8/7/2026 | Listed for sale | $550,000$164/sqft |
Source: Cincy MLS #1889068 Report a problem | ||
| 8/1/2026 | Listing removed | $550,000$164/sqft |
Source: Cincy MLS #1886955 Report a problem | ||
| 7/15/2026 | Price change | $550,000-4.3%$164/sqft |
Source: Cincy MLS #1886955 Report a problem | ||
| 6/24/2026 | Price change | $575,000-4.2%$171/sqft |
Source: Cincy MLS #1882738 Report a problem | ||
| 6/12/2026 | Listed for sale | $600,000$179/sqft |
Source: Cincy MLS #1882738 Report a problem | ||
Public tax history
| Year | Property taxes | Tax assessment |
|---|---|---|
| 2025 | $6,919 -1.7% | $2,030 |
| 2024 | $7,040 -1% | $2,030 |
| 2023 | $7,113 +3.5% | $2,030 |
| 2022 | $6,875 0% | $2,030 |
| 2021 | $6,875 +4.2% | $2,030 |
| 2020 | $6,596 -14.5% | $2,030 |
| 2019 | $7,714 +6117.9% | $2,030 |
| 2018 | $124 -9.1% | $2,030 |
| 2017 | $136 | $2,030 |
| 2016 | $136 +2.6% | $2,030 |
| 2015 | $133 +4.5% | $2,030 |
| 2014 | $127 | $2,030 |
Find assessor info on the county website
Monthly payment
Est. payment
Payment breakdown
Explore the cost of this home by adjusting the details. Changes won't be saved.Climate risks
Neighborhood: 45150
Nearby schools
GreatSchools rating
- 7/10Charles L Seipelt Elementary SchoolGrades: K-6Distance: 0.2 mi
- 8/10Milford Junior High SchoolGrades: 6-8Distance: 1.3 mi
- 7/10Milford Sr High SchoolGrades: 9-12Distance: 1 mi
- $525,0004 bd3 ba2.5k sqft1089 Sophia Dr, Milford, OH 45150Off Market

- $471,2004 bd2 ba2.5k sqft1089 Sophia Dr, Milford, OH 45150Off Market
- $533,2004 bd2 ba3k sqft1093 Sophia Dr, Milford, OH 45150Off Market

- $543,3004 bd2 ba2.6k sqft1095 Sophia Dr, Milford, OH 45150Off Market
- $566,3004 bd2 ba2.6k sqft1095 Sophia Dr, Milford, OH 45150Off Market
- $502,4004 bd3 ba2.7k sqft1087 Sophia Dr, Milford, OH 45150Off Market
- $673,3004 bd2 ba3.2k sqft5560 Falling Wood Ct, Milford, OH 45150Off Market
- $464,0004 bd2 ba2.7k sqft1092 Sophia Dr, Milford, OH 45150Off Market
A local agent can set up tours, give advice and negotiate with sellers.
A local lender can help you make sure your offer is ready when you are.
Similar homes
- $460,0004 bd4 ba2.6k sqft309 E Stoneridge Dr, Milford, OH 45150For Sale

 MLS ID #1887601, Michael D Moore, eXp Realty. Cincy MLS
 - $570,0004 bd4 ba2.8k sqft1030 Westchester Way, Cincinnati, OH 45244For Sale
 MLS ID #1888146, Kevin W. Duffy, Comey & Shepherd. Cincy MLS
 - $529,9004 bd4 ba2.5k sqft920 Paul Vista Dr, Loveland, OH 45140For Sale
 MLS ID #1888187, Kevin T Conley, Plum Tree Realty. Cincy MLS
 - $429,9004 bd4 ba2k sqft1553 Deerwoods Dr, Milford, OH 45150For Sale
 MLS ID #1884261, Allen D. Ernst, Coldwell Banker Realty. Cincy MLS
 - $450,0004 bd3 ba2.4k sqft284 Saddleback Dr, Loveland, OH 45140For SaleMLS ID #1891279, Eleanor D Kowalchik, Keller Williams Pinnacle Group. Cincy MLS
- $579,0004 bd3 ba2.9k sqft10203 Meadowknoll Dr, Loveland, OH 45140For SaleMLS ID #1890406, John T Huesman, Coldwell Banker Realty. Cincy MLS
- $583,0004 bd4 ba2.8k sqft7235 Northgate Dr, Maineville, OH 45039For SaleMLS ID #1889752, Brad Felblinger, Redfin Corporation. Cincy MLS
- $512,5004 bd4 ba3.1k sqft6107 Southern Hills Dr, Goshen, OH 45122For SaleMLS ID #1890328, Mary Clare Baden, eXp Realty. Cincy MLS
- $378,0004 bd3 ba1.9k sqft935 Saffron Ln, Milford, OH 45150For SaleMLS ID #1879916, Robert E. Salmons, Entera Realty LLC. Cincy MLS
- $494,9004 bd4 ba3.9k sqft1204 Traditions Turn, Batavia, OH 45103For SaleMLS ID #1888703, Hunter Bray, Keller Williams Advisors. Cincy MLS
- $650,0004 bd4 ba3.8k sqft7865 S Trail, Deerfield Township, OH 45040For SaleMLS ID #1891518, Tyler A. Smith, RE/MAX United Associates. Cincy MLS
- $660,0004 bd4 ba3.4k sqft6641 Palmer Pl, Loveland, OH 45140For SaleMLS ID #1874633, Christa E Zielke, Keller Williams Seven Hills Re. Cincy MLS
- $549,9004 bd4 ba2.9k sqft713 Mary Lane Ext, South Lebanon, OH 45065For SaleMLS ID #1887154, Pamela S. Socha, GenStone Realty. Cincy MLS
- $579,9004 bd3 ba2.6k sqft3665 Acadia Ln, Mason, OH 45036For SaleMLS ID #1887816, Kevin E Hildebrand, eXp Realty. Cincy MLS
- $574,9004 bd4 ba3.1k sqft3715 Wrenwood Ct, Mason, OH 45040For SaleMLS ID #1887152, Kevin E Hildebrand, eXp Realty. Cincy MLS
- $650,0004 bd3 ba3k sqft1210 Ascot Dr, Maineville, OH 45039For SaleMLS ID #1890072, Lesli D Norris, Coldwell Banker Realty. Cincy MLS
- $660,0004 bd4 ba2.8k sqft2292 Endovalley Dr, Cincinnati, OH 45244For SaleMLS ID #1887687, Jessica Bauer Crichton, Comey & Shepherd. Cincy MLS
- $510,0004 bd5 ba3.6k sqft6369 Hedgerow Dr, West Chester, OH 45069For SaleMLS ID #1883970, Sherry Mason, Keller Williams Advisors. Cincy MLS
- $549,0005 bd4 ba3k sqft4301 Lighthouse Ln, West Chester, OH 45069For SaleMLS ID #1887722, Divyasoni Veparala, Keller Williams Seven Hills Re. Cincy MLS
- $549,5003 bd4 ba2.5k sqft3226 Church St, Cincinnati, OH 45244For SaleMLS ID #1873285, Scott Fogt, Berkshire Hathaway HomeService. Cincy MLS
