Grand Two-Story Home In Highly Sought-After Hunters Green And Mason City Schools, Offering Over 3,800 Sq. Ft. Of Finished Living Space, Including The Finished Lower Level. This Beautifully Updated 4-Bedroom, 4-Bath Home Features Hardwood Flooring Throughout The Main And Second Levels, A Private Study With Built-Ins, Formal Dining Room With Bay Windows, And Granite Kitchen With Stainless Steel Appliances. The Spacious Family Room Showcases An Updated Stone Gas Fireplace, While The Vaulted Breakfast Room Is Filled With Natural Light. The Oversized Primary Suite Offers A Sitting Area, Dual Walk-In Closets And Deluxe Bath With Soaking Tub And Separate Shower. The Finished Lower Level Adds A Rec Room, Study, Gas Fireplace And Half Bath. Step Outside To An Exceptional Backyard Oasis With Paver Patio, Composite Deck, Built-In Grill, Gas Firepit, Water Feature, Professional Landscaping And Lighting. Side-Entry 2-Car Garage With Epoxy Floor. New Furnace 2025.
For sale
$650,000
7865 S Trail, Deerfield Township, OH 45040
4beds
3,816sqft
Single Family Residence
Built in 1999
0.29 Acres Lot
$-- Zestimate®
$170/sqft
$67/mo HOA
What's special
Spacious family roomComposite deckOversized primary suiteGas firepitBuilt-in grillProfessional landscaping and lightingPaver patio
- 9 hours |
- 219 |
- 17 |
Zillow last checked:
Listing updated:
Listed by:
Tyler A. Smith 513-293-8971,
RE/MAX United Associates 513-655-2300
Source: Cincy MLS,MLS#: 1891518 Originating MLS: Cincinnati Area Multiple Listing Service
Originating MLS: Cincinnati Area Multiple Listing Service
Facts & features
Interior
Bedrooms & bathrooms
- Bedrooms: 4
- Bathrooms: 4
- Full bathrooms: 2
- 1/2 bathrooms: 2
Primary bedroom
- Features: Bath Adjoins, Walk-In Closet(s), Sitting Room, Wood Floor
- Level: Second
- Area: 338
- Dimensions: 26 x 13
Bedroom 2
- Level: Second
- Area: 156
- Dimensions: 13 x 12
Bedroom 3
- Level: Second
- Area: 144
- Dimensions: 12 x 12
Bedroom 4
- Level: Second
- Area: 132
- Dimensions: 12 x 11
Bedroom 5
- Area: 0
- Dimensions: 0 x 0
Primary bathroom
- Features: Shower, Tile Floor, Double Vanity
Bathroom 1
- Features: Full
- Level: Second
Bathroom 2
- Features: Full
- Level: Second
Bathroom 3
- Features: Partial
- Level: First
Bathroom 4
- Features: Partial
- Level: Lower
Dining room
- Features: Chair Rail, Chandelier, Window Treatment, Wood Floor, Formal
- Level: First
- Area: 154
- Dimensions: 14 x 11
Family room
- Features: Fireplace, Wood Floor
- Area: 320
- Dimensions: 20 x 16
Kitchen
- Features: Pantry, Counter Bar, Eat-in Kitchen, Walkout, Kitchen Island, Wood Cabinets, Wood Floor, Marble/Granite/Slate
- Area: 289
- Dimensions: 17 x 17
Living room
- Area: 0
- Dimensions: 0 x 0
Office
- Features: Bookcases, Other
- Level: First
- Area: 168
- Dimensions: 14 x 12
Heating
- Forced Air, Gas
Cooling
- Central Air
Appliances
- Included: Dishwasher, Disposal, Microwave, Oven/Range, Refrigerator, Trash Compactor, Humidifier, Gas Water Heater
Features
- High Ceilings, Crown Molding, Ceiling Fan(s), Recessed Lighting, Central Vacuum
- Doors: French Doors, Multi Panel Doors
- Windows: Double Pane Windows, Vinyl, Insulated Windows
- Basement: Full,Finished,WW Carpet
- Attic: Storage
- Number of fireplaces: 2
- Fireplace features: Stone, Gas, Basement, Family Room
Interior area
- Total structure area: 3,816
- Total interior livable area: 3,816 sqft
Property
Parking
- Total spaces: 2
- Parking features: Concrete, Driveway, Garage Door Opener
- Garage spaces: 2
- Has uncovered spaces: Yes
Features
- Levels: Two
- Stories: 2
- Patio & porch: Deck, Patio
- Exterior features: Fire Pit, Outdoor Kitchen, Yard Lights
- Fencing: Wood
- Has view: Yes
- View description: Trees/Woods
Lot
- Size: 0.29 Acres
- Dimensions: .2938 acres
- Features: Cul-De-Sac, Wooded, Less than .5 Acre
- Topography: Cleared,Level
Details
- Parcel number: 1504465004
- Zoning description: Residential
- Other equipment: Sump Pump w/Backup
Construction
Type & style
- Home type: SingleFamily
- Architectural style: Traditional
- Property subtype: Single Family Residence
Materials
- Brick, Vinyl Siding
- Foundation: Concrete Perimeter
- Roof: Shingle
Condition
- New construction: No
- Year built: 1999
Utilities & green energy
- Gas: Natural
- Sewer: Public Sewer
- Water: Public
- Utilities for property: Cable Connected
Community & HOA
Community
- Subdivision: Hunters Green
HOA
- Has HOA: Yes
- Services included: Community Landscaping, Pool, Tennis
- HOA fee: $800 annually
- HOA name: Stonegate
Location
- Region: Deerfield Township
Financial & listing details
- Price per square foot: $170/sqft
- Annual tax amount: $7,142
- Date on market: 8/28/2026
- Listing terms: No Special Financing
Estimated market value
Not available
Estimated sales range
Not available
Not available
Price history
| Date | Event | Price |
|---|---|---|
| 8/28/2026 | Listed for sale | $650,000$170/sqft |
Source:  Cincy MLS #1891518 Report a problem Cincy MLS #1891518 Report a problem | ||
Public tax history
Tax history is unavailable.
Monthly payment
Est. payment
Payment breakdown
Explore the cost of this home by adjusting the details. Changes won't be saved.Climate risks
Neighborhood: 45040
Nearby schools
GreatSchools rating
- 9/10Mason Intermediate Elementary SchoolGrades: 3-6Distance: 2.1 mi
- 8/10Mason Middle SchoolGrades: 7-8Distance: 2.2 mi
- 9/10William Mason High SchoolGrades: 9-12Distance: 2.6 mi
- $613,5004 bd2 ba2.6k sqft7865 South Trl, Mason, OH 45040Off Market
- $650,0004 bd4 ba2.6k sqft7865 S Trl, Mason, OH 45040For Sale

- $636,3004 bd3 ba2.8k sqft7851 South Trl, Mason, OH 45040Off Market
- $638,3004 bd4 ba3.8k sqft7879 South Trl, Mason, OH 45040Off Market
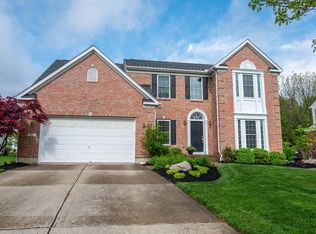
- $584,6004 bd3 ba2.6k sqft7835 South Trl, Mason, OH 45040Off Market
- $689,5004 bd3 ba3.2k sqft6418 Edgewood Ct, Mason, OH 45040Off Market
- $703,2004 bd2 ba3k sqft7895 South Trl, Mason, OH 45040Off Market
- $621,3004 bd3 ba2.5k sqft7866 South Trl, Mason, OH 45040Off Market
A local agent can set up tours, give advice and negotiate with sellers.
A local lender can help you make sure your offer is ready when you are.
Similar homes
- $650,0004 bd4 ba3.5k sqft4903 White Blossom Blvd, Mason, OH 45040For Sale

 MLS ID #1889915, Brittany Walsh, EquiRealty Group. Cincy MLS
 - $675,0004 bd3 ba4.3k sqft9142 Knightsridge Ln, Mason, OH 45040For Sale
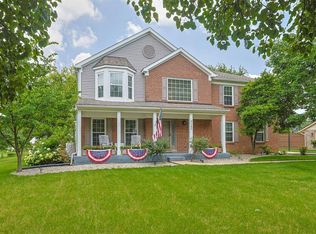 MLS ID #1887991, Tiffany B. Allen-Zeuch, Sibcy Cline, Inc.. Cincy MLS
 - $685,0004 bd4 ba3.7k sqft4633 Cedar Village Dr, Mason, OH 45040For Sale
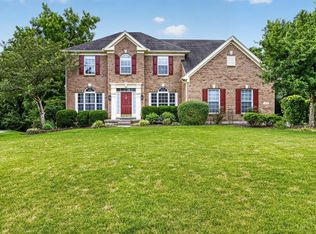 MLS ID #1884885, Adam G Marit, Real Link. Cincy MLS
 - $685,0004 bd4 ba3k sqft8185 Misty Cv, Maineville, OH 45039For Sale

 MLS ID #967615, Robert D Kugler, Bowling & Kugler Realty. DABR MLS
 - $659,0004 bd4 ba3.6k sqft5476 Bentwood Dr, Mason, OH 45040For SaleMLS ID #1887909, Sheila R McIlvaine, ERA REAL Solutions Realty. LLC. Cincy MLS
- $950,0005 bd5 ba4.3k sqft5143 Whispering Springs Dr, Mason, OH 45040For SaleMLS ID #1887825, Mary Beth Beacher, Sibcy Cline, Inc.. Cincy MLS
- $695,0004 bd4 ba3k sqft4029 Melampy Creek Ln, Mason, OH 45040For SaleMLS ID #1885566, Kishore Kalikiri, Plum Tree Realty. Cincy MLS
- $629,0004 bd4 ba2.5k sqft7879 Yellowwood Dr, Mason, OH 45040For SaleMLS ID #1889570, Gemini D Vakil, e-Merge Real Estate Victory. Cincy MLS
- $660,0005 bd3 ba2.6k sqft3175 Spalding Dr, Mason, OH 45040For SaleMLS ID #1888577, Daniel Baron, Keller Williams Advisors. Cincy MLS
- $574,9004 bd4 ba3.1k sqft3715 Wrenwood Ct, Mason, OH 45040For SaleMLS ID #1887152, Kevin E Hildebrand, eXp Realty. Cincy MLS
- $649,0004 bd4 ba3.4k sqft8851 Eagleridge Dr, West Chester, OH 45069For SaleMLS ID #1890894, Dustin R Hensley, Keller Williams Pinnacle Group. Cincy MLS
- $719,9994 bd4 ba4.3k sqft3596 Riverside Dr, Mason, OH 45040For SaleMLS ID #1886211, Robert R Smith, Coldwell Banker Realty. Cincy MLS
- $650,0004 bd3 ba3k sqft1210 Ascot Dr, Maineville, OH 45039For SaleMLS ID #1890072, Lesli D Norris, Coldwell Banker Realty. Cincy MLS
- $625,0004 bd4 ba3.6k sqft12191 Crestfield Ct, Cincinnati, OH 45249For SaleMLS ID #1876866, Laura Wogen, Coldwell Banker Realty. Cincy MLS
- $640,0005 bd3 ba3k sqft7490 Susan Springs Dr, West Chester, OH 45069For SaleMLS ID #1887235, Dena K. Mathes, Comey & Shepherd. Cincy MLS
- $635,0003 bd3 ba3k sqft9135 Cedar Gate Dr, Loveland, OH 45140For SaleMLS ID #1889704, Regan J. VanKerckhove, Comey & Shepherd. Cincy MLS
- $629,9005 bd4 ba3.2k sqft7378 Airy View Dr, Liberty Township, OH 45044For SaleMLS ID #1890400, Scot C. Avery, Huff Realty. Cincy MLS
- $700,0004 bd4 ba4k sqft244 Glen Lake Rd, Loveland, OH 45140For SaleMLS ID #1890494, Kyra A Buckner, Glasshouse Realty Group. Cincy MLS
- $475,0004 bd4 ba2.8k sqft7301 Cimmeron Dr, Liberty Township, OH 45044For SaleMLS ID #1890842, Amber E Allred, eXp Realty. Cincy MLS
- $569,9004 bd3 ba2.6k sqft11257 Marlette Dr, Cincinnati, OH 45249For SaleMLS ID #1885318, Matthew Wielgos, Plum Tree Realty. Cincy MLS
