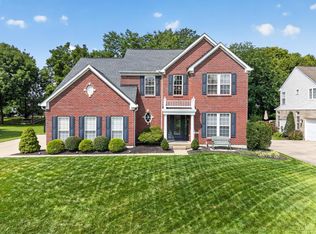
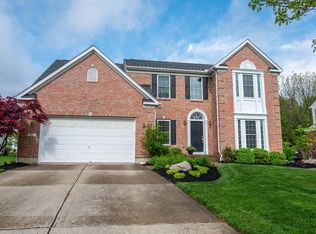
Grand Two-Story Home In Highly Sought-After Hunters Green And Mason City Schools, Offering Over 3,800 Sq. Ft. Of Finished Living Space, Including The Finished Lower Level. This Beautifully Updated 4-Bedroom, 4-Bath Home Features Hardwood Flooring Throughout The Main And Second Levels, A Private Study With Built-Ins, Formal Dining Room With Bay Windows, And Granite Kitchen With Stainless Steel Appliances. The Spacious Family Room Showcases An Updated Stone Gas Fireplace, While The Vaulted Breakfast Room Is Filled With Natural Light. The Oversized Primary Suite Offers A Sitting Area, Dual Walk-In Closets And Deluxe Bath With Soaking Tub And Separate Shower. The Finished Lower Level Adds A Rec Room, Study, Gas Fireplace And Half Bath. Step Outside To An Exceptional Backyard Oasis With Paver Patio, Composite Deck, Built-In Grill, Gas Firepit, Water Feature, Professional Landscaping And Lighting. Side-Entry 2-Car Garage With Epoxy Floor. New Furnace 2025.
Sold for $672,500
Zillow last checked:
Listing updated:
Bought with:
Govinda Karki, 2022001647
Keller Williams Advisors Rlty
Source: DABR MLS,MLS#: 967340 Originating MLS: Dayton Area Board of REALTORS
Originating MLS: Dayton Area Board of REALTORSPrice history
| Date | Event | Price |
|---|---|---|
| 9/30/2026 | Sold | $672,500+3.5%$249/sqft |
Source:  DABR MLS #967340 Report a problem DABR MLS #967340 Report a problem | ||
| 8/29/2026 | Pending sale | $650,000$241/sqft |
Source: DABR MLS #967340 Report a problem | ||
| 8/28/2026 | Listed for sale | $650,000$241/sqft |
Source: DABR MLS #967340 Report a problem | ||
Get a cash offer in 3 minutes
Find out how much your home could sell for in as little as 3 minutes with a no-obligation cash offer.
Estimated market value
$672,600
