Welcome home to this beautiful 4 bedroom home on a spacious lot in highly desirable Oaks of Crooked Tree. From the moment you step inside, you'll be impressed by the dramatic two-story entry and the warm, inviting feel of this exceptional home. The main level features hardwood floors and a functional floor plan designed for both everyday living and entertaining. The gourmet kitchen has granite counters and stainless appliances. Upstairs, the owner's suite offers a private retreat complete with an adjoining bath and generous closet space. Three additional bedrooms provide plenty of room for family and guests. The finished basement expands your living space with a rec room, fitness space, and additional living area. With 3.5 baths, there's plenty of convenience for family and guests alike. Step outside and enjoy the beautiful backyard setting from the large patio featuring a pergolaperfect for relaxing, outdoor dining, and entertaining.
For sale
Price cut: $25K (7/16)
$574,900
3715 Wrenwood Ct, Mason, OH 45040
4beds
3,128sqft
:
Get pre-qualified$3,957/mo
Single Family Residence
Built in 2003
0.34 Acres Lot
$-- Zestimate®
$184/sqft
$28/mo HOA
What's special
- 11 days |
- 1,339 |
- 57 |
Likely to sell faster than
Zillow last checked:
Listing updated:
Listed by:
Kevin E Hildebrand 513-288-1488,
eXp Realty 216-242-2322,
Mike Hildebrand 513-515-1170,
eXp Realty
Source: Cincy MLS,MLS#: 1887152 Originating MLS: Cincinnati Area Multiple Listing Service
Originating MLS: Cincinnati Area Multiple Listing Service
Facts & features
Interior
Bedrooms & bathrooms
- Bedrooms: 4
- Bathrooms: 4
- Full bathrooms: 3
- 1/2 bathrooms: 1
Primary bedroom
- Features: Bath Adjoins, Walk-In Closet(s), Wood Floor
- Level: Second
- Area: 208
- Dimensions: 16 x 13
Bedroom 2
- Level: Second
- Area: 120
- Dimensions: 12 x 10
Bedroom 3
- Level: Second
- Area: 143
- Dimensions: 13 x 11
Bedroom 4
- Level: Second
- Area: 121
- Dimensions: 11 x 11
Bedroom 5
- Area: 0
- Dimensions: 0 x 0
Primary bathroom
- Features: Shower, Double Vanity, Tub, Wood Floor
Bathroom 1
- Features: Full
- Level: Second
Bathroom 2
- Features: Full
- Level: Second
Bathroom 3
- Features: Full
- Level: Lower
Bathroom 4
- Features: Partial
- Level: First
Dining room
- Features: Wood Floor
- Level: First
- Area: 154
- Dimensions: 14 x 11
Family room
- Features: Walkout, Fireplace, Wood Floor
- Area: 270
- Dimensions: 18 x 15
Kitchen
- Features: Pantry, Wood Floor, Marble/Granite/Slate
- Area: 126
- Dimensions: 14 x 9
Living room
- Area: 0
- Dimensions: 0 x 0
Office
- Features: Wall-to-Wall Carpet, French Doors
- Level: First
- Area: 156
- Dimensions: 13 x 12
Heating
- Forced Air, Gas
Cooling
- Central Air
Appliances
- Included: Dishwasher, Electric Cooktop, Disposal, Microwave, Refrigerator, Humidifier, Gas Water Heater
Features
- High Ceilings, Crown Molding, Ceiling Fan(s)
- Doors: French Doors, Multi Panel Doors
- Windows: Vinyl, Gas Filled, Insulated Windows
- Basement: Full,Finished,WW Carpet,Laminate Floor
- Number of fireplaces: 1
- Fireplace features: Ceramic, Gas, Family Room
Interior area
- Total structure area: 3,128
- Total interior livable area: 3,128 sqft
Property
Parking
- Total spaces: 2
- Parking features: Driveway
- Attached garage spaces: 2
- Has uncovered spaces: Yes
Features
- Levels: Two
- Stories: 2
- Patio & porch: Patio, Porch
- Exterior features: Other
- Fencing: Wood
Lot
- Size: 0.34 Acres
- Features: Less than .5 Acre
Details
- Parcel number: 1232408016
- Zoning description: Residential
Construction
Type & style
- Home type: SingleFamily
- Architectural style: Transitional
- Property subtype: Single Family Residence
Materials
- Brick, Vinyl Siding
- Foundation: Concrete Perimeter
- Roof: Shingle
Condition
- New construction: No
- Year built: 2003
Utilities & green energy
- Electric: 220 Volts
- Gas: Natural
- Sewer: Public Sewer
- Water: Public
- Utilities for property: Cable Connected
Community & HOA
Community
- Security: Smoke Alarm
- Subdivision: Oaks of Crooked Tree
HOA
- Has HOA: Yes
- Services included: Community Landscaping
- HOA fee: $340 annually
Location
- Region: Mason
Financial & listing details
- Price per square foot: $184/sqft
- Tax assessed value: $503,440
- Annual tax amount: $7,116
- Date on market: 7/16/2026
- Listing terms: No Special Financing
Estimated market value
Not available
Estimated sales range
Not available
Not available
Price history
| Date | Event | Price |
|---|---|---|
| 7/16/2026 | Price change | $574,900-4.2%$184/sqft |
Source:  Cincy MLS #1887152 Report a problem Cincy MLS #1887152 Report a problem | ||
| 6/22/2026 | Listed for sale | $599,900+18.8%$192/sqft |
Source: Cincy MLS #1883580 Report a problem | ||
| 11/9/2022 | Sold | $505,000+1.2%$161/sqft |
Source: Cincy MLS #1752173 Report a problem | ||
| 9/13/2022 | Pending sale | $499,000$160/sqft |
Source: Cincy MLS #1752173 Report a problem | ||
| 9/9/2022 | Listed for sale | $499,000+14.7%$160/sqft |
Source: Cincy MLS #1752173 Report a problem | ||
| 5/26/2021 | Sold | $435,000+4.8%$139/sqft |
Source: Cincy MLS #1700151 Report a problem | ||
| 5/14/2021 | Pending sale | $415,000$133/sqft |
Source: Cincy MLS #1700151 Report a problem | ||
| 5/13/2021 | Listed for sale | $415,000+16.1%$133/sqft |
Source: Cincy MLS #1700151 Report a problem | ||
| 12/15/2016 | Sold | $357,500-2%$114/sqft |
Source: Cincy MLS #1514718 Report a problem | ||
| 10/19/2016 | Listed for sale | $364,900+30.3%$117/sqft |
Source: Relocation Planners #1514718 Report a problem | ||
| 5/7/2012 | Sold | $280,000-4.4%$90/sqft |
Source: Public Record Report a problem | ||
| 9/13/2006 | Sold | $293,000+14.9%$94/sqft |
Source: Public Record Report a problem | ||
| 10/1/2003 | Sold | $255,100$82/sqft |
Source: Public Record Report a problem | ||
Public tax history
| Year | Property taxes | Tax assessment |
|---|---|---|
| 2025 | $7,116 -0.5% | $176,200 |
| 2024 | $7,151 +13.6% | $176,200 +34.4% |
| 2023 | $6,297 +18.1% | $131,090 +16.6% |
| 2022 | $5,333 +5.6% | $112,455 |
| 2021 | $5,052 -5.7% | $112,455 +10% |
| 2020 | $5,356 +8.8% | $102,231 |
| 2019 | $4,924 -0.3% | $102,231 0% |
| 2018 | $4,940 +4.5% | $102,232 +11.9% |
| 2017 | $4,728 -2.9% | $91,340 |
| 2016 | $4,870 -0.2% | $91,340 |
| 2015 | $4,881 +7.2% | $91,340 +15% |
| 2014 | $4,551 -0.2% | $79,430 -15.4% |
| 2013 | $4,561 +11.6% | $93,940 +11.8% |
| 2012 | $4,087 -2% | $84,000 |
| 2011 | $4,170 +3.1% | $84,000 |
| 2010 | $4,045 -2.4% | $84,000 |
| 2009 | $4,144 -2% | $84,000 |
| 2008 | $4,227 | $84,000 |
| 2007 | -- | $84,000 +12.1% |
| 2006 | -- | $74,930 -3.4% |
| 2005 | -- | $77,590 |
| 2004 | -- | $77,590 |
Find assessor info on the county website
Monthly payment
Est. payment
Payment breakdown
Explore the cost of this home by adjusting the details. Changes won't be saved.Climate risks
Neighborhood: 45040
Nearby schools
GreatSchools rating
- NAMason Early Childhood Center Elementary SchoolGrades: PK-2Distance: 1.1 mi
- 8/10Mason Middle SchoolGrades: 7-8Distance: 2.7 mi
- 9/10William Mason High SchoolGrades: 9-12Distance: 2.3 mi
- $647,3004 bd4 ba3.2k sqft3733 Wrenwood Ct, Mason, OH 45040Off Market
- $585,8004 bd2 ba2.7k sqft3695 Wrenwood Ct, Mason, OH 45040Off Market
- $758,8004 bd2 ba2.9k sqft3706 Springside Dr, Mason, OH 45040Off Market
- $643,1004 bd2 ba2.6k sqft3696 Springside Dr, Mason, OH 45040Off Market
- $620,4003 bd3 ba2.2k sqft3681 Wrenwood Ct, Mason, OH 45040Off Market
- $634,6004 bd4 ba2.5k sqft5343 Larkspur Ln, Mason, OH 45040Off Market
- $588,4004 bd4 ba2.5k sqft3751 Wrenwood Ct, Mason, OH 45040Off Market
- $629,1004 bd4 ba2.6k sqft5344 Larkspur Ln, Mason, OH 45040Off Market
A local agent can set up tours, give advice and negotiate with sellers.
A local lender can help you make sure your offer is ready when you are.
Similar homes
- $649,9004 bd4 ba3.6k sqft7843 Lake Fld, Mason, OH 45040For Sale
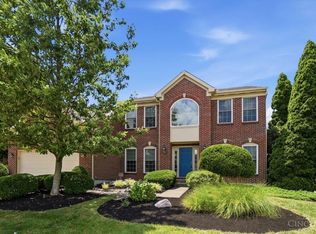
 MLS ID #1887242, Barry Kaplan, Comey & Shepherd. Cincy MLS
 - $529,9004 bd3 ba2.2k sqft4582 Cornerstone Ct, Mason, OH 45040For Sale
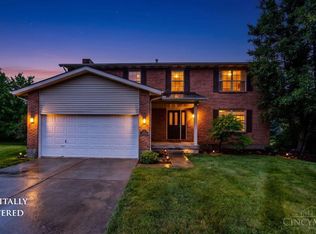 MLS ID #1876569, Melissa B. Friede, Keller Williams Seven Hills Re. Cincy MLS
 - $639,0004 bd3 ba3.4k sqft7879 Yellowwood Dr, Mason, OH 45040For Sale
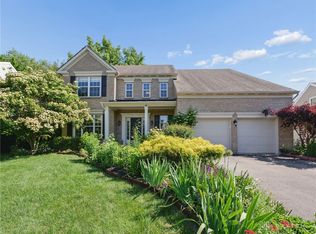
 MLS ID #964198, Gemini Vakil, e-Merge Real Estate Victory. DABR MLS
 - $675,0004 bd3 ba4.3k sqft9142 Knightsridge Ln, Mason, OH 45040For Sale
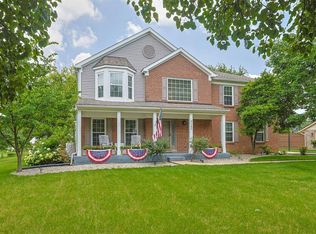 MLS ID #1887991, Tiffany B. Allen-Zeuch, Sibcy Cline, Inc.. Cincy MLS
 - $615,0004 bd4 ba2.6k sqft8896 Charleston Woods Dr, Mason, OH 45040For SaleMLS ID #1883113, Ugandhar Garapati, ERA REAL Solutions Realty. LLC. Cincy MLS
- $719,9994 bd4 ba4.3k sqft3596 Riverside Dr, Mason, OH 45040For SaleMLS ID #1886211, Robert R Smith, Coldwell Banker Realty. Cincy MLS
- $679,0004 bd4 ba3.4k sqft4642 Blue Jay Way, Mason, OH 45040For SaleMLS ID #1884301, Mitchell Allison, Keller Williams Pinnacle Group. Cincy MLS
- $750,0004 bd4 ba3.1k sqft7873 Plumfield Ct, Mason, OH 45040For SaleMLS ID #1886029, Monika Deroussel, eXp Realty. Cincy MLS
- $690,0004 bd4 ba4.6k sqft4431 Spring Field Ln, Mason, OH 45040For SaleMLS ID #1883811, Surya Basava, Plum Tree Realty. Cincy MLS
- $675,0004 bd4 ba3.5k sqft4903 White Blossom Blvd, Mason, OH 45040For SaleMLS ID #1885597, Brittany Walsh, EquiRealty Group. Cincy MLS
- $649,9005 bd4 ba2.7k sqft6687 Tree View Dr, Liberty Township, OH 45044For SaleMLS ID #1887719, Sean Chmura, Robinson Sotheby's Internat'l. Cincy MLS
- $425,0004 bd3 ba1.6k sqft6629 Pin Oak Ct, Mason, OH 45040For SaleMLS ID #964276, Rhonda Everitt, Comey & Shepherd REALTORS. DABR MLS
- $849,0005 bd5 ba3.5k sqft4464 Brookview Pl, Mason, OH 45040For SaleMLS ID #1885894, Javaria Usmani, Plum Tree Realty. Cincy MLS
- $600,0004 bd4 ba2.8k sqft12075 Timberlake Dr, Cincinnati, OH 45249For SaleMLS ID #1885612, Karen B Powers, Coldwell Banker Realty. Cincy MLS
- $565,0004 bd3 ba3.2k sqft1301 Harvest Run, Lebanon, OH 45036For SaleMLS ID #1884573, Matthew Maloney, eXp Realty. Cincy MLS
- $610,0003 bd3 ba2.3k sqft1652 Federal Creek Ln, Maineville, OH 45039For SaleMLS ID #1887562, Jenny Krieger, Coldwell Banker Realty. Cincy MLS
- $530,0004 bd4 ba3.2k sqft205 Steeplechase Dr, Springboro, OH 45066For SaleMLS ID #1887919, Scott A. Marvin, Team Results Realty. Cincy MLS
- $475,0004 bd3 ba2.1k sqft6323 Foxwood Ct, Liberty Township, OH 45044For SaleMLS ID #1886800, Michael D Weghorst, Coldwell Banker Realty. Cincy MLS
- $550,0004 bd3 ba2.6k sqft2716 Renaissance Blvd, Middletown, OH 45005For SaleMLS ID #1885034, Jason T Moore, Keller Williams Advisors. Cincy MLS
- $625,0004 bd4 ba3.6k sqft12191 Crestfield Ct, Cincinnati, OH 45249For SaleMLS ID #1876866, Laura Wogen, Coldwell Banker Realty. Cincy MLS
