Gorgeous, well-maintained home in the highly sought-after Charleston Park community, located within the Mason School Dist and Deerfield Twnship with no city tax! This one-owner home is truly move-in ready. The upgraded eat-in kitchen features brand new white cabinetry, elegant waterfall quartz countertops, and hardwood floors. It opens to a spacious deck and large, flat backyard. The first floor also includes a family room, dining room, living room, laundry room, and 9-foot ceilings. Upstairs features four spacious bedrooms, including the owner's suite with vaulted ceilings, a walk-in closet, and a private en-suite bath with double vanity, soaking tub, and separate shower. The lower level offers a finished full bathroom and abundant storage. Recent updates are new first-floor laminate flooring, second-floor carpet, fresh paint throughout, a new Water Heater and AC '26, HVAC & Roof '15 & Porch railings '22. Community w sidewalks, pool w clubhouse & bathrooms, play area, & fishing lake!
Pending
Price cut: $16K (7/30)
$599,000
8896 Charleston Woods Dr, Mason, OH 45040
4beds
2,608sqft
Single Family Residence
Built in 1996
0.34 Acres Lot
$-- Zestimate®
$230/sqft
$42/mo HOA
What's special
Four spacious bedroomsElegant waterfall quartz countertopsBrand new white cabinetrySoaking tubLarge flat backyardFamily roomDining room
- 66 days |
- 621 |
- 17 |
Likely to sell faster than
Zillow last checked:
Listing updated:
Listed by:
Ugandhar Garapati 513-435-6620,
ERA REAL Solutions Realty. LLC 513-891-9300
Source: Cincy MLS,MLS#: 1883113 Originating MLS: Cincinnati Area Multiple Listing Service
Originating MLS: Cincinnati Area Multiple Listing Service
Facts & features
Interior
Bedrooms & bathrooms
- Bedrooms: 4
- Bathrooms: 4
- Full bathrooms: 3
- 1/2 bathrooms: 1
Primary bedroom
- Features: Bath Adjoins, Wall-to-Wall Carpet, Window Treatment
- Level: First
- Area: 289
- Dimensions: 17 x 17
Bedroom 2
- Level: Second
- Area: 180
- Dimensions: 15 x 12
Bedroom 3
- Level: Second
- Area: 156
- Dimensions: 12 x 13
Bedroom 4
- Level: Second
- Area: 180
- Dimensions: 12 x 15
Bedroom 5
- Area: 0
- Dimensions: 0 x 0
Primary bathroom
- Features: Shower, Tile Floor
Bathroom 1
- Features: Full
- Level: Second
Bathroom 2
- Features: Full
- Level: Second
Bathroom 3
- Features: Full
- Level: Basement
Bathroom 4
- Features: Partial
- Level: First
Dining room
- Features: Laminate Floor, Chandelier
- Level: First
- Area: 156
- Dimensions: 12 x 13
Family room
- Features: Walkout, Fireplace, Window Treatment, Laminate Floor
- Area: 255
- Dimensions: 15 x 17
Kitchen
- Features: Pantry, Quartz Counters, Eat-in Kitchen, Walkout, Laminate Floor
- Area: 169
- Dimensions: 13 x 13
Living room
- Features: Window Treatment, Laminate Floor
- Area: 168
- Dimensions: 12 x 14
Office
- Area: 0
- Dimensions: 0 x 0
Heating
- Forced Air, Gas
Cooling
- Central Air
Appliances
- Included: Dishwasher, Dryer, Disposal, Microwave, Oven/Range, Refrigerator, Washer, Gas Water Heater
Features
- High Ceilings, Vaulted Ceiling(s)
- Doors: Multi Panel Doors
- Windows: Vinyl, Insulated Windows
- Basement: Full,Framed,Other
- Fireplace features: Family Room
Interior area
- Total structure area: 2,608
- Total interior livable area: 2,608 sqft
Property
Parking
- Total spaces: 2
- Parking features: Driveway
- Attached garage spaces: 2
- Has uncovered spaces: Yes
Features
- Levels: Two
- Stories: 2
- Patio & porch: Deck, Porch
Lot
- Size: 0.34 Acres
Details
- Additional structures: Gazebo
- Parcel number: 1503387003
- Zoning description: Residential
Construction
Type & style
- Home type: SingleFamily
- Architectural style: Transitional
- Property subtype: Single Family Residence
Materials
- Brick, Vinyl Siding
- Foundation: Concrete Perimeter
- Roof: Shingle
Condition
- New construction: No
- Year built: 1996
Utilities & green energy
- Gas: Natural
- Sewer: Public Sewer
- Water: Public
Community & HOA
HOA
- Has HOA: Yes
- Services included: Clubhouse, Community Landscaping, Pool
- HOA fee: $500 annually
- HOA name: Eclipse Mgmnt
Location
- Region: Mason
Financial & listing details
- Price per square foot: $230/sqft
- Tax assessed value: $479,980
- Annual tax amount: $7,104
- Date on market: 6/18/2026
- Listing terms: No Special Financing
Estimated market value
Not available
Estimated sales range
Not available
Not available
Price history
| Date | Event | Price |
|---|---|---|
| 8/4/2026 | Pending sale | $599,000$230/sqft |
Source:  Cincy MLS #1883113 Report a problem Cincy MLS #1883113 Report a problem | ||
| 7/30/2026 | Price change | $599,000-2.6%$230/sqft |
Source: Cincy MLS #1883113 Report a problem | ||
| 7/14/2026 | Price change | $615,000-1.6%$236/sqft |
Source: Cincy MLS #1883113 Report a problem | ||
| 6/18/2026 | Listed for sale | $625,000+212.5%$240/sqft |
Source: Cincy MLS #1883113 Report a problem | ||
| 1/29/1998 | Sold | $200,000+8.3%$77/sqft |
Source: Cincy MLS #611222 Report a problem | ||
| 5/30/1996 | Sold | $184,710+2.6%$71/sqft |
Source: Public Record Report a problem | ||
| 8/17/1995 | Sold | $180,000$69/sqft |
Source: Public Record Report a problem | ||
Public tax history
| Year | Property taxes | Tax assessment |
|---|---|---|
| 2025 | $7,105 -0.6% | $167,990 |
| 2024 | $7,146 +15.3% | $167,990 +39.8% |
| 2023 | $6,199 +1.8% | $120,130 +0% |
| 2022 | $6,092 +5.2% | $120,127 |
| 2021 | $5,793 -6.6% | $120,127 +10% |
| 2020 | $6,201 +8% | $109,207 |
| 2019 | $5,744 -1.8% | $109,207 |
| 2018 | $5,846 +94.2% | $109,207 +5.2% |
| 2017 | $3,010 -51.3% | $103,782 |
| 2016 | $6,187 +1% | $103,782 |
| 2015 | $6,123 +7.1% | $103,782 +16% |
| 2014 | $5,714 -0.2% | $89,470 -9.7% |
| 2013 | $5,726 +2.6% | $99,130 |
| 2012 | $5,583 -0.3% | $99,130 +2% |
| 2011 | $5,598 +2.8% | $97,150 |
| 2010 | $5,444 +8.9% | $97,150 |
| 2009 | $5,001 -1.9% | $97,150 |
| 2008 | $5,098 | $97,150 |
| 2007 | -- | $97,150 +22.7% |
| 2006 | -- | $79,180 -3.5% |
| 2005 | -- | $82,020 |
| 2004 | -- | $82,020 |
| 2003 | -- | $82,020 +18.4% |
| 2002 | -- | $69,300 |
| 2001 | -- | $69,300 |
| 2000 | -- | $69,300 -15.3% |
| 1999 | -- | $81,840 |
Find assessor info on the county website
Monthly payment
Est. payment
Payment breakdown
Explore the cost of this home by adjusting the details. Changes won't be saved.Climate risks
Neighborhood: 45040
Nearby schools
GreatSchools rating
- 9/10Mason Intermediate Elementary SchoolGrades: 3-6Distance: 3.1 mi
- 8/10Mason Middle SchoolGrades: 7-8Distance: 3.1 mi
- 9/10William Mason High SchoolGrades: 9-12Distance: 3.5 mi
- $612,6004 bd2 ba2.7k sqft8882 Charleston Woods Dr, Mason, OH 45040Off Market
- $566,3004 bd2 ba2.5k sqft8910 Charleston Woods Dr, Mason, OH 45040Off Market
- $250-- bd-- ba-- sqft8910 Charleston Woods Dr, Mason, OH 45040Off Market
- $988,4965 bd5 ba-- sqft8965 Suncrest Ln, Mason, OH 45040Sold
- $934,5485 bd3 ba-- sqft8971 Suncrest Ln, Mason, OH 45040Sold
- $1,135,7876 bd5 ba5.6k sqft8959 Suncrest Ln, Mason, OH 45040Sold
- $609,0004 bd4 ba2.5k sqft8834 Charleston Hill Ct, Mason, OH 45040Off Market
- $999,2923 bd3 ba-- sqft8977 Suncrest Ln, Mason, OH 45040Sold
A local agent can set up tours, give advice and negotiate with sellers.
A local lender can help you make sure your offer is ready when you are.
Similar homes
- $629,0004 bd4 ba2.5k sqft7879 Yellowwood Dr, Mason, OH 45040For Sale

 MLS ID #1889570, Gemini D Vakil, e-Merge Real Estate Victory. Cincy MLS
 - $574,9004 bd4 ba3.1k sqft3715 Wrenwood Ct, Mason, OH 45040For Sale
 MLS ID #1887152, Kevin E Hildebrand, eXp Realty. Cincy MLS
 - $660,0005 bd3 ba2.6k sqft3175 Spalding Dr, Mason, OH 45040For Sale
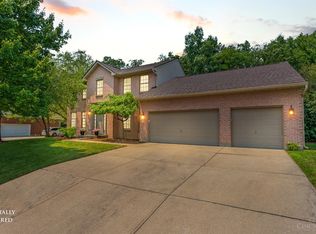 MLS ID #1888577, Daniel Baron, Keller Williams Advisors. Cincy MLS
 - $659,0004 bd4 ba3.6k sqft5476 Bentwood Dr, Mason, OH 45040For Sale
 MLS ID #1887909, Sheila R McIlvaine, ERA REAL Solutions Realty. LLC. Cincy MLS
 - $529,9004 bd3 ba2.2k sqft4582 Cornerstone Ct, Mason, OH 45040For SaleMLS ID #1876569, Melissa B. Friede, Keller Williams Seven Hills Re. Cincy MLS
- $695,0004 bd4 ba3k sqft4029 Melampy Creek Ln, Mason, OH 45040For SaleMLS ID #1885566, Kishore Kalikiri, Plum Tree Realty. Cincy MLS
- $625,0004 bd4 ba3.6k sqft12191 Crestfield Ct, Cincinnati, OH 45249For SaleMLS ID #1876866, Laura Wogen, Coldwell Banker Realty. Cincy MLS
- $625,0004 bd3 ba2.7k sqft9341 Old Village Dr, Loveland, OH 45140For SaleMLS ID #1888506, Brynn Fossett, Comey & Shepherd. Cincy MLS
- $635,0003 bd3 ba3k sqft9135 Cedar Gate Dr, Loveland, OH 45140For SaleMLS ID #1889704, Regan J. VanKerckhove, Comey & Shepherd. Cincy MLS
- $765,0004 bd4 ba3k sqft3416 Surrey Ln, Mason, OH 45040For SaleMLS ID #1886007, Joseph Weiner, Coldwell Banker Realty. Cincy MLS
- $640,0005 bd3 ba3k sqft7490 Susan Springs Dr, West Chester, OH 45069For SaleMLS ID #1887235, Dena K. Mathes, Comey & Shepherd. Cincy MLS
- $650,0004 bd3 ba3k sqft1210 Ascot Dr, Maineville, OH 45039For SaleMLS ID #1890072, Lesli D Norris, Coldwell Banker Realty. Cincy MLS
- $550,0004 bd4 ba3.1k sqft7226 Deer Hollow Dr, West Chester, OH 45069For SaleMLS ID #1888181, Sheila A. Maxwell, Century 21 Thacker & Assoc.. Cincy MLS
- $539,9005 bd4 ba2.9k sqft7197 Braemer Ln, West Chester, OH 45069For SaleMLS ID #1886027, Monika Deroussel, eXp Realty. Cincy MLS
- $475,0003 bd2 ba2k sqft5883 Hamilton Mason Rd, West Chester, OH 45069For SaleMLS ID #1891432, Melinda R. Baumann, eXp Realty. Cincy MLS
- $510,0004 bd5 ba3.6k sqft6369 Hedgerow Dr, West Chester, OH 45069For SaleMLS ID #1883970, Sherry Mason, Keller Williams Advisors. Cincy MLS
- $439,9004 bd4 ba2.1k sqft6947 Dimmick Rd, West Chester, OH 45069For SaleMLS ID #1886093, Patrick Lach, Sibcy Cline, Inc.. Cincy MLS
- $569,0003 bd4 ba3.6k sqft7147 Brightwaters Ct, Liberty Township, OH 45011For SaleMLS ID #1889666, Troy Kutcha, Plum Tree Realty. Cincy MLS
- $500,0004 bd3 ba2.9k sqft8293 Paddington Ct, West Chester, OH 45069For SaleMLS ID #1886297, Kelli R Hurst, Keller Williams Pinnacle Group. Cincy MLS
- $425,0004 bd3 ba2.1k sqft8910 Tammy Dr, West Chester, OH 45069For SaleMLS ID #1889122, Andrea Kugler, Bowling & Kugler Realty. Cincy MLS
