Beautifully updated 4-bedroom, 3.5-bath home in the highly desirable Lakota School District! Move right in and enjoy the remodeled kitchen featuring brand-new cabinetry, countertops, and a functional layout, along with new luxury vinyl plank flooring, new carpet, and fresh paint throughout. The spacious family room walks out to a backyard deck overlooking the fully fenced yard with a hot tub, perfect for relaxing, entertaining, or enjoying time with family and pets. The unfinished basement offers a newly added full bath and endless potential for future living space, a home gym, recreation room, or guest suite. Enjoy the added benefit of membership to the nearby Windwood Swim & Tennis Club, included with the home. Conveniently located near shopping, dining, parks, and major highways, this home combines modern updates, flexibility, and an outstanding location.
Pending
Price cut: $9.1K (8/18)
$439,900
6947 Dimmick Rd, West Chester, OH 45069
4beds
2,107sqft
Single Family Residence
Built in 1986
0.37 Acres Lot
$-- Zestimate®
$209/sqft
$-- HOA
What's special
Fully fenced yardSpacious family roomFunctional layoutHot tubRemodeled kitchenFresh paint throughoutNew carpet
- 71 days
- 276
- 12
Likely to sell faster than
Zillow last checked:
Listing updated:
Listed by:
Patrick Lach 513-633-6296,
Sibcy Cline, Inc. 513-793-2121,
Kristie Morris 513-375-5453,
Sibcy Cline, Inc.
Source: Cincy MLS,MLS#: 1886093 Originating MLS: Cincinnati Area Multiple Listing Service
Originating MLS: Cincinnati Area Multiple Listing Service
Facts & features
Interior
Bedrooms & bathrooms
- Bedrooms: 4
- Bathrooms: 4
- Full bathrooms: 3
- 1/2 bathrooms: 1
Primary bedroom
- Features: Bath Adjoins, Walk-In Closet(s), Wall-to-Wall Carpet
- Level: Second
- Area: 180
- Dimensions: 15 x 12
Bedroom 2
- Level: Second
- Area: 130
- Dimensions: 13 x 10
Bedroom 3
- Level: Second
- Area: 121
- Dimensions: 11 x 11
Bedroom 4
- Level: Second
- Area: 110
- Dimensions: 11 x 10
Bedroom 5
- Area: 0
- Dimensions: 0 x 0
Primary bathroom
- Features: Shower, Tile Floor, Double Vanity, Marb/Gran/Slate
Bathroom 1
- Features: Full
- Level: Second
Bathroom 2
- Features: Full
- Level: Second
Bathroom 3
- Features: Full
- Level: Lower
Bathroom 4
- Features: Partial
- Level: First
Dining room
- Features: Chair Rail, Chandelier, WW Carpet
- Level: First
- Area: 132
- Dimensions: 12 x 11
Family room
- Features: Walkout, Other
- Area: 247
- Dimensions: 19 x 13
Kitchen
- Features: Marble/Granite/Slate, Other
- Area: 120
- Dimensions: 12 x 10
Living room
- Features: Wall-to-Wall Carpet
- Area: 224
- Dimensions: 16 x 14
Office
- Area: 0
- Dimensions: 0 x 0
Heating
- Electric, Forced Air, Heat Pump
Cooling
- Ceiling Fan(s)
Appliances
- Included: Dishwasher, Disposal, Microwave, Oven/Range, Refrigerator, Electric Water Heater
Features
- Ceiling Fan(s)
- Windows: Vinyl
- Basement: Full,Unfinished
Interior area
- Total structure area: 2,107
- Total interior livable area: 2,107 sqft
Property
Parking
- Total spaces: 2
- Parking features: Driveway
- Attached garage spaces: 2
- Has uncovered spaces: Yes
Features
- Levels: Two
- Stories: 2
- Patio & porch: Deck
- Has spa: Yes
- Spa features: Hot Tub
- Fencing: Privacy,Wood
Lot
- Size: 0.37 Acres
- Features: Less than .5 Acre
Details
- Parcel number: M5620114000034
- Zoning description: Residential
Construction
Type & style
- Home type: SingleFamily
- Architectural style: Traditional
- Property subtype: Single Family Residence
Materials
- Brick, Vinyl Siding
- Foundation: Concrete Perimeter
- Roof: Shingle
Condition
- New construction: No
- Year built: 1986
Details
- Warranty included: Yes
Utilities & green energy
- Gas: None
- Sewer: Public Sewer
- Water: Public
Community & HOA
HOA
- Has HOA: No
Location
- Region: West Chester
Financial & listing details
- Price per square foot: $209/sqft
- Tax assessed value: $321,910
- Annual tax amount: $4,770
- Date on market: 7/16/2026
- Listing terms: No Special Financing
Estimated market value
Not available
Estimated sales range
Not available
Not available
Price history
| Date | Event | Price |
|---|---|---|
| 8/31/2026 | Pending sale | $439,900$209/sqft |
Source:  Cincy MLS #1886093 Report a problem Cincy MLS #1886093 Report a problem | ||
| 8/18/2026 | Price change | $439,900-2%$209/sqft |
Source: Cincy MLS #1886093 Report a problem | ||
| 7/16/2026 | Listed for sale | $449,000+84%$213/sqft |
Source: Cincy MLS #1886093 Report a problem | ||
| 12/10/2019 | Sold | $244,000+2.1%$116/sqft |
Source: Cincy MLS #1643617 Report a problem | ||
| 11/7/2019 | Pending sale | $239,000$113/sqft |
Source: Keller Williams Seven Hills Re #1643617 Report a problem | ||
| 11/5/2019 | Listed for sale | $239,000+29.9%$113/sqft |
Source: Keller Williams Seven Hills Re #1643617 Report a problem | ||
| 1/10/2014 | Sold | $184,000-3.1%$87/sqft |
Source: Cincy MLS #1383263 Report a problem | ||
| 12/6/2013 | Pending sale | $189,900$90/sqft |
Source: HUFF Realty, LLC #1383263 Report a problem | ||
| 12/3/2013 | Listed for sale | $189,900+24.8%$90/sqft |
Source: HUFF Realty, LLC #1383263 Report a problem | ||
| 8/20/1999 | Sold | $152,200$72/sqft |
Source: Cincy MLS #666425 Report a problem | ||
Public tax history
| Year | Property taxes | Tax assessment |
|---|---|---|
| 2025 | $4,770 +1.8% | $112,670 |
| 2024 | $4,685 +1.4% | $112,670 |
| 2023 | $4,619 -1.2% | $112,670 +33.9% |
| 2022 | $4,675 +9.4% | $84,130 +3.8% |
| 2021 | $4,275 -2.3% | $81,020 |
| 2020 | $4,376 +12.2% | $81,020 +15.7% |
| 2019 | $3,899 -1.7% | $70,050 |
| 2018 | $3,969 -1.7% | $70,050 |
| 2017 | $4,039 +2.5% | $70,050 +8.9% |
| 2016 | $3,940 -0.2% | $64,340 |
| 2015 | $3,946 -0.2% | $64,340 -3.6% |
| 2014 | $3,953 | $66,730 +6.2% |
| 2013 | $3,953 +9.7% | $62,840 |
| 2012 | $3,602 | $62,840 -5.1% |
| 2011 | $3,602 -6.9% | $66,210 -9% |
| 2010 | $3,870 +5% | $72,748 |
| 2009 | $3,685 -0.3% | $72,748 -2.9% |
| 2008 | $3,696 +10.4% | $74,925 +20.6% |
| 2007 | $3,348 -1.2% | $62,108 |
| 2006 | $3,388 +5.6% | $62,108 |
| 2005 | $3,210 +8.9% | $62,108 |
| 2004 | $2,949 +0.5% | $62,108 |
| 2003 | $2,935 +0.3% | $62,108 |
| 2002 | $2,927 +1.8% | $62,108 +14.3% |
| 2001 | $2,875 +5.5% | $54,334 |
| 2000 | $2,725 | $54,334 |
Find assessor info on the county website
Monthly payment
Est. payment
Payment breakdown
Explore the cost of this home by adjusting the details. Changes won't be saved.Climate risks
Neighborhood: 45069
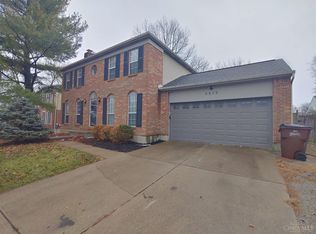
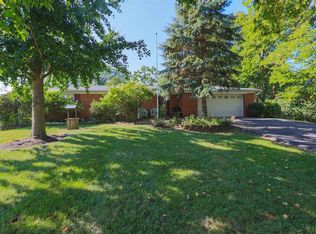
Similar homes
- $477,0004 bd3 ba2.5k sqft8295 Beckett Station Dr, West Chester, OH 45069For Sale
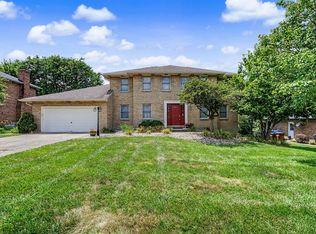
 MLS ID #1885166, Scott A. Marvin, Team Results Realty. Cincy MLS
 - $529,9005 bd4 ba2.9k sqft7197 Braemer Ln, West Chester, OH 45069For Sale
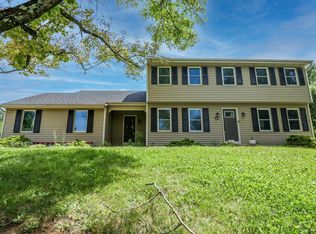 MLS ID #1891759, Monika Deroussel, eXp Realty. Cincy MLS
 - $398,0003 bd3 ba1.8k sqft6404 Tylersville Rd, West Chester, OH 45069For Sale
 MLS ID #1890658, Joseph Arbino, Keller Williams Advisors. Cincy MLS
 - $410,0004 bd3 ba1.6k sqft8609 Butler Warren Rd, West Chester, OH 45069For Sale
 MLS ID #1892949, Chad M Shircliff, ERA REAL Solutions Realty. LLC. Cincy MLS
 - $524,9003 bd2 ba1.7k sqft9169 Wintergreen Dr, West Chester, OH 45069For SaleMLS ID #1893146, Kristin A Castillo, Comey & Shepherd. Cincy MLS
- $540,0004 bd3 ba3.1k sqft5640 Sage Meadow Ct, West Chester, OH 45069For SaleMLS ID #1893141, Marc A. Cameron, Sibcy Cline, Inc.. Cincy MLS
- $439,0004 bd3 ba2.1k sqft6569 Michele Ln, Liberty Township, OH 45044For SaleMLS ID #1894019, Troy W Salyers, Sibcy Cline, Inc.. Cincy MLS
- $475,0005 bd4 ba2.2k sqft6181 Sugartree Ct, Liberty Township, OH 45011For SaleMLS ID #1891687, Vicki M Sylvestre, Keller Williams Advisors. Cincy MLS
- $479,0004 bd3 ba2.5k sqft9045 Fields Dr, Mason, OH 45040For SaleMLS ID #1889596, Diane Tafuri, Sibcy Cline, Inc.. Cincy MLS
- $419,9004 bd3 ba2.2k sqft3783 Irwin Simpson Rd, Mason, OH 45040For SaleMLS ID #1891631, Lanxi J. Song, Blue Star Trading LLC. Cincy MLS
- $499,0004 bd3 ba2.7k sqft7185 Glenn Moor Dr, Liberty Township, OH 45011For SaleMLS ID #1893608, Patrick Tenoever, Sibcy Cline, Inc.. Cincy MLS
- $495,0004 bd4 ba2.4k sqft7843 Woodside Ct, Maineville, OH 45039For SaleMLS ID #1891717, Michelle L Hitchcock, Keller Williams Seven Hills Re. Cincy MLS
- $425,0004 bd3 ba2.4k sqft1147 Stableview Cir, Maineville, OH 45039For SaleMLS ID #1893704, Marcia Greenwald, Sibcy Cline, Inc.. Cincy MLS
- $469,0004 bd3 ba1.8k sqft6993 E Galbraith Rd, Cincinnati, OH 45243For SaleMLS ID #1890353, Danielle Sears, Sibcy Cline, Inc.. Cincy MLS
- $449,0004 bd4 ba2.9k sqft972 Wittshire Ln, Cincinnati, OH 45255For SaleMLS ID #1893973, Biagio DiGiovanni, Weichert, REALTORS - R.E. 1790. Cincy MLS
- $489,9004 bd4 ba2.2k sqft6509 Michele Ln, Liberty Township, OH 45044For SaleMLS ID #1885470, Brianna Scott, Heart State Realty LLC. Cincy MLS
- $475,0004 bd3 ba1.9k sqft1212 Eagle Ridge Rd, Milford, OH 45150For SaleMLS ID #1893627, Sherry Mason, Keller Williams Advisors. Cincy MLS
- $489,9004 bd4 ba2.6k sqft5833 Jenny Marie Ct, Hamilton, OH 45011For SaleMLS ID #1892842, Karen M. Casey, RE/MAX Alliance Realty. Cincy MLS
- $440,0003 bd4 ba2.4k sqft6036 Havenwood Ct, Hamilton, OH 45011For SaleMLS ID #1892607, Leah Slicer, Coldwell Banker Realty. Cincy MLS
- $500,0003 bd2 ba2.2k sqft10187 Meadowknoll Dr, Loveland, OH 45140For SaleMLS ID #1892684, Jon L Bowling, RE/MAX Preferred Group. Cincy MLS
