Welcome to your dream home! Explore this exquisite four-bedroom, four-bathroom residence located in the delightful Willow Brooke neighborhood. The main floor boasts a spacious open-concept living area, while the second floor features four generously sized bedrooms, a large bonus room, and a convenient second-floor laundry. The finished basement includes a wet bar, a theater equipped with a projector and surround sound, a workout room, and a full bathroom. Outside, unwind on the private covered deck or gather around the fire pit, all within a fenced yard. This beautiful home is conveniently positioned at the end of a tranquil cul-de-sac street!
Pending
Price cut: $20K (9/26)
$649,999
4642 Blue Jay Way, Mason, OH 45040
4beds
3,457sqft
Single Family Residence
Built in 2015
0.28 Acres Lot
$-- Zestimate®
$188/sqft
$60/mo HOA
What's special
Fenced yardPrivate covered deckFour-bedroom four-bathroom residenceFire pitFinished basementWorkout roomLarge bonus room
- 119 days
- 1,772
- 83
Zillow last checked:
Listing updated:
Listed by:
Mitchell Allison 513-535-0468,
Keller Williams Pinnacle Group 513-277-0996
Source: Cincy MLS,MLS#: 1884301 Originating MLS: Cincinnati Area Multiple Listing Service
Originating MLS: Cincinnati Area Multiple Listing Service
Facts & features
Interior
Bedrooms & bathrooms
- Bedrooms: 4
- Bathrooms: 4
- Full bathrooms: 3
- 1/2 bathrooms: 1
Primary bedroom
- Features: Bath Adjoins, Walk-In Closet(s)
- Level: Second
- Area: 288
- Dimensions: 18 x 16
Bedroom 2
- Level: Second
- Area: 182
- Dimensions: 14 x 13
Bedroom 3
- Level: Second
- Area: 168
- Dimensions: 14 x 12
Bedroom 4
- Level: Second
- Area: 144
- Dimensions: 12 x 12
Bedroom 5
- Area: 0
- Dimensions: 0 x 0
Primary bathroom
- Features: Shower, Double Vanity
Bathroom 1
- Features: Full
- Level: Second
Bathroom 2
- Features: Full
- Level: Second
Bathroom 3
- Features: Partial
- Level: First
Bathroom 4
- Features: Full
- Level: Basement
Dining room
- Area: 0
- Dimensions: 0 x 0
Family room
- Area: 0
- Dimensions: 0 x 0
Kitchen
- Features: Pantry, Counter Bar, Kitchen Island
- Area: 150
- Dimensions: 15 x 10
Living room
- Features: Built-ins/Bookcases, Fireplace
- Area: 378
- Dimensions: 18 x 21
Office
- Features: Wall-to-Wall Carpet
- Level: First
- Area: 130
- Dimensions: 13 x 10
Heating
- Gas
Cooling
- Central Air
Appliances
- Included: Gas Water Heater
Features
- Windows: Vinyl
- Basement: Full,Finished
- Fireplace features: Living Room
Interior area
- Total structure area: 3,457
- Total interior livable area: 3,457 sqft
Property
Parking
- Total spaces: 3
- Parking features: Driveway
- Attached garage spaces: 3
- Has uncovered spaces: Yes
Features
- Levels: Two
- Stories: 2
Lot
- Size: 0.28 Acres
Details
- Parcel number: 1213185012
Construction
Type & style
- Home type: SingleFamily
- Architectural style: Tract
- Property subtype: Single Family Residence
Materials
- Stone, Vinyl Siding
- Foundation: Concrete Perimeter
- Roof: Shingle
Condition
- New construction: No
- Year built: 2015
Utilities & green energy
- Gas: Natural
- Sewer: Public Sewer
- Water: Public
Community & HOA
HOA
- Has HOA: Yes
- Services included: Pool
- HOA fee: $724 annually
Location
- Region: Mason
Financial & listing details
- Price per square foot: $188/sqft
- Tax assessed value: $506,620
- Annual tax amount: $8,640
- Date on market: 6/24/2026
- Listing terms: No Special Financing
Estimated market value
Not available
Estimated sales range
Not available
Not available
Price history
| Date | Event | Price |
|---|---|---|
| 10/21/2026 | Pending sale | $649,999$188/sqft |
Source:  Cincy MLS #1884301 Report a problem Cincy MLS #1884301 Report a problem | ||
| 9/26/2026 | Price change | $649,999-3%$188/sqft |
Source: Cincy MLS #1884301 Report a problem | ||
| 8/28/2026 | Price change | $669,999-0.7%$194/sqft |
Source: Cincy MLS #1884301 Report a problem | ||
| 8/1/2026 | Price change | $674,999-0.6%$195/sqft |
Source: Cincy MLS #1884301 Report a problem | ||
| 7/13/2026 | Price change | $679,000-1.5%$196/sqft |
Source: Cincy MLS #1884301 Report a problem | ||
| 7/7/2026 | Price change | $689,000-1.4%$199/sqft |
Source: Cincy MLS #1884301 Report a problem | ||
| 6/24/2026 | Listed for sale | $699,000$202/sqft |
Source: Cincy MLS #1884301 Report a problem | ||
Public tax history
| Year | Property taxes | Tax assessment |
|---|---|---|
| 2025 | $8,640 -1.9% | $177,320 |
| 2024 | $8,807 +22.1% | $177,320 +32.4% |
| 2023 | $7,215 +1.2% | $133,900 +0% |
| 2022 | $7,131 +21% | $133,896 |
| 2021 | $5,891 -4.1% | $133,896 +13% |
| 2020 | $6,141 -1.4% | $118,492 |
| 2019 | $6,226 -0.2% | $118,492 0% |
| 2018 | $6,239 -1% | $118,493 +10.1% |
| 2017 | $6,301 -2.7% | $107,611 |
| 2016 | $6,473 | $107,611 |
| 2015 | -- | -- |
| 2014 | -- | -- |
Find assessor info on the county website
Monthly payment
Est. payment
Payment breakdown
Explore the cost of this home by adjusting the details. Changes won't be saved.Climate risks
Neighborhood: 45040

Similar homes
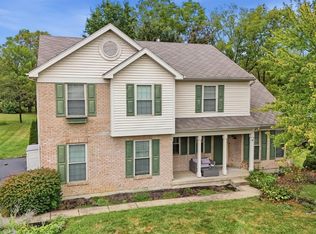
- $675,0004 bd4 ba4.5k sqft2706 Hartfield Ln, Mason, OH 45040For Sale

 MLS ID #1884078, Helena F Cameron, Sibcy Cline, Inc.. Cincy MLS
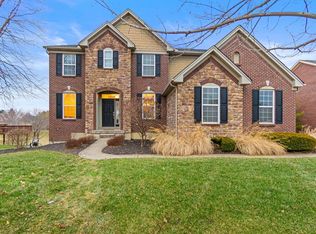
 - $625,0004 bd4 ba3k sqft6437 Fieldstone Dr, Mason, OH 45040For Sale
 MLS ID #1889758, Luis Stober, Keller Williams Seven Hills Re. Cincy MLS
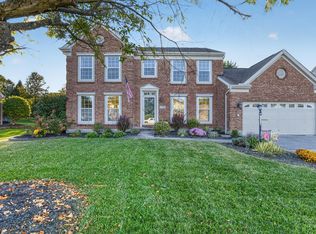
 - $700,0004 bd4 ba4.3k sqft3596 Riverside Dr, Mason, OH 45040For Sale
 MLS ID #1886211, Robert R Smith, Coldwell Banker Realty. Cincy MLS
 - $624,9004 bd4 ba2.8k sqft6565 Covefield Ct, Mason, OH 45040For Sale
 MLS ID #1896835, Adam G. Marit, Real Link. Cincy MLS
 - $799,0004 bd5 ba4.9k sqft3522 Riverside Dr, Mason, OH 45040For SaleMLS ID #1895435, Heather R. Herr, Private Real Estate Collection. Cincy MLS
- $925,0005 bd5 ba4.9k sqft4506 Brookshire Ct, Mason, OH 45040For SaleMLS ID #1896694, Dan Weber, Plum Tree Realty. Cincy MLS
- $629,9994 bd4 ba3.4k sqft5755 Balsam Dr, Liberty Township, OH 45044For SaleMLS ID #1897594, Robert R Smith, Coldwell Banker Realty. Cincy MLS
- $575,0004 bd3 ba2k sqft6778 Charlestown Ln, Mason, OH 45040For SaleMLS ID #1894257, Lori A Mitchell, Sibcy Cline, Inc.. Cincy MLS
- $750,0004 bd4 ba4.3k sqft7457 Chagrin Pl, Maineville, OH 45039For SaleMLS ID #1897471, Oscar Asesyan, Coldwell Banker Realty. Cincy MLS
- $599,0004 bd3 ba2.6k sqft9110 Willow Creek Dr, Loveland, OH 45140For SaleMLS ID #1895950, Laura A Kraemer, Comey & Shepherd. Cincy MLS
- $469,9003 bd2 ba2k sqft5052 Fieldhurst Ct, Mason, OH 45040For SaleMLS ID #1896274, Lanxi J. Song, Blue Star Trading LLC. Cincy MLS
- $950,0005 bd5 ba4.3k sqft5143 Whispering Springs Dr, Mason, OH 45040For SaleMLS ID #1887825, Mary Beth Beacher, Sibcy Cline, Inc.. Cincy MLS
- $670,0004 bd4 ba3.9k sqft850 Sand Trap Pl, Lebanon, OH 45036For Sale
 MLS ID #970750, Jenna Westrick, Coldwell Banker Heritage. DABR MLS
 - $600,0005 bd4 ba4.5k sqft5715 Summerfield Ct, Liberty Township, OH 45044For SaleMLS ID #1894577, Stefanie A Creech, Comey & Shepherd. Cincy MLS
- $675,0004 bd5 ba3k sqft5127 Oak Brook Dr, Cincinnati, OH 45244For SaleMLS ID #1896689, Teri L. Gillman, Comey & Shepherd. Cincy MLS
- $699,9004 bd3 ba2.7k sqft7584 Cordoba Dr, Liberty Township, OH 45044For SaleMLS ID #1897142, Cheryl A Ferry, Keller Williams Advisors. Cincy MLS
- $660,0004 bd4 ba2.6k sqft366 Brier Creek Dr, Loveland, OH 45140For SaleMLS ID #1881313, Robert F Stephens, Comey & Shepherd. Cincy MLS
- $650,0003 bd3 ba2.2k sqft970 Lavender Way, Morrow, OH 45152For SaleMLS ID #1893866, Jason Curlee, Coldwell Banker Realty. Cincy MLS
- $585,0005 bd4 ba4k sqft2801 Aristides Ct, Morrow, OH 45152For SaleMLS ID #1890239, Debra Gentene, Sibcy Cline, Inc.. Cincy MLS
- $485,0004 bd3 ba1.9k sqft8031 Simpson Creek Way, Mason, OH 45040For SaleMLS ID #1893803, Gayatri Chandran, Coldwell Banker Realty. Cincy MLS
