Welcome to the Tolbert by M/I Homes in Rivercrest, the award-winning 2017 Homearama community within Kings Local SD! This stunning home features over 4,300 sqft w/ soaring 10+ ft ceilings throughout much of the first floor, a spacious great room with gas fireplace, private study, formal dining room, huge morning room off the gourmet kitchen with stainless steel appliances and butler's pantry. The desirable first-floor primary suite offers a walk-in closet, double vanity, and oversized shower with many high end touches. Upstairs features 3 spacious bedrooms and a full bath. The finished walkout basement offers additional living space, full bath, and ample storage. Enjoy the enclosed covered porch with windows and heater, overlooking a private wooded lot with a stone patio all on a cul de sac. HOA amenities include a clubhouse, pool, kids' pool, walking trails & bike paths, with easy access to the Monkey Bar, Powder Factory & Downtown Loveland!
For sale
$750,000
7457 Chagrin Pl, Maineville, OH 45039
4beds
4,327sqft
Single Family Residence
Built in 2019
0.48 Acres Lot
$-- Zestimate®
$173/sqft
$104/mo HOA
What's special
Private studyFirst-floor primary suiteStone patioDouble vanityPrivate wooded lotFormal dining roomWalk-in closet
- 1 day
- 69
- 7
Zillow last checked:
Listing updated:
Listed by:
Oscar Asesyan 513-800-9299,
Coldwell Banker Realty 513-891-8500
Source: Cincy MLS,MLS#: 1897471 Originating MLS: Cincinnati Area Multiple Listing Service
Originating MLS: Cincinnati Area Multiple Listing Service
Facts & features
Interior
Bedrooms & bathrooms
- Bedrooms: 4
- Bathrooms: 4
- Full bathrooms: 3
- 1/2 bathrooms: 1
Primary bedroom
- Features: Bath Adjoins, Walk-In Closet(s), Wall-to-Wall Carpet, Window Treatments
- Level: First
- Area: 266
- Dimensions: 19 x 14
Bedroom 2
- Level: Second
- Area: 156
- Dimensions: 13 x 12
Bedroom 3
- Level: Second
- Area: 144
- Dimensions: 12 x 12
Bedroom 4
- Level: Second
- Area: 208
- Dimensions: 16 x 13
Bedroom 5
- Area: 0
- Dimensions: 0 x 0
Primary bathroom
- Features: Shower, Double Vanity, Tile Floor
Bathroom 1
- Features: Full
- Level: First
Bathroom 2
- Features: Full
- Level: Second
Bathroom 3
- Features: Full
- Level: Lower
Bathroom 4
- Features: Partial
- Level: First
Dining room
- Features: Open Concept, Wood Floor
- Level: First
- Area: 182
- Dimensions: 14 x 13
Family room
- Area: 0
- Dimensions: 0 x 0
Kitchen
- Features: Butler's Pantry, Marble/Granite/Slate, Pantry, Eat-in Kitchen, Walkout, Kitchen Island, Wood Cabinets, Wood Floor
- Area: 288
- Dimensions: 24 x 12
Living room
- Features: Open Concept, Fireplace, Walkout, Window Treatment, Wood Floor
- Area: 360
- Dimensions: 20 x 18
Office
- Features: Built-ins/Bookcases, Wall-to-Wall Carpet, Window Treatment
- Level: First
- Area: 192
- Dimensions: 16 x 12
Heating
- Forced Air, Gas
Cooling
- Central Air
Appliances
- Included: Microwave, Dishwasher, Refrigerator, Double Oven, Disposal, Gas Cooktop, Gas Water Heater
Features
- High Ceilings, Tray Ceiling(s)
- Doors: Multi Panel Doors, French Doors
- Windows: Insulated Windows, Vinyl
- Basement: Full,Ceiling 9'+,Storage Room,Finished,Walk-Out Access,Wall to Wall Carpet
- Number of fireplaces: 1
- Fireplace features: Gas, Living Room
Interior area
- Total structure area: 4,327
- Total interior livable area: 4,327 sqft
Video & virtual tour
Property
Parking
- Total spaces: 2
- Parking features: Driveway, Garage Door Opener
- Attached garage spaces: 2
- Has uncovered spaces: Yes
Features
- Levels: Two
- Stories: 2
- Has view: Yes
- View description: Trees/Woods
Lot
- Size: 0.48 Acres
- Features: Less than .5 Acre
Details
- Parcel number: 1610126022
- Zoning description: Residential
Construction
Type & style
- Home type: SingleFamily
- Architectural style: Traditional
- Property subtype: Single Family Residence
Materials
- Brick, Vinyl Siding
- Foundation: Concrete Perimeter
- Roof: Shingle
Condition
- New construction: No
- Year built: 2019
Utilities & green energy
- Gas: Natural
- Sewer: Public Sewer
- Water: Public
Community & HOA
Community
- Subdivision: Rivercrest
HOA
- Has HOA: Yes
- Services included: Clubhouse, Pool
- HOA fee: $1,250 annually
- HOA name: Stonegate Management
Location
- Region: Maineville
Financial & listing details
- Price per square foot: $173/sqft
- Tax assessed value: $650,650
- Annual tax amount: $1,146
- Date on market: 10/16/2026
- Listing terms: No Special Financing
Estimated market value
Not available
Estimated sales range
Not available
Not available
Price history
| Date | Event | Price |
|---|---|---|
| 10/16/2026 | Listed for sale | $750,000+38.4%$173/sqft |
Source:  Cincy MLS #1897471 Report a problem Cincy MLS #1897471 Report a problem | ||
| 11/13/2019 | Sold | $541,726$125/sqft |
Source: Public Record Report a problem | ||
Public tax history
| Year | Property taxes | Tax assessment |
|---|---|---|
| 2025 | $11,445 -1.9% | $227,730 |
| 2024 | $11,665 +12.8% | $227,730 +25.3% |
| 2023 | $10,341 +1% | $181,810 0% |
| 2022 | $10,234 +21.4% | $181,814 +1.6% |
| 2021 | $8,428 -9.5% | $179,000 +8% |
| 2020 | $9,310 | $165,742 |
| 2019 | -- | -- |
Find assessor info on the county website
Monthly payment
Est. payment
Payment breakdown
Explore the cost of this home by adjusting the details. Changes won't be saved.Climate risks
Neighborhood: 45039
Similar homes
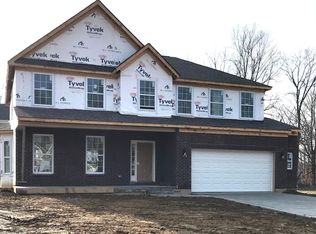
- $724,0884 bd3 ba3k sqft6807 Trailview Clos, Maineville, OH 45039For Sale

 MLS ID #1897084, Robert G Winterman, Sibcy Cline, Inc.. Cincy MLS
 - $650,0003 bd3 ba2.8k sqft1293 Chaucer Pl, Maineville, OH 45039For Sale
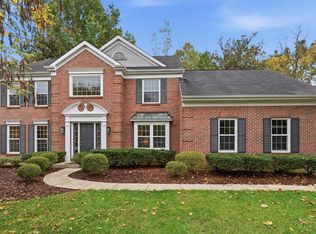 MLS ID #1897419, Beth A Brown Ciul, eXp Realty. Cincy MLS
 - $745,0004 bd4 ba4k sqft252 Links View Dr, Maineville, OH 45039For Sale
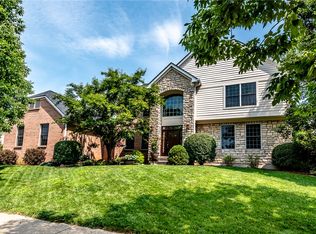
 MLS ID #966245, John M Bissman, Keller Williams Advisors Rlty. DABR MLS
 - $739,0004 bd4 ba3k sqft3416 Surrey Ln, Mason, OH 45040For Sale
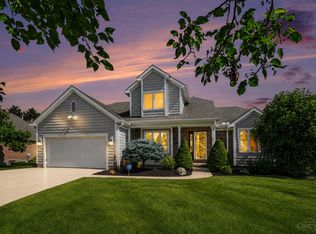 MLS ID #1897248, Joseph Weiner, Coldwell Banker Realty. Cincy MLS
 - $599,0004 bd3 ba3k sqft1275 Avalon Dr, Maineville, OH 45039For SaleMLS ID #1896342, Christina M Mason, Huff Realty. Cincy MLS
- $799,9005 bd4 ba4.9k sqft8603 Kempton Ln, Maineville, OH 45039For SaleMLS ID #1886577, Rebecca Ann Hamilton, Comey & Shepherd. Cincy MLS
- $569,0004 bd3 ba3k sqft7048 Quellin Blvd, Maineville, OH 45039For SaleMLS ID #1897179, Michael D Weghorst, Coldwell Banker Realty. Cincy MLS
- $600,0004 bd4 ba3.4k sqft1325 Tecumseh Dr, Maineville, OH 45039For SaleMLS ID #966656, Bruce R Koehler, Comey & Shepherd REALTORS. DABR MLS
- $434,9004 bd4 ba2.7k sqft6004 Hidden Oaks Ct, Maineville, OH 45039For SaleMLS ID #1897565, Carol A. Grubb, Comey & Shepherd. Cincy MLS
- $624,0004 bd3 ba3k sqft1210 Ascot Dr, Maineville, OH 45039For SaleMLS ID #1890072, Lesli D Norris, Coldwell Banker Realty. Cincy MLS
- $625,0004 bd4 ba3k sqft6437 Fieldstone Dr, Mason, OH 45040For SaleMLS ID #1889758, Luis Stober, Keller Williams Seven Hills Re. Cincy MLS
- $939,9004 bd5 ba4.8k sqft970 River Forest Dr, Maineville, OH 45039For SaleMLS ID #1893561, Kendra Larrick, Keller Williams Pinnacle Group. Cincy MLS
- $399,9004 bd3 ba2.3k sqft806 Hamlin Dr, Maineville, OH 45039For SaleMLS ID #1896795, Astraes J. Locke, eXp Realty. Cincy MLS
- $635,0004 bd5 ba3k sqft8185 Misty Cv, Maineville, OH 45039For SaleMLS ID #1885286, John Fischer, Bowling & Kugler Realty. Cincy MLS
- $553,0004 bd4 ba2.8k sqft7235 Northgate Dr, Maineville, OH 45039For SaleMLS ID #1889752, Brad Felblinger, Redfin Corporation. Cincy MLS
- $459,9003 bd3 ba2.2k sqft3828 Spring Mill Way, Maineville, OH 45039For SaleMLS ID #1897168, Robert C Anderson Jr, eXp Realty. Cincy MLS
- $799,0004 bd5 ba4.9k sqft3522 Riverside Dr, Mason, OH 45040For SaleMLS ID #1895435, Heather R. Herr, Private Real Estate Collection. Cincy MLS
- $749,9005 bd6 ba3.4k sqft9570 Old Village Dr, Loveland, OH 45140For SaleMLS ID #1895211, Kimberly Louis, RE/MAX Preferred Group. Cincy MLS
- $849,0003 bd3 ba3.3k sqft3385 Windsong Way, Maineville, OH 45039For SaleMLS ID #1893653, Brian Bourne, Kopf Hunter Haas. Cincy MLS
- $668,8002 bd3 ba2.4k sqft5811 Falling Brook Dr, Mason, OH 45040For SaleMLS ID #1897375, Cindy J Shetterly, Keller Williams Distinctive RE. Cincy MLS
