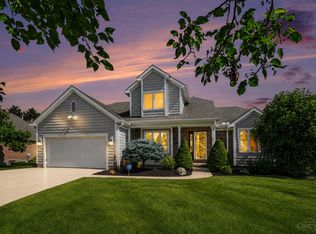
Welcome home to this meticulously maintained brick 2sty offering 4 bedrooms, first floor study with exceptional curb appeal on a quiet cul-de-sac. The heart of the home is the expansive kitchen, featuring 42 cabinets, granite countertops, stainless steel appliances, hardwood floors and a large island perfect for gathering & entertaining. The 9ft ceilings on the 1st floor expand to an additional foot to 10ft in the family room. Retreat to the spacious primary suite with private bath and an oversized walk-in closet. The lower level is ready for your finishing touches & includes rough-in plumbing for future bath. Step outside to enjoy the beautifully landscaped yard, irrigation system & an inviting patio with pergola, creating the perfect outdoor living space
For sale
$724,088
6807 Trailview Clos, Maineville, OH 45039
4beds
3,004sqft
Single Family Residence
Built in 2013
0.46 Acres Lot
$-- Zestimate®
$241/sqft
$54/mo HOA
What's special
First floor studyIrrigation systemExceptional curb appealQuiet cul-de-sacStainless steel appliancesGranite countertopsHardwood floors
- 1 day
- 106
- 2
Zillow last checked:
Listing updated:
Listed by:
Robert G Winterman 513-300-6150,
Sibcy Cline, Inc. 513-793-2700
Source: Cincy MLS,MLS#: 1897084 Originating MLS: Cincinnati Area Multiple Listing Service
Originating MLS: Cincinnati Area Multiple Listing Service
Facts & features
Interior
Bedrooms & bathrooms
- Bedrooms: 4
- Bathrooms: 3
- Full bathrooms: 2
- 1/2 bathrooms: 1
Primary bedroom
- Level: Second
- Area: 306
- Dimensions: 17 x 18
Bedroom 2
- Level: Second
- Area: 156
- Dimensions: 13 x 12
Bedroom 3
- Level: Second
- Area: 144
- Dimensions: 12 x 12
Bedroom 4
- Level: Second
- Area: 144
- Dimensions: 12 x 12
Bedroom 5
- Area: 0
- Dimensions: 0 x 0
Primary bathroom
- Features: Built-In Shower Seat, Shower, Double Vanity, Tub
Bathroom 1
- Features: Full
- Level: Second
Bathroom 2
- Features: Full
- Level: Second
Bathroom 3
- Features: Partial
- Level: First
Dining room
- Features: Panel Walls, Wall to Wall Carpet
- Level: First
- Area: 180
- Dimensions: 15 x 12
Family room
- Features: Fireplace, Wall-to-Wall Carpet, Window Treatment
- Area: 285
- Dimensions: 19 x 15
Kitchen
- Features: Marble/Granite/Slate, Pantry, Eat-in Kitchen, Kitchen Island, Wood Cabinets, Wood Floor
- Area: 180
- Dimensions: 15 x 12
Living room
- Features: Wall-to-Wall Carpet
- Area: 180
- Dimensions: 15 x 12
Office
- Features: Wall-to-Wall Carpet
- Level: First
- Area: 140
- Dimensions: 14 x 10
Heating
- Natural Gas, Forced Air
Cooling
- Central Air
Appliances
- Included: Microwave, Dishwasher, Refrigerator, Double Oven, Disposal, Gas Cooktop, Water Softener, Electric Water Heater
Features
- High Ceilings, Crown Molding
- Doors: Multi Panel Doors, French Doors
- Windows: Insulated Windows, Slider, Double Hung, Double Pane Windows, Vinyl
- Basement: Full,Bath Full Rough-In,Unfinished
- Number of fireplaces: 1
- Fireplace features: Gas, Family Room
Interior area
- Total structure area: 3,004
- Total interior livable area: 3,004 sqft
Property
Parking
- Total spaces: 3
- Parking features: On Street, Driveway, Garage Door Opener
- Attached garage spaces: 3
- Has uncovered spaces: Yes
Features
- Levels: Two
- Stories: 2
Lot
- Size: 0.46 Acres
- Dimensions: 93 x 236
- Features: Sprinklers, Less than .5 Acre
Details
- Parcel number: 1611370006
- Zoning description: Residential
- Other equipment: Sump Pump
Construction
Type & style
- Home type: SingleFamily
- Architectural style: Traditional
- Property subtype: Single Family Residence
Materials
- Brick
- Foundation: Concrete Perimeter
- Roof: Shingle
Condition
- New construction: No
- Year built: 2013
Utilities & green energy
- Gas: Natural
- Sewer: Public Sewer
- Water: Public
Community & HOA
Community
- Subdivision: Miami Bluffs
HOA
- Has HOA: Yes
- Services included: Pool, Tennis
- HOA fee: $163 quarterly
Location
- Region: Maineville
Financial & listing details
- Price per square foot: $241/sqft
- Tax assessed value: $523,680
- Annual tax amount: $8,258
- Date on market: 10/16/2026
- Listing terms: No Special Financing
Estimated market value
Not available
Estimated sales range
Not available
Not available
Price history
| Date | Event | Price |
|---|---|---|
| 10/16/2026 | Listed for sale | $724,088+104%$241/sqft |
Source:  Cincy MLS #1897084 Report a problem Cincy MLS #1897084 Report a problem | ||
| 1/28/2014 | Sold | $355,000$118/sqft |
Source: Cincy MLS #1348585 Report a problem | ||
Public tax history
| Year | Property taxes | Tax assessment |
|---|---|---|
| 2025 | $8,096 -0.1% | $183,290 |
| 2024 | $8,101 +9.9% | $183,290 +23.1% |
| 2023 | $7,371 +1.1% | $148,910 |
| 2022 | $7,292 +4.9% | $148,910 0% |
| 2021 | $6,949 -12% | $148,911 +3% |
| 2020 | $7,901 -1.7% | $144,574 |
| 2019 | $8,034 -1.3% | $144,574 0% |
| 2018 | $8,139 +21.7% | $144,575 +21.9% |
| 2017 | $6,685 -2% | $118,605 |
| 2016 | $6,821 -0.3% | $118,605 |
| 2015 | $6,844 -11.1% | $118,605 +3% |
| 2014 | $7,701 +892.3% | $115,150 +678.6% |
| 2013 | $776 +0.1% | $14,790 |
| 2012 | $775 0% | $14,790 -61.8% |
| 2011 | $775 -50% | $38,680 |
| 2010 | $1,552 | $38,680 |
| 2009 | -- | $38,680 |
Find assessor info on the county website
Monthly payment
Est. payment
Payment breakdown
Explore the cost of this home by adjusting the details. Changes won't be saved.Climate risks
Neighborhood: 45039
- $607,6004 bd2 ba2.5k sqft6807 Trailview Close, Maineville, OH 45039Off Market
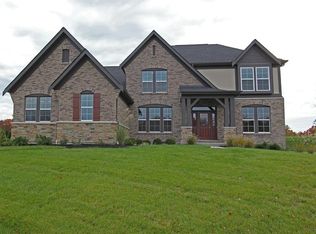
- $784,4004 bd3 ba3.3k sqft6803 Trailview Close, Maineville, OH 45039Off Market

- $640,8004 bd3 ba-- sqft6803 Trailview Close, Hamilton Twp, OH 45039Off Market
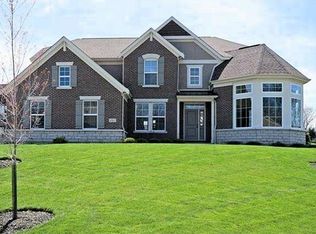
- $1,219,5005 bd4 ba6.2k sqft6811 Trailview Close, Maineville, OH 45039Off Market
Similar homes
- $750,0004 bd4 ba4.3k sqft7457 Chagrin Pl, Maineville, OH 45039For Sale

 MLS ID #1897471, Oscar Asesyan, Coldwell Banker Realty. Cincy MLS
 - $650,0003 bd3 ba2.8k sqft1293 Chaucer Pl, Maineville, OH 45039For Sale
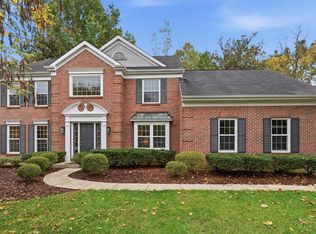 MLS ID #1897419, Beth A Brown Ciul, eXp Realty. Cincy MLS
 - $599,0004 bd3 ba3k sqft1275 Avalon Dr, Maineville, OH 45039For Sale
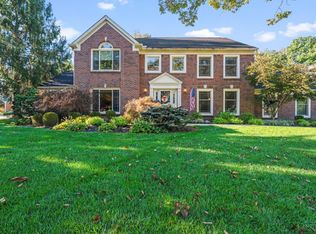 MLS ID #1896342, Christina M Mason, Huff Realty. Cincy MLS
 - $739,0004 bd4 ba3k sqft3416 Surrey Ln, Mason, OH 45040For Sale
 MLS ID #1897248, Joseph Weiner, Coldwell Banker Realty. Cincy MLS
 - $600,0004 bd4 ba3.4k sqft1325 Tecumseh Dr, Maineville, OH 45039For Sale
 MLS ID #966656, Bruce R Koehler, Comey & Shepherd REALTORS. DABR MLS
 - $745,0004 bd4 ba4k sqft252 Links View Dr, Maineville, OH 45039For SaleMLS ID #966245, John M Bissman, Keller Williams Advisors Rlty. DABR MLS
- $569,0004 bd3 ba3k sqft7048 Quellin Blvd, Maineville, OH 45039For SaleMLS ID #1897179, Michael D Weghorst, Coldwell Banker Realty. Cincy MLS
- $434,9004 bd4 ba2.7k sqft6004 Hidden Oaks Ct, Maineville, OH 45039For SaleMLS ID #1897565, Carol A. Grubb, Comey & Shepherd. Cincy MLS
- $624,0004 bd3 ba3k sqft1210 Ascot Dr, Maineville, OH 45039For SaleMLS ID #1890072, Lesli D Norris, Coldwell Banker Realty. Cincy MLS
- $625,0004 bd4 ba3k sqft6437 Fieldstone Dr, Mason, OH 45040For SaleMLS ID #1889758, Luis Stober, Keller Williams Seven Hills Re. Cincy MLS
- $635,0004 bd5 ba3k sqft8185 Misty Cv, Maineville, OH 45039For SaleMLS ID #1885286, John Fischer, Bowling & Kugler Realty. Cincy MLS
- $400,0003 bd4 ba1.9k sqft1135 Linford Cir, Maineville, OH 45039For SaleMLS ID #1897022, Joshua J Honken, Keller Williams Seven Hills Re. Cincy MLS
- $399,9004 bd3 ba2.3k sqft806 Hamlin Dr, Maineville, OH 45039For SaleMLS ID #1896795, Astraes J. Locke, eXp Realty. Cincy MLS
- $553,0004 bd4 ba2.8k sqft7235 Northgate Dr, Maineville, OH 45039For SaleMLS ID #1889752, Brad Felblinger, Redfin Corporation. Cincy MLS
- $668,8002 bd3 ba2.4k sqft5811 Falling Brook Dr, Mason, OH 45040For SaleMLS ID #1897375, Cindy J Shetterly, Keller Williams Distinctive RE. Cincy MLS
- $459,9003 bd3 ba2.2k sqft3828 Spring Mill Way, Maineville, OH 45039For SaleMLS ID #1897168, Robert C Anderson Jr, eXp Realty. Cincy MLS
- $420,0004 bd3 ba2.2k sqft6755 Mossy Rock Ct, Maineville, OH 45039For SaleMLS ID #969777, Tina Robertson, Comey & Shepherd REALTORS. DABR MLS
- $375,0003 bd3 ba2.2k sqft958 Raintree Ln, Maineville, OH 45039For SaleMLS ID #1897608, Lawrence E Beebe, Comey & Shepherd. Cincy MLS
- $650,0004 bd3 ba2.6k sqft9110 Willow Creek Dr, Loveland, OH 45140For SaleMLS ID #1895950, Laura A Kraemer, Comey & Shepherd. Cincy MLS
- $624,9004 bd3 ba2.4k sqft2267 Wilson Ave, Kings Mills, OH 45034New ConstructionCincy MLS
