Fall in love with this beautiful home designed for today's lifestyle! Bright, open floor plan features a spacious kitchen with 42 wood cabinetry, granite counters, center island, stainless appliances, gas range & coffee station. Kitchen flows into the vaulted great room with cozy fireplace, perfect for gathering with friends & family! Convenient laundry room with plenty of storage. Spacious vaulted Primary Suite with adjoining bath featuring double vanity, soaking tub & separate shower. Loft converted to 4th bedroom! Finished lower level with full bath offers flexible space for play, movies or guests. Step outside to your own backyard oasis! Expansive stamped concrete patio, stunning stone fireplace & peaceful pond views create the ultimate space for entertaining or unwinding. Updates include HVAC (2024), tankless water heater, water softener (2021), newer dishwasher, microwave & EV charger. Just a short walk to the community pool!
For sale
$434,900
6004 Hidden Oaks Ct, Maineville, OH 45039
4beds
2,754sqft
Single Family Residence
Built in 1999
8,028 Square Feet Lot
$421,500 Zestimate®
$158/sqft
$46/mo HOA
What's special
Bright open floor planSpacious vaulted primary suiteStainless appliancesGranite countersPeaceful pond viewsSoaking tubVaulted great room
- 5 days
- 398
- 58
Likely to sell faster than
Zillow last checked:
Listing updated:
Listed by:
Carol A. Grubb 513-505-7971,
Comey & Shepherd 513-777-2333,
Sandra L. Peters 513-300-2518,
Comey & Shepherd
Source: Cincy MLS,MLS#: 1897565 Originating MLS: Cincinnati Area Multiple Listing Service
Facts & features
Interior
Bedrooms & bathrooms
- Bedrooms: 4
- Bathrooms: 4
- Full bathrooms: 3
- 1/2 bathrooms: 1
Primary bedroom
- Features: Bath Adjoins, Vaulted Ceiling(s), Walk-In Closet(s), Wall-to-Wall Carpet, Dual Closet
- Level: Second
- Area: 255
- Dimensions: 17 x 15
Bedroom 2
- Level: Second
- Area: 169
- Dimensions: 13 x 13
Bedroom 3
- Level: Second
- Area: 143
- Dimensions: 13 x 11
Bedroom 4
- Level: Second
- Area: 121
- Dimensions: 11 x 11
Bedroom 5
- Area: 0
- Dimensions: 0 x 0
Primary bathroom
- Features: Shower, Double Vanity, Tub
Bathroom 1
- Features: Full
- Level: Second
Bathroom 2
- Features: Full
- Level: Second
Bathroom 3
- Features: Full
- Level: Lower
Bathroom 4
- Features: Partial
- Level: First
Dining room
- Features: Wood Floor
- Level: First
- Area: 156
- Dimensions: 13 x 12
Family room
- Features: Closet, Wall-to-Wall Carpet
- Area: 375
- Dimensions: 25 x 15
Great room
- Features: Open Concept, Fireplace, Walkout, Wood Floor
- Level: First
- Area: 285
- Dimensions: 19 x 15
Kitchen
- Features: Marble/Granite/Slate, Pantry, Gourmet, Walkout, Kitchen Island, Wood Cabinets, Wood Floor
- Area: 154
- Dimensions: 14 x 11
Living room
- Area: 0
- Dimensions: 0 x 0
Office
- Area: 0
- Dimensions: 0 x 0
Heating
- Forced Air, Gas
Cooling
- Central Air
Appliances
- Included: Microwave, Oven/Range, Dishwasher, Refrigerator, Dryer, Washer, Disposal, Water Softener, Gas Water Heater
Features
- Vaulted Ceiling(s)
- Doors: Multi Panel Doors
- Windows: Insulated Windows, Vinyl, Skylight(s)
- Basement: Full,Finished,Wall to Wall Carpet
- Number of fireplaces: 2
- Fireplace features: Gas, Wood Burning, Outside, Great Room
Interior area
- Total structure area: 2,754
- Total interior livable area: 2,754 sqft
Video & virtual tour
Property
Parking
- Total spaces: 2
- Parking features: Garage - Attached
- Attached garage spaces: 2
Features
- Levels: Two
- Stories: 2
- Exterior features: Fireplace
- Has view: Yes
- View description: Lake/Pond
- Has water view: Yes
- Water view: Lake/Pond
- Waterfront features: Lake/Pond
Lot
- Size: 8,028 Square Feet
- Features: Less than .5 Acre
Details
- Parcel number: 1736319014
- Other equipment: Radon System, Sump Pump
Construction
Type & style
- Home type: SingleFamily
- Architectural style: Traditional
- Property subtype: Single Family Residence
Materials
- Brick, Vinyl Siding
- Foundation: Concrete Perimeter
- Roof: Shingle
Condition
- New construction: No
- Year built: 1999
Utilities & green energy
- Gas: Natural
- Sewer: Public Sewer
- Water: Public
Community & HOA
HOA
- Has HOA: Yes
- Services included: Pool
- HOA fee: $555 annually
- HOA name: Stonegate
Location
- Region: Maineville
Financial & listing details
- Price per square foot: $158/sqft
- Tax assessed value: $362,400
- Annual tax amount: $5,602
- Date on market: 10/16/2026
- Listing terms: No Special Financing
Estimated market value
$421,500
$400,000 - $443,000
$2,391/mo
Price history
| Date | Event | Price |
|---|---|---|
| 10/16/2026 | Listed for sale | $434,900+67.3%$158/sqft |
Source:  Cincy MLS #1897565 Report a problem | ||
| 6/12/2019 | Sold | $260,001+18.2%$94/sqft |
Source: Cincy MLS #1619097 Report a problem | ||
| 11/14/2013 | Sold | $220,000+4.6%$80/sqft |
Source: Cincy MLS #1357208 Report a problem | ||
| 10/15/2009 | Sold | $210,300-9.2%$76/sqft |
Source: Cincy MLS #1184715 Report a problem | ||
| 7/19/2005 | Sold | $231,500+16.3%$84/sqft |
Source: Agent Provided Report a problem | ||
| 4/25/2000 | Sold | $198,990+91.9%$72/sqft |
Source: Public Record Report a problem | ||
| 12/29/1999 | Sold | $103,700$38/sqft |
Source: Public Record Report a problem | ||
Public tax history
| Year | Property taxes | Tax assessment |
|---|---|---|
| 2025 | $5,603 -0.1% | $126,840 |
| 2024 | $5,606 +18.5% | $126,840 +32.7% |
| 2023 | $4,730 +1.1% | $95,570 +0% |
| 2022 | $4,680 +4.9% | $95,567 |
| 2021 | $4,460 +3.3% | $95,567 +21% |
| 2020 | $4,317 -1.7% | $78,981 |
| 2019 | $4,389 +1.4% | $78,981 |
| 2018 | $4,331 +16.5% | $78,981 +15.9% |
| 2017 | $3,719 -2.1% | $68,131 |
| 2016 | $3,798 -0.2% | $68,131 |
| 2015 | $3,806 | $68,131 +9% |
| 2014 | $3,806 -1.4% | $62,510 -12.6% |
| 2013 | $3,859 +0.1% | $71,520 |
| 2012 | $3,856 +2.8% | $71,520 +2.8% |
| 2011 | $3,750 +30.7% | $69,580 |
| 2010 | $2,870 -0.9% | $69,580 |
| 2009 | $2,895 | $69,580 |
| 2008 | -- | $69,580 |
| 2007 | -- | $69,580 -0.2% |
| 2006 | -- | $69,740 +0.4% |
| 2005 | -- | $69,460 +4.3% |
| 2004 | -- | $66,610 |
| 2003 | -- | $66,610 +0.8% |
| 2002 | -- | $66,050 +1.8% |
| 2001 | -- | $64,910 +479.6% |
| 2000 | -- | $11,200 |
Find assessor info on the county website
Monthly payment
Est. payment
Payment breakdown
Explore the cost of this home by adjusting the details. Changes won't be saved.Climate risks
Neighborhood: 45039
- $425,6004 bd3 ba2.7k sqft6004 Hidden Oaks Ct, Hamilton Twp, OH 45039Off Market
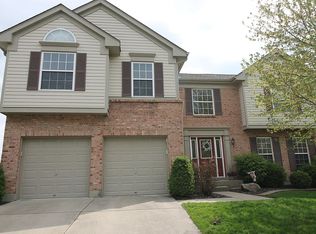
- $384,9003 bd2 ba1.9k sqft5990 Hidden Oaks Ct, Maineville, OH 45039Off Market
- $395,7003 bd3 ba2.4k sqft5990 Hidden Oaks Ct, Hamilton Twp, OH 45039Off Market

- $383,8004 bd2 ba2.1k sqft6014 Hidden Oaks Ct, Maineville, OH 45039Off Market

Similar homes
- $405,5553 bd3 ba2k sqft278 Red Cedar Ct, Maineville, OH 45039For Sale
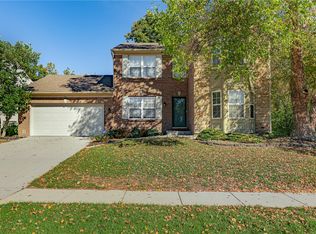
 MLS ID #971438, Barbara Waddell, Irongate Inc.. DABR MLS
- $425,0003 bd3 ba1.8k sqft7426 Wethersfield Dr, Maineville, OH 45039For Sale
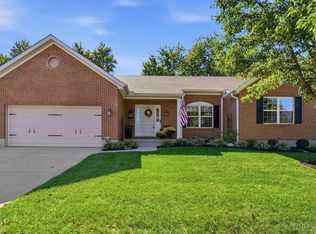
 MLS ID #1897826, William C Lucius, Keller Williams Advisors. Cincy MLS
- $420,0004 bd3 ba2.2k sqft6755 Mossy Rock Ct, Maineville, OH 45039For Sale
 MLS ID #969777, Tina Robertson, Comey & Shepherd REALTORS. DABR MLS
- $375,0003 bd3 ba2.2k sqft958 Raintree Ln, Maineville, OH 45039For Sale
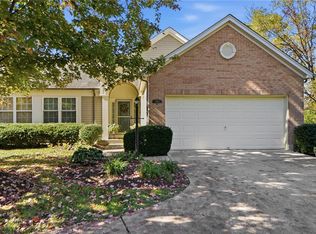 MLS ID #971452, Larry Beebe, Comey & Shepherd REALTORS. DABR MLS
- $375,0003 bd4 ba1.9k sqft5829 Cedarwood Ct, Maineville, OH 45039For SaleMLS ID #968260, Sandy A Kellogg, Agora Realty Group. DABR MLS
- $469,9004 bd3 ba2.8k sqft5294 Station Dr, South Lebanon, OH 45065For SaleMLS ID #1896939, Heather Alley, Keller Williams Advisors. Cincy MLS
- $290,0003 bd2 ba1.4k sqft6172 Winding Way Dr, Maineville, OH 45039For SaleMLS ID #1897607, Michael Landsaw, Huff Realty. Cincy MLS
- $425,0004 bd3 ba2.1k sqft6149 Silver Wood Dr, Morrow, OH 45152For SaleMLS ID #970003, Steven Douglass, Comey & Shepherd REALTORS. DABR MLS
- $425,0005 bd2 ba2.4k sqft1073 Shawhan Rd, Morrow, OH 45152For SaleMLS ID #971369, Peter J Duffy, Comey & Shepherd REALTORS. DABR MLS
- $650,0003 bd3 ba2.8k sqft1293 Chaucer Pl, Maineville, OH 45039For SaleMLS ID #1897419, Beth A Brown Ciul, eXp Realty. Cincy MLS
- $599,0004 bd3 ba3k sqft1275 Avalon Dr, Maineville, OH 45039For SaleMLS ID #1896342, Christina M Mason, Huff Realty. Cincy MLS
- $320,0002 bd3 ba1.7k sqft6005 Hidden Oaks Ct, Maineville, OH 45039For SaleMLS ID #1892316, Cheri Hewald, Coldwell Banker Realty. Cincy MLS
- $454,9004 bd3 ba2.4k sqft7863 Horizon Bnd, Maineville, OH 45039New ConstructionCincy MLS
- $393,9753 bd3 ba2.7k sqft2669 Affirmed Dr, Morrow, OH 45152For SaleMLS ID #1897148, Lesli D Norris, Coldwell Banker Realty. Cincy MLS
- $295,5004 bd3 ba4k sqft637 Fosters Maineville Rd, Maineville, OH 45039For SaleMLS ID #970719, Kimberly A Thorpe, Comey & Shepherd REALTORS. DABR MLS
- $385,0003 bd3 ba1.6k sqft174 Regency Sq, Maineville, OH 45039For SaleMLS ID #1895794, Angel Wiggins, Comey & Shepherd. Cincy MLS
- $569,0004 bd3 ba3k sqft7048 Quellin Blvd, Maineville, OH 45039For SaleMLS ID #1897179, Michael D Weghorst, Coldwell Banker Realty. Cincy MLS
- $495,0004 bd3 ba2.4k sqft7001 Quellin Blvd, Maineville, OH 45039For SaleMLS ID #1876797, Mukhabbat Nuritdinova, Plum Tree Realty. Cincy MLS
