Aprox 3200 sqft. Welcome to this beautiful 3 bdrm, 3 full bath ranch nestled on a quiet, wooded street. Designed for comfortable living & effortless entertaining. This home features a spacious Great Rm w/soaring cathedral ceiling & cozy gas FP. The Great Rm flows seamlessly into the fully equipped eat-in kit, creating an inviting space for everyday living & gathering w/family & friends. Step outside to enjoy the covered patio & pergola overlooking a peaceful, wooded backyard-perfect for outdoor dining, relaxing, & entertaining. The spacious primary suite offers a generous walk-in closet & a private full bath. The fin LL adds exceptional versatility, featuring a large FR, full bath, and wet bar-ideal for hosting guests, enjoying hobbies, or creating the ultimate entertainment space. With its inviting layout, flexible living spaces, & serene wooded setting, this home offers the perfect blend of comfort, functionality, & entertaining potential. This home has been meticulously cared for
Pending
$425,000
7426 Wethersfield Dr, Maineville, OH 45039
3beds
1,840sqft
Single Family Residence
Built in 2005
0.26 Acres Lot
$-- Zestimate®
$231/sqft
$24/mo HOA
What's special
Serene wooded settingInviting layoutQuiet wooded streetFlexible living spacesSpacious primary suiteCovered patioGenerous walk-in closet
- 6 days
- 522
- 57
Likely to sell faster than
Zillow last checked:
Listing updated:
Listed by:
William C Lucius 513-252-5364,
Keller Williams Advisors 513-874-3300
Source: Cincy MLS,MLS#: 1897826 Originating MLS: Cincinnati Area Multiple Listing Service
Facts & features
Interior
Bedrooms & bathrooms
- Bedrooms: 3
- Bathrooms: 3
- Full bathrooms: 3
Primary bedroom
- Features: Bath Adjoins, Vaulted Ceiling(s), Walk-In Closet(s), Wall-to-Wall Carpet
- Level: First
- Area: 252
- Dimensions: 18 x 14
Bedroom 2
- Level: First
- Area: 120
- Dimensions: 12 x 10
Bedroom 3
- Level: First
- Area: 182
- Dimensions: 14 x 13
Bedroom 4
- Area: 0
- Dimensions: 0 x 0
Bedroom 5
- Area: 0
- Dimensions: 0 x 0
Primary bathroom
- Features: Marb/Gran/Slate, Shower, Double Vanity, Tile Floor, Tub
Bathroom 1
- Features: Full
- Level: First
Bathroom 2
- Features: Full
- Level: First
Bathroom 3
- Features: Full
- Level: Lower
Dining room
- Features: Wood Floor
- Level: First
- Area: 143
- Dimensions: 13 x 11
Family room
- Features: Dry Bar, Wall-to-Wall Carpet
- Area: 874
- Dimensions: 46 x 19
Kitchen
- Features: Pantry, Quartz Counters, Eat-in Kitchen, Kitchen Island, Wood Floor
- Area: 156
- Dimensions: 13 x 12
Living room
- Features: Fireplace, Wall-to-Wall Carpet
- Area: 320
- Dimensions: 20 x 16
Office
- Features: Wall-to-Wall Carpet
- Level: Lower
- Area: 168
- Dimensions: 14 x 12
Heating
- Forced Air, Gas
Cooling
- Central Air
Appliances
- Included: Microwave, Oven/Range, Dishwasher, Refrigerator, Dryer, Washer, Disposal, Water Softener, Gas Water Heater
Features
- Cathedral Ceiling(s), Vaulted Ceiling(s)
- Doors: Multi Panel Doors
- Windows: Insulated Windows, Vinyl
- Basement: Full,Finished,Wall to Wall Carpet
- Number of fireplaces: 1
- Fireplace features: Insert, Marble, Gas, Living Room
Interior area
- Total structure area: 1,840
- Total interior livable area: 1,840 sqft
Video & virtual tour
Property
Parking
- Total spaces: 2
- Parking features: Driveway, Garage Door Opener
- Attached garage spaces: 2
- Has uncovered spaces: Yes
Features
- Levels: One
- Stories: 1
- Has view: Yes
- View description: Trees/Woods
Lot
- Size: 0.26 Acres
- Dimensions: 75 x 150
- Features: Less than .5 Acre
Details
- Parcel number: 1604247028
- Zoning description: Residential
- Other equipment: Sump Pump w/Backup
Construction
Type & style
- Home type: SingleFamily
- Architectural style: Ranch
- Property subtype: Single Family Residence
Materials
- Brick
- Foundation: Concrete Perimeter
- Roof: Shingle
Condition
- New construction: No
- Year built: 2005
Utilities & green energy
- Gas: Natural
- Sewer: Public Sewer
- Water: Public
Community & HOA
Community
- Subdivision: Wethersfield
HOA
- Has HOA: Yes
- HOA fee: $285 annually
- HOA name: Cedar Mgmt Group
Location
- Region: Maineville
Financial & listing details
- Price per square foot: $231/sqft
- Tax assessed value: $340,060
- Annual tax amount: $5,296
- Date on market: 10/20/2026
- Listing terms: No Special Financing
Estimated market value
Not available
Estimated sales range
Not available
Not available
Price history
| Date | Event | Price |
|---|---|---|
| 10/22/2026 | Pending sale | $425,000$231/sqft |
Source:  Cincy MLS #1897826 Report a problem | ||
| 10/20/2026 | Listed for sale | $425,000+83.2%$231/sqft |
Source: Cincy MLS #1897826 Report a problem | ||
| 6/8/2007 | Sold | $232,000$126/sqft |
Source: Cincy MLS #1043726 Report a problem | ||
Public tax history
| Year | Property taxes | Tax assessment |
|---|---|---|
| 2025 | $5,257 -0.1% | $119,020 |
| 2024 | $5,260 +8.5% | $119,020 +21.5% |
| 2023 | $4,850 +1.1% | $97,990 +0% |
| 2022 | $4,798 +4.9% | $97,989 |
| 2021 | $4,573 +5% | $97,989 +23% |
| 2020 | $4,354 -1.7% | $79,667 |
| 2019 | $4,428 +1.3% | $79,667 |
| 2018 | $4,370 +20.6% | $79,667 +20.1% |
| 2017 | $3,624 -2.1% | $66,353 |
| 2016 | $3,702 -0.2% | $66,353 |
| 2015 | $3,709 -5.4% | $66,353 +7% |
| 2014 | $3,922 +2.4% | $62,010 -17.4% |
| 2013 | $3,829 +0.1% | $75,030 |
| 2012 | $3,825 +0% | $75,030 |
| 2011 | $3,824 +30.7% | $75,030 |
| 2010 | $2,926 -3.6% | $75,030 |
| 2009 | $3,035 -1% | $75,030 |
| 2008 | $3,066 | $75,030 |
Find assessor info on the county website
Monthly payment
Est. payment
Payment breakdown
Explore the cost of this home by adjusting the details. Changes won't be saved.Climate risks
Neighborhood: 45039
- $432,3003 bd2 ba1.7k sqft7448 Wethersfield Drive, West Chester, OH 45069Off Market
- $438,9003 bd2 ba1.6k sqft7436 Wethersfield Dr, Maineville, OH 45039Off Market
- $430,0004 bd2 ba2.6k sqft7416 Wethersfield Dr, Maineville, OH 45039Off Market
- $403,2004 bd3 ba2.3k sqft7416 Wethersfield Dr, Hamilton Twp, OH 45039Off Market
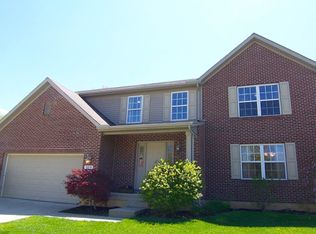
Similar homes
- $425,0004 bd3 ba2.4k sqft1147 Stableview Cir, Maineville, OH 45039For Sale

 MLS ID #1893704, Marcia Greenwald, Sibcy Cline, Inc.. Cincy MLS
- $375,0003 bd3 ba2.2k sqft958 Raintree Ln, Maineville, OH 45039For Sale
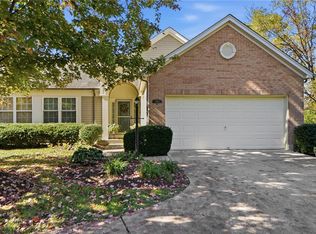
 MLS ID #971452, Larry Beebe, Comey & Shepherd REALTORS. DABR MLS
- $350,0003 bd3 ba1.4k sqft908 Pineneedle Pl, Maineville, OH 45039For Sale
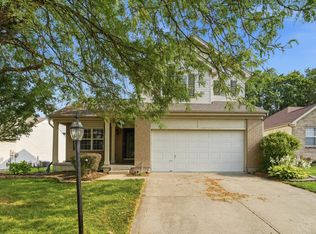 MLS ID #1890209, Brooke E. Fabian, Coldwell Banker Heritage. Cincy MLS
- $375,0004 bd2 ba2k sqft3647 Green Haven Way, Maineville, OH 45039For Sale
 MLS ID #1897720, Denise M Taylor, eXp Realty. Cincy MLS
- $366,0003 bd4 ba2.5k sqft5266 Fredericks Stand, South Lebanon, OH 45065For SaleMLS ID #1897455, TJ J Gausman, eXp Realty. Cincy MLS
- $449,0004 bd4 ba1.8k sqft8935 Creekwood Dr, Maineville, OH 45039For SaleMLS ID #1889165, Adam D Rosenhagen, Horan Rosenhagen Real Estate. Cincy MLS
- $312,0002 bd3 ba1.7k sqft6005 Hidden Oaks Ct, Maineville, OH 45039For SaleMLS ID #1892316, Cheri Hewald, Coldwell Banker Realty. Cincy MLS
- $380,0003 bd3 ba1.8k sqft440 Pike St, South Lebanon, OH 45065For SaleMLS ID #1896927, Pamela Farmer, Coldwell Banker Realty, Anders. Cincy MLS
- $474,9004 bd3 ba2k sqft10040 Fox Chase Dr, Loveland, OH 45140For SaleMLS ID #1896870, Deborah A Martin, Keller Williams Advisors. Cincy MLS
- $429,9005 bd3 ba2.1k sqft8253 Lake Ridge Dr, West Chester, OH 45069For SaleMLS ID #1897410, Kimberly K. Mansfield, Keller Williams Advisors. Cincy MLS
- $424,9003 bd3 ba1.8k sqft11048 Margaretta Ave, Cincinnati, OH 45242For SaleMLS ID #1897521, Daniel A Kaiser, Coldwell Banker Realty. Cincy MLS
- $399,9003 bd3 ba1.7k sqft141 Raintree Trl, Lebanon, OH 45036For SaleMLS ID #1895706, Kyle Doughman, Redfin Corporation. Cincy MLS
- $525,0004 bd3 ba2.7k sqft7485 Macaulay Blvd, Maineville, OH 45039For SaleMLS ID #960932, Sean Dennedy, Keller Williams Advisors Rlty. DABR MLS
- $359,9004 bd2 ba1.8k sqft5201 Woodtop Dr, Loveland, OH 45140For SaleMLS ID #1897876, Allen D. Ernst, Coldwell Banker Realty. Cincy MLS
- $395,0004 bd3 ba2.3k sqft1151 Lake Field Dr, Lebanon, OH 45036For SaleMLS ID #1889879, Michael Alford, Coldwell Banker Realty. Cincy MLS
- $469,9003 bd2 ba2k sqft5052 Fieldhurst Ct, Mason, OH 45040For SaleMLS ID #1896274, Lanxi J. Song, Blue Star Trading LLC. Cincy MLS
- $485,0004 bd3 ba2.5k sqft5753 Franklin Trl, Liberty Township, OH 45011For SaleMLS ID #1897838, Lisa A. Tesmer, Coldwell Banker Realty. Cincy MLS
- $370,0003 bd3 ba1.5k sqft5686 Farm Field Dr, Mason, OH 45040For SaleMLS ID #1896226, Scott Baker, Coldwell Banker Realty. Cincy MLS
- $350,0003 bd2 ba1.5k sqft5692 Werkshire Ter, Milford, OH 45150For SaleMLS ID #1896960, Amber Wisman, Align Right Realty Infinity. Cincy MLS
- $409,9993 bd4 ba2.1k sqft963 Shephard Woods Ct, Batavia, OH 45103For SaleMLS ID #1896310, Chase Morgan, Sibcy Cline, Inc.. Cincy MLS
