Welcome to 7048 Quellin! This stunning 5-level Blair floor plan by Fischer Homes offers 4 bedrooms, 2.5 baths, and an extended 2-car garage. The multi-level design creates distinct living spaces, including a first-floor study, a spacious family room, and a basement with abundant storage. The entertainer's kitchen features a large island with counter seating, gas cooktop, oven and convection/microwave oven, and walk-in pantry, opening to a breathtaking two-story living room with soaring windows and a floor-to-ceiling stone gas fireplace. The primary suite features two walk-in closets, dual vanities, and a walk-in shower. Enjoy a private backyard with no rear neighbors, an expansive stamped concrete patio, gazebo, and hot tub! Additional features include a water softener, radon mitigation system, and sump pump with battery backup. Five levels of versatile living and entertaining space!
For sale
$569,000
7048 Quellin Blvd, Maineville, OH 45039
4beds
3,094sqft
Single Family Residence
Built in 2020
7,836 Square Feet Lot
$-- Zestimate®
$184/sqft
$49/mo HOA
What's special
Spacious family roomHot tubPrimary suiteDual vanitiesFirst-floor studyBasement with abundant storageSoaring windows
- 4 days
- 157
- 16
Likely to sell faster than
Zillow last checked:
Listing updated:
Listed by:
Michael D Weghorst 513-262-6159,
Coldwell Banker Realty 513-777-7900
Source: Cincy MLS,MLS#: 1897179 Originating MLS: Cincinnati Area Multiple Listing Service
Facts & features
Interior
Bedrooms & bathrooms
- Bedrooms: 4
- Bathrooms: 3
- Full bathrooms: 2
- 1/2 bathrooms: 1
Primary bedroom
- Features: Bath Adjoins, Walk-In Closet(s), Window Treatments
- Level: Second
- Area: 375
- Dimensions: 25 x 15
Bedroom 2
- Level: Third
- Area: 168
- Dimensions: 14 x 12
Bedroom 3
- Level: Third
- Area: 143
- Dimensions: 13 x 11
Bedroom 4
- Level: Third
- Area: 168
- Dimensions: 14 x 12
Bedroom 5
- Area: 0
- Dimensions: 0 x 0
Primary bathroom
- Features: Shower, Double Vanity, Window Treatment
Bathroom 1
- Features: Full
- Level: Second
Bathroom 2
- Features: Full
- Level: Third
Bathroom 3
- Features: Partial
- Level: First
Dining room
- Area: 0
- Dimensions: 0 x 0
Family room
- Features: Wall-to-Wall Carpet, Window Treatment
- Area: 375
- Dimensions: 25 x 15
Kitchen
- Features: Marble/Granite/Slate, Pantry, Counter Bar, Eat-in Kitchen, Walkout, Kitchen Island, Window Treatment, Wood Cabinets, LVF Luxury Vinyl Floor
- Area: 288
- Dimensions: 24 x 12
Living room
- Features: Fireplace, LVF Luxury Vinyl Floor, Window Treatment
- Area: 324
- Dimensions: 18 x 18
Office
- Features: LVF Luxury Vinyl Floor, Window Treatment
- Level: First
- Area: 156
- Dimensions: 13 x 12
Heating
- Forced Air, Gas
Cooling
- Central Air
Appliances
- Included: Built-In Oven, Microwave, Convection Oven, Dishwasher, Refrigerator, Disposal, Gas Cooktop, Water Softener, Gas Water Heater
Features
- Doors: Multi Panel Doors, French Doors
- Windows: Vinyl
- Basement: Partial,Bath Partial Rough-In,Concrete,Unfinished
- Number of fireplaces: 1
- Fireplace features: Stone, Gas, Living Room
Interior area
- Total structure area: 3,094
- Total interior livable area: 3,094 sqft
Video & virtual tour
Property
Parking
- Total spaces: 2
- Parking features: On Street, Driveway, Garage Door Opener
- Garage spaces: 2
- Has uncovered spaces: Yes
Features
- Stories: 3
- Has spa: Yes
- Spa features: Hot Tub/Spa
Lot
- Size: 7,836 Square Feet
Details
- Additional structures: Shed(s)
- Parcel number: 1729468004
- Zoning description: Residential
- Other equipment: Radon System, Sump Pump w/Backup
Construction
Type & style
- Home type: SingleFamily
- Architectural style: Traditional
- Property subtype: Single Family Residence
Materials
- Brick, Vinyl Siding
- Foundation: Concrete Perimeter
- Roof: Shingle
Condition
- New construction: No
- Year built: 2020
Utilities & green energy
- Gas: Natural
- Sewer: Public Sewer
- Water: Public
Community & HOA
HOA
- Has HOA: Yes
- HOA fee: $585 annually
Location
- Region: Maineville
Financial & listing details
- Price per square foot: $184/sqft
- Tax assessed value: $434,540
- Annual tax amount: $6,518
- Date on market: 10/15/2026
- Listing terms: No Special Financing
Estimated market value
Not available
Estimated sales range
Not available
Not available
Price history
| Date | Event | Price |
|---|---|---|
| 10/15/2026 | Listed for sale | $569,000+49%$184/sqft |
Source:  Cincy MLS #1897179 Report a problem | ||
| 8/21/2020 | Sold | $381,796$123/sqft |
Source: Cincy MLS #1656304 Report a problem | ||
| 4/9/2020 | Pending sale | $381,796$123/sqft |
Source: HMS Real Estate #1656304 Report a problem | ||
| 4/6/2020 | Listed for sale | $381,796$123/sqft |
Source: HMS Real Estate #1656304 Report a problem | ||
Public tax history
| Year | Property taxes | Tax assessment |
|---|---|---|
| 2025 | $6,718 -0.1% | $152,090 |
| 2024 | $6,722 +4.5% | $152,090 +17% |
| 2023 | $6,433 +1.1% | $129,960 0% |
| 2022 | $6,364 +4.9% | $129,962 |
| 2021 | $6,065 +415.5% | $129,962 +518.9% |
| 2020 | $1,177 -1.7% | $21,000 |
| 2019 | $1,196 -1.8% | $21,000 |
| 2018 | $1,219 | $21,000 |
| 2017 | -- | -- |
Find assessor info on the county website
Monthly payment
Est. payment
Payment breakdown
Explore the cost of this home by adjusting the details. Changes won't be saved.Climate risks
Neighborhood: 45039
Similar homes
- $495,0004 bd3 ba2.4k sqft7001 Quellin Blvd, Maineville, OH 45039For Sale
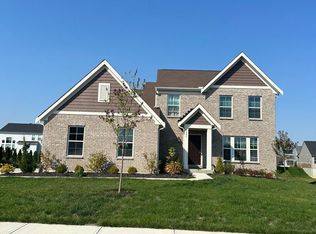
 MLS ID #1876797, Mukhabbat Nuritdinova, Plum Tree Realty. Cincy MLS
- $525,0004 bd3 ba2.7k sqft7485 Macaulay Blvd, Maineville, OH 45039For Sale
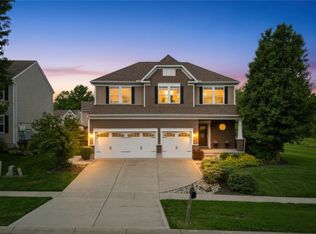
 MLS ID #960932, Sean Dennedy, Keller Williams Advisors Rlty. DABR MLS
- $375,0003 bd3 ba2.2k sqft958 Raintree Ln, Maineville, OH 45039For Sale
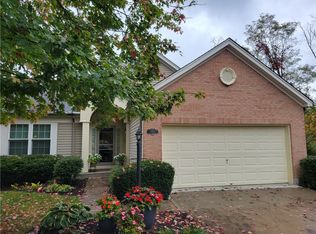 MLS ID #971452, Larry Beebe, Comey & Shepherd REALTORS. DABR MLS
- $434,9004 bd4 ba2.7k sqft6004 Hidden Oaks Ct, Maineville, OH 45039For Sale
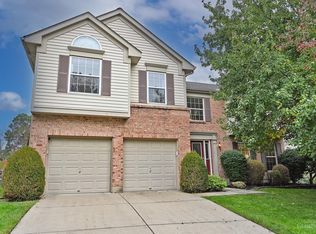 MLS ID #1897565, Carol A. Grubb, Comey & Shepherd. Cincy MLS
- $539,0004 bd3 ba3.3k sqft5024 Ross Rdg, Morrow, OH 45152For SaleMLS ID #971245, Freddie L Alcorn, First Realty Group. DABR MLS
- $379,0003 bd3 ba1.9k sqft7147 Berringer Ct, Maineville, OH 45039For SaleMLS ID #970302, Matt Collins, eXp Realty. DABR MLS
- $549,7994 bd3 ba2.6k sqft6900 Morrow Cozaddale Rd, Morrow, OH 45152For SaleMLS ID #1896045, Donna L Ashmore-Tansy, Comey & Shepherd. Cincy MLS
- $405,5553 bd3 ba2k sqft278 Red Cedar Ct, Maineville, OH 45039For SaleMLS ID #971438, Barbara Waddell, Irongate Inc.. DABR MLS
- $599,0004 bd4 ba2.5k sqft5474 Chancellor Ln, Morrow, OH 45152For SaleMLS ID #1894373, Mark P Woodruff, Comey & Shepherd. Cincy MLS
- $454,9004 bd3 ba2.4k sqft7863 Horizon Bnd, Maineville, OH 45039New ConstructionCincy MLS
- $394,9004 bd3 ba1.8k sqft1519 Eagle Blvd, Maineville, OH 45039For SaleMLS ID #1891416, Andre R. Bogle, Coldwell Banker Realty. Cincy MLS
- $515,0004 bd4 ba3.7k sqft2661 Unbridled Way, Morrow, OH 45152For SaleMLS ID #1895920, Michelle Parsley, Keller Williams Seven Hills Re. Cincy MLS
- $385,0003 bd2 ba1.7k sqft1593 Stephens Rd, Maineville, OH 45039For SaleMLS ID #1884040, Sanatan Patel, RE/MAX United Associates. Cincy MLS
- $585,0005 bd4 ba4k sqft2801 Aristides Ct, Morrow, OH 45152For SaleMLS ID #1890239, Debra Gentene, Sibcy Cline, Inc.. Cincy MLS
