Idyllic Wooded Privacy-5 acre/Bel-Wood area, Wooded drive to a precisely cleared area w/Charming 4 bed. 2 /12 bath Trad. 2 story; 1 owner lovngly. maintained w/2603 sq. ft. of lving. space on 3 levels(per aud.),Cvrd. Frnt. Prch, 1st Flr. LR & FR.(2 fpls.) open to DR &Updated Kit.,(Hardwood under most carpet),Primary Suite w/updated shower/bath,w/i closet, L/L Rec.Rm w/fpl.,newer mech., Ext. entertaining w/Inground Pool,Pool House, Lrg.Yard/Patios, Barn(2-horse), Storg.Barn, Open Grassed Areas w/gravel ingress, Gar.w/service dr., Min. to Belwood Golf, Bus. Dist. Morrow, Maineville, S.Leb., Schools &Highways-MUST SEE TO REALIZE THE AMAZING VALUE & POSSIBILITES! aerial video attached
Pending
$549,799
6900 Morrow Cozaddale Rd, Morrow, OH 45152
4beds
2,603sqft
Single Family Residence
Built in 1971
5 Acres Lot
$-- Zestimate®
$211/sqft
$-- HOA
What's special
Hardwood under most carpetPool house
- 36 days
- 889
- 88
Zillow last checked:
Listing updated:
Listed by:
Donna L Ashmore-Tansy 513-886-5566,
Comey & Shepherd 513-891-4444
Source: Cincy MLS,MLS#: 1896045 Originating MLS: Cincinnati Area Multiple Listing Service
Facts & features
Interior
Bedrooms & bathrooms
- Bedrooms: 4
- Bathrooms: 3
- Full bathrooms: 2
- 1/2 bathrooms: 1
Primary bedroom
- Features: Bath Adjoins, Walk-In Closet(s), Wall-to-Wall Carpet, Wood Floor
- Level: Second
- Area: 204
- Dimensions: 17 x 12
Bedroom 2
- Level: Second
- Area: 132
- Dimensions: 12 x 11
Bedroom 3
- Level: Second
- Area: 121
- Dimensions: 11 x 11
Bedroom 4
- Level: Second
- Area: 110
- Dimensions: 11 x 10
Bedroom 5
- Area: 0
- Dimensions: 0 x 0
Primary bathroom
- Features: Shower, Tile Floor
Bathroom 1
- Features: Full
- Level: Second
Bathroom 2
- Features: Full
- Level: Second
Bathroom 3
- Features: Partial
- Level: First
Dining room
- Features: Wood Floor
- Level: First
- Area: 121
- Dimensions: 11 x 11
Family room
- Features: Built-ins/Bookcases, Fireplace, Walkout, Wall-to-Wall Carpet
- Area: 247
- Dimensions: 19 x 13
Kitchen
- Features: Pantry, Counter Bar, Solid Surface Ctr, Tile Floor, Wood Cabinets
- Area: 121
- Dimensions: 11 x 11
Living room
- Features: Fireplace, Walkout, Wall-to-Wall Carpet, Wood Floor
- Area: 192
- Dimensions: 16 x 12
Office
- Area: 0
- Dimensions: 0 x 0
Heating
- Electric, Heat Pump
Cooling
- Ceiling Fan(s), Central Air
Appliances
- Included: Microwave, Oven/Range, Dishwasher, Refrigerator, Dryer, Washer, Humidifier, Electric Water Heater
Features
- Windows: Insulated Windows, Double Pane Windows, Vinyl
- Basement: Partial,Partially Finished
- Attic: Storage
- Number of fireplaces: 3
- Fireplace features: Brick, Wood Burning, Basement, Family Room, Living Room
Interior area
- Total structure area: 2,603
- Total interior livable area: 2,603 sqft
Video & virtual tour
Property
Parking
- Total spaces: 2
- Parking features: Driveway, Garage Door Opener
- Attached garage spaces: 2
- Has uncovered spaces: Yes
Features
- Levels: Two
- Stories: 2
- Has private pool: Yes
- Pool features: Pool House, Diving Board, In Ground
- Has view: Yes
- View description: Trees/Woods
Lot
- Size: 5 Acres
- Features: 5 to 9.9 Acres
- Residential vegetation: Heavily Wooded
Details
- Additional structures: Barn(s), Shed(s)
- Parcel number: 1723400003
- Zoning description: Residential
- Other equipment: Air Cleaner, Sump Pump
Construction
Type & style
- Home type: SingleFamily
- Architectural style: Traditional
- Property subtype: Single Family Residence
Materials
- Brick, Vinyl Siding
- Foundation: Concrete Perimeter
- Roof: Shingle
Condition
- New construction: No
- Year built: 1971
Utilities & green energy
- Gas: None
- Sewer: Aerobic Septic
- Water: Public
Community & HOA
HOA
- Has HOA: No
Location
- Region: Morrow
Financial & listing details
- Price per square foot: $211/sqft
- Tax assessed value: $294,890
- Annual tax amount: $4,436
- Date on market: 10/5/2026
- Listing terms: No Special Financing
Estimated market value
Not available
Estimated sales range
Not available
Not available
Price history
| Date | Event | Price |
|---|---|---|
| 10/28/2026 | Pending sale | $549,799$211/sqft |
Source:  Cincy MLS #1896045 Report a problem | ||
| 10/5/2026 | Listed for sale | $549,799$211/sqft |
Source: Cincy MLS #1896045 Report a problem | ||
Public tax history
| Year | Property taxes | Tax assessment |
|---|---|---|
| 2025 | $4,597 -0.1% | $103,210 |
| 2024 | $4,600 +6.7% | $103,210 +19.4% |
| 2023 | $4,309 +1.1% | $86,420 0% |
| 2022 | $4,263 +4.9% | $86,421 0% |
| 2021 | $4,062 +5% | $86,422 +23% |
| 2020 | $3,868 -1.7% | $70,259 |
| 2019 | $3,933 +1.7% | $70,259 |
| 2018 | $3,866 +13.5% | $70,259 +12.9% |
| 2017 | $3,408 -2.1% | $62,251 |
| 2016 | $3,481 -0.2% | $62,251 |
| 2015 | $3,488 -5% | $62,251 +7.6% |
| 2014 | $3,673 +1.9% | $57,870 -13% |
| 2013 | $3,603 +0.1% | $66,480 |
| 2012 | $3,599 +2.6% | $66,480 +1.4% |
| 2011 | $3,508 +30.7% | $65,580 |
| 2010 | $2,684 +0.4% | $65,580 |
| 2009 | $2,673 -2.3% | $65,580 |
| 2008 | $2,737 | $65,580 |
| 2007 | -- | $65,580 +1.9% |
| 2006 | -- | $64,360 -2.5% |
| 2005 | -- | $66,010 |
| 2004 | -- | $66,010 |
Find assessor info on the county website
Monthly payment
Est. payment
Payment breakdown
Explore the cost of this home by adjusting the details. Changes won't be saved.Climate risks
Neighborhood: 45152
Similar homes
- $365,0003 bd2 ba2.1k sqft4903 State Route 132, Morrow, OH 45152For Sale
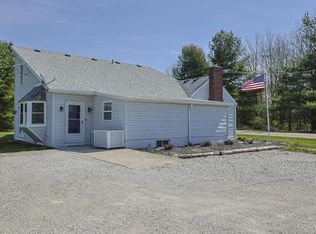
 MLS ID #1874290, Mark McGuffey, Sibcy Cline, Inc.. Cincy MLS
- $529,9994 bd4 ba2.8k sqft3556 Shadow Ridge Dr, Loveland, OH 45140For Sale
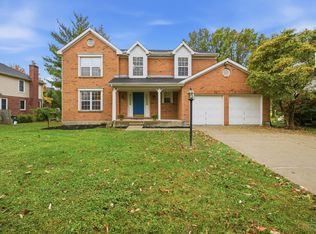 MLS ID #1898956, Eddie Collier, Comey & Shepherd. Cincy MLS
- $599,0004 bd3 ba3k sqft1275 Avalon Dr, Maineville, OH 45039For Sale
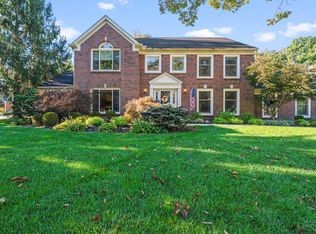 MLS ID #1896342, Christina M Mason, Huff Realty. Cincy MLS
- $504,9004 bd3 ba3.2k sqft5343 Riverwalk Dr, Kings Mills, OH 45034For Sale
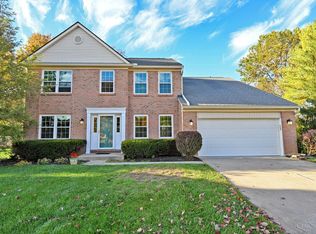 MLS ID #1899431, Brandon W Wesley, Comey & Shepherd. Cincy MLS
- $480,0004 bd3 ba3.6k sqft5633 Happy Hollow Rd, Milford, OH 45150For SaleMLS ID #1892122, Kurt W Marchlewski II, Keller Williams Seven Hills Re. Cincy MLS
- $475,0005 bd2 ba2.1k sqft6881 Shiloh Rd, Goshen, OH 45122For SaleMLS ID #1892035, Sonya J Gyarmati, Keller Williams Advisors. Cincy MLS
- $675,0004 bd4 ba2.4k sqft1102 Twin Beech Ln, Milford, OH 45150For SaleMLS ID #1898450, Tracy Buckner, Keller Williams Seven Hills Re. Cincy MLS
- $545,0004 bd3 ba2.6k sqft11257 Marlette Dr, Cincinnati, OH 45249For SaleMLS ID #1894116, Alexandra E Woellert, Keller Williams Pinnacle Group. Cincy MLS
- $499,0004 bd3 ba2.1k sqft821 Briar Cove Ct, Loveland, OH 45140For SaleMLS ID #1895555, Kristie Morris, Sibcy Cline, Inc.. Cincy MLS
- $449,0004 bd3 ba1.9k sqft5594 Wild Rose Ln, Milford, OH 45150For SaleMLS ID #1898818, Kristine West-Kahl, eXp Realty. Cincy MLS
- $550,0004 bd4 ba3k sqft4089 Oakleaf Ct, Cincinnati, OH 45241For SaleMLS ID #1897127, Angela M Kemp, Sibcy Cline, Inc.. Cincy MLS
- $472,0004 bd3 ba2.5k sqft9045 Fields Dr, Mason, OH 45040For SaleMLS ID #1889596, Diane Tafuri, Sibcy Cline, Inc.. Cincy MLS
- $525,9004 bd3 ba2.4k sqft558 Lang Rd, Cincinnati, OH 45244For SaleMLS ID #1893465, Brianna Carpenter, Huff Realty. Cincy MLS
- $395,0004 bd3 ba2k sqft10768 State Route 132, Pleasant Plain, OH 45162For SaleMLS ID #1881118, Sarah N. Ragle, Plum Tree Realty. Cincy MLS
- $519,9004 bd5 ba3k sqft6315 Gem Stone Dr, Middletown, OH 45044For SaleMLS ID #1897038, Wesley S. Cowgill, Coldwell Banker Realty. Cincy MLS
- $425,0004 bd3 ba2.4k sqft1147 Stableview Cir, Maineville, OH 45039For SaleMLS ID #1893704, Marcia Greenwald, Sibcy Cline, Inc.. Cincy MLS
- $528,0003 bd3 ba2.4k sqft10611 Grimsby Ln, Cincinnati, OH 45241For SaleMLS ID #1897374, Robert Nyswonger, Comey & Shepherd. Cincy MLS
- $519,0004 bd3 ba2.9k sqft6469 Hampshire Trl, Liberty Township, OH 45044For SaleMLS ID #1896093, Tiffany B. Allen-Zeuch, Sibcy Cline, Inc.. Cincy MLS
- $570,0004 bd4 ba2.7k sqft4989 Mallet Hill Dr, Cincinnati, OH 45244For SaleMLS ID #1898555, Kevin W. Duffy, Comey & Shepherd. Cincy MLS
- $499,0004 bd3 ba2.4k sqft6202 N Shadow Hill Way, Loveland, OH 45140For SaleMLS ID #1884988, Jeffrey Taylor, Sibcy Cline, Inc.. Cincy MLS
