The Home and Land you have been waiting for! All brick, solid built ranch on approximately 5 acres and 5 bedrooms. Private wooded lot that sits back from the road. Fully updated kitchen, appliances less than a year old. HVAC with air purifier 1 year old. Crawl space has a full encapsulation. Beautiful stone fireplace, large rooms, new flooring. Primary has attached full bathroom, and an additional room, could be used as a study, dressing room, nursery, all the space to customize your needs. Explore the creek, plant a garden, entertain on the deck, fall in love with the view and peace and quiet. Lot has the perfect balance of a flat cleared yard, surrounded by trees. All the benefits of land, however not too much mow. The perfect place to call home!
For sale
$520,000
6881 Shiloh Rd, Goshen, OH 45122
5beds
2,160sqft
Single Family Residence
Built in 1971
4.99 Acres Lot
$492,700 Zestimate®
$241/sqft
$-- HOA
What's special
Plant a gardenFully updated kitchenEntertain on the deckExplore the creekLarge roomsBeautiful stone fireplaceNew flooring
- 22 days
- 894
- 66
Zillow last checked:
Listing updated:
Listed by:
Sonya J Gyarmati 513-550-9116,
Keller Williams Advisors 513-874-3300
Source: Cincy MLS,MLS#: 1892035 Originating MLS: Cincinnati Area Multiple Listing Service
Originating MLS: Cincinnati Area Multiple Listing Service
Facts & features
Interior
Bedrooms & bathrooms
- Bedrooms: 5
- Bathrooms: 2
- Full bathrooms: 2
Primary bedroom
- Features: Bath Adjoins, Wall-to-Wall Carpet, Window Treatment, Sitting Room
- Level: First
- Area: 132
- Dimensions: 12 x 11
Bedroom 2
- Level: First
- Area: 255
- Dimensions: 17 x 15
Bedroom 3
- Level: First
- Area: 143
- Dimensions: 11 x 13
Bedroom 4
- Level: First
- Area: 156
- Dimensions: 12 x 13
Bedroom 5
- Level: First
- Area: 168
- Dimensions: 12 x 14
Primary bathroom
- Features: Shower, Tile Floor
Bathroom 1
- Features: Full
- Level: First
Bathroom 2
- Features: Full
- Level: First
Dining room
- Area: 0
- Dimensions: 0 x 0
Family room
- Area: 0
- Dimensions: 0 x 0
Kitchen
- Features: Eat-in Kitchen, Walkout, Kitchen Island, Wood Cabinets, Marble/Granite/Slate
- Area: 288
- Dimensions: 16 x 18
Living room
- Features: Bookcases, Wall-to-Wall Carpet, Fireplace
- Area: 306
- Dimensions: 18 x 17
Office
- Features: Wall-to-Wall Carpet
- Level: First
- Area: 120
- Dimensions: 12 x 10
Heating
- Forced Air
Cooling
- Central Air
Appliances
- Included: Dishwasher, ENERGY STAR Qualified Appliances, Disposal, Microwave, Oven/Range, Refrigerator, Propane Water Heater
Features
- Ceiling Fan(s)
- Windows: Double Pane Windows
- Basement: Crawl Space
- Number of fireplaces: 1
- Fireplace features: Stone, Living Room
Interior area
- Total structure area: 2,160
- Total interior livable area: 2,160 sqft
Video & virtual tour
Property
Parking
- Total spaces: 2
- Parking features: Driveway
- Garage spaces: 2
- Has uncovered spaces: Yes
Features
- Levels: One
- Stories: 1
- Patio & porch: Covered Deck/Patio, Deck, Porch
- Has view: Yes
- View description: Trees/Woods
Lot
- Size: 4.99 Acres
- Features: Wooded, 5 to 9.9 Acres
- Topography: Stream/Creek
Details
- Parcel number: 112211L117
- Zoning description: Residential
Construction
Type & style
- Home type: SingleFamily
- Architectural style: Ranch
- Property subtype: Single Family Residence
Materials
- Brick
- Foundation: Concrete Perimeter
- Roof: Shingle
Condition
- New construction: No
- Year built: 1971
Utilities & green energy
- Electric: 220 Volts
- Gas: Propane
- Sewer: Septic Tank
- Water: At Street
- Utilities for property: Cable Connected
Community & HOA
HOA
- Has HOA: No
Location
- Region: Goshen
Financial & listing details
- Price per square foot: $241/sqft
- Tax assessed value: $282,500
- Annual tax amount: $4,414
- Date on market: 9/1/2026
- Listing terms: No Special Financing
Estimated market value
$492,700
$468,000 - $517,000
$2,282/mo
Price history
| Date | Event | Price |
|---|---|---|
| 9/3/2026 | Listed for sale | $520,000+97.3%$241/sqft |
Source:  Cincy MLS #1892035 Report a problem Cincy MLS #1892035 Report a problem | ||
| 8/14/2020 | Sold | $263,500+5.4%$122/sqft |
Source: Cincy MLS #1667186 Report a problem | ||
| 7/8/2020 | Pending sale | $250,000$116/sqft |
Source: eXp Realty #1667186 Report a problem | ||
| 7/6/2020 | Listed for sale | $250,000+6.9%$116/sqft |
Source: eXp Realty #1667186 Report a problem | ||
| 9/20/2016 | Listing removed | $233,900$108/sqft |
Source: RE/MAX Results Plus #1478211 Report a problem | ||
| 9/7/2016 | Pending sale | $233,900$108/sqft |
Source: RE/MAX Results Plus #1478211 Report a problem | ||
| 8/23/2016 | Price change | $233,900-0.4%$108/sqft |
Source: RE/MAX Results Plus #1478211 Report a problem | ||
| 6/29/2016 | Price change | $234,900-4.1%$109/sqft |
Source: RE/MAX Results Plus #1478211 Report a problem | ||
| 2/15/2016 | Listed for sale | $245,000$113/sqft |
Source: RE/MAX Results Plus #1478211 Report a problem | ||
| 1/15/2016 | Listing removed | $245,000$113/sqft |
Source: RE/MAX Results Plus #1450738 Report a problem | ||
| 7/15/2015 | Price change | $245,000-1%$113/sqft |
Source: RE/MAX Results Plus #1450738 Report a problem | ||
| 6/25/2015 | Price change | $247,500-1%$115/sqft |
Source: RE/MAX Results Plus #1450738 Report a problem | ||
| 5/24/2015 | Listed for sale | $250,000$116/sqft |
Source: RE/MAX Results Plus #1450738 Report a problem | ||
Public tax history
| Year | Property taxes | Tax assessment |
|---|---|---|
| 2025 | $4,415 -0.3% | $98,880 |
| 2024 | $4,428 +3.2% | $98,880 |
| 2023 | $4,292 +23.3% | $98,880 +40.1% |
| 2022 | $3,481 -0.6% | $70,600 |
| 2021 | $3,502 +22.1% | $70,600 |
| 2020 | $2,869 +24.2% | $70,600 +24.9% |
| 2019 | $2,310 -0.4% | $56,530 |
| 2018 | $2,320 +11.9% | $56,530 |
| 2017 | $2,073 | $56,530 +16% |
| 2016 | $2,073 +11.1% | $48,730 |
| 2015 | $1,866 -0.3% | $48,730 |
| 2014 | $1,871 | $48,730 |
Find assessor info on the county website
Monthly payment
Est. payment
Payment breakdown
Explore the cost of this home by adjusting the details. Changes won't be saved.Climate risks
Neighborhood: 45122
Similar homes
- $499,9005 bd4 ba2.8k sqft1660 Foxwood Trl, Loveland, OH 45140For Sale
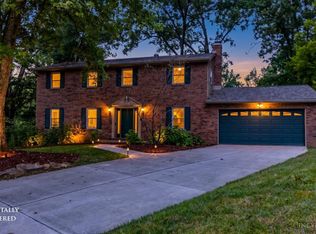
 MLS ID #1893701, Laurie L Wissel, Hoeting, REALTORS. Cincy MLS
 - $410,0004 bd3 ba2k sqft10768 State Route 132, Pleasant Plain, OH 45162For Sale
 MLS ID #1881118, Sarah N. Ragle, Plum Tree Realty. Cincy MLS
 - $449,9004 bd4 ba2k sqft5937 Firm Stance Dr, Loveland, OH 45140For Sale
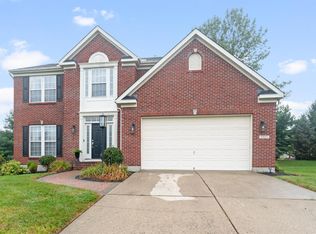 MLS ID #1893822, Scot C. Avery, Huff Realty. Cincy MLS
 - $475,0004 bd3 ba1.9k sqft1212 Eagle Ridge Rd, Milford, OH 45150For Sale
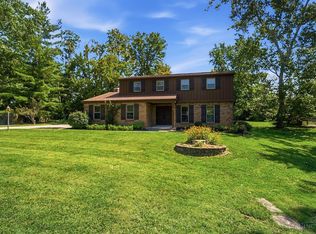 MLS ID #1893627, Sherry Mason, Keller Williams Advisors. Cincy MLS
 - $515,0004 bd4 ba2.1k sqft10789 Kinglet Cir, Cincinnati, OH 45249For SaleMLS ID #1886996, Amy Deger, Coldwell Banker Realty. Cincy MLS
- $525,0003 bd2 ba1.6k sqft3406 State Route 133, Williamsburg, OH 45176For SaleMLS ID #1892094, Jessica Bloom, eXp Realty. Cincy MLS
- $495,0004 bd4 ba2.4k sqft7843 Woodside Ct, Maineville, OH 45039For SaleMLS ID #1891717, Michelle L Hitchcock, Keller Williams Seven Hills Re. Cincy MLS
- $489,0003 bd2 ba2.1k sqft6212 State Route 133, Clarksville, OH 45113For SaleMLS ID #1889342, Donna R. Steutermann, RE/MAX United Associates. Cincy MLS
- $539,9004 bd3 ba2.4k sqft558 Lang Rd, Cincinnati, OH 45244For SaleMLS ID #1893465, Brianna Carpenter, Huff Realty. Cincy MLS
- $524,9003 bd2 ba1.7k sqft9169 Wintergreen Dr, West Chester, OH 45069For SaleMLS ID #1893146, Kristin A Castillo, Comey & Shepherd. Cincy MLS
- $625,0005 bd4 ba2.4k sqft339 Lucy Run Rd, Amelia, OH 45102For SaleMLS ID #1887711, Eleanor D Kowalchik, Keller Williams Pinnacle Group. Cincy MLS
- $594,9994 bd3 ba3k sqft1163 Pratt Rd, Blanchester, OH 45107For SaleMLS ID #1891986, Christina A Strickland, Plum Tree Realty. Cincy MLS
- $450,0004 bd4 ba2.6k sqft309 E Stoneridge Dr, Milford, OH 45150For SaleMLS ID #1893578, Michael D Moore, eXp Realty. Cincy MLS
- $509,9004 bd3 ba1.2k sqft3733 S Baker Rd, Lynchburg, OH 45142For SaleMLS ID #1885411, Laura E Donohoo, Huff Realty. Cincy MLS
- $499,0004 bd3 ba2k sqft2678 Royalwoods Ct, Cincinnati, OH 45244For SaleMLS ID #1888684, Lora E Allen, RE/MAX Victory + Affiliates. Cincy MLS
- $475,0005 bd4 ba2.2k sqft6181 Sugartree Ct, Liberty Township, OH 45011For SaleMLS ID #1891687, Vicki M Sylvestre, Keller Williams Advisors. Cincy MLS
- $350,0003 bd2 ba1.8k sqft4953 Brant Rd, Morrow, OH 45152For SaleMLS ID #1893773, Edward C Coleman, Keller Williams Pinnacle Group. Cincy MLS
- $380,0003 bd2 ba2.1k sqft4903 State Route 132, Morrow, OH 45152For SaleMLS ID #1874290, Mark McGuffey, Sibcy Cline, Inc.. Cincy MLS
- $479,9004 bd3 ba2.8k sqft2320 Bridgewater Dr, Batavia, OH 45103For SaleMLS ID #1891749, Shelley R. Ballou, RE/MAX Preferred Group. Cincy MLS
- $570,0004 bd4 ba2.8k sqft1030 Westchester Way, Cincinnati, OH 45244For SaleMLS ID #1888146, Kevin W. Duffy, Comey & Shepherd. Cincy MLS
