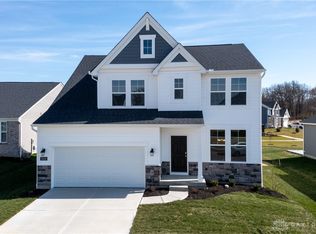
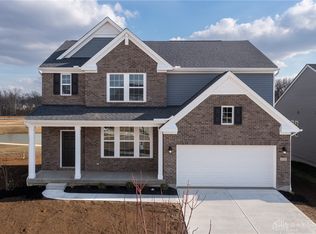
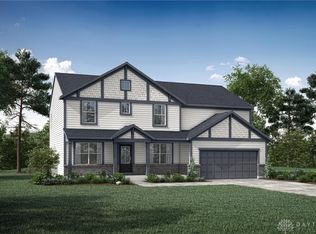
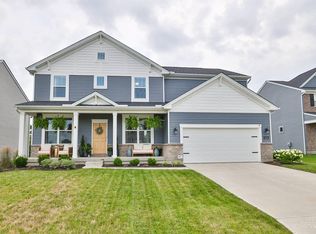
The serene view of a pond anchors the setting of this almost new Drees home, situated on a premium lot. This property features approximately 3300 finished square feet of living space, offering plenty of storage throughout.
Inside, the residence features an open floor plan that allows natural light to fill the spaces. The home is configured with four bedrooms and three full baths, alongside a full finished basement.
Outdoor living is centered around a large deck, ideal for enjoying the tranquil surroundings and the view overlooking the pond.
Schedule a time to experience the features and inviting atmosphere of this property.
For sale
$539,000
5024 Ross Rdg, Morrow, OH 45152
4beds
3,300sqft
Single Family Residence
Built in 2023
8,712 Square Feet Lot
$527,800 Zestimate®
$163/sqft
$42/mo HOA
What's special
Four bedroomsOpen floor planFull finished basementView overlooking the pondLarge deckPremium lotPlenty of storage throughout
- 3 days
- 122
- 5
Likely to sell faster than
Zillow last checked:
Listing updated:
Listed by:
Freddie L Alcorn (937)435-5000,
First Realty Group
Source: DABR MLS,MLS#: 971245 Originating MLS: Dayton Area Board of REALTORS
Facts & features
Interior
Bedrooms & bathrooms
- Bedrooms: 4
- Bathrooms: 3
- Full bathrooms: 3
- Main level bathrooms: 2
Primary bedroom
- Level: Main
- Dimensions: 15 x 15
Bedroom
- Level: Main
- Dimensions: 11 x 12
Bedroom
- Level: Main
- Dimensions: 10 x 12
Bedroom
- Level: Basement
- Dimensions: 14 x 17
Bonus room
- Level: Basement
- Dimensions: 14 x 45
Family room
- Level: Main
- Dimensions: 17 x 20
Kitchen
- Features: Eat-in Kitchen
- Level: Main
- Dimensions: 14 x 18
Heating
- Electric
Cooling
- Central Air
Appliances
- Included: Built-In Oven, Cooktop, Dishwasher, Disposal, Microwave, Refrigerator, Water Softener
Features
- Kitchen Island, Kitchen/Family Room Combo, Solid Surface Counters
- Basement: Full,Finished
Interior area
- Total structure area: 3,300
- Total interior livable area: 3,300 sqft
Property
Parking
- Total spaces: 2
- Parking features: Attached, Garage, Two Car Garage, Garage Door Opener
- Attached garage spaces: 2
Features
- Levels: One
- Stories: 1
- Patio & porch: Deck
- Exterior features: Deck
- On waterfront: Yes
Lot
- Size: 8,712 Square Feet
- Dimensions: 65 x 150
Details
- Parcel number: 1736240011
- Zoning: Residential
- Zoning description: Residential
Construction
Type & style
- Home type: SingleFamily
- Architectural style: Ranch
- Property subtype: Single Family Residence
Materials
- Brick, Vinyl Siding
Condition
- Year built: 2023
Utilities & green energy
- Water: Public
- Utilities for property: Sewer Available, Water Available
Community & HOA
Community
- Subdivision: Highmeadow 1
HOA
- Has HOA: Yes
- HOA fee: $500 annually
- HOA name: Stonegate Property Management
- HOA phone: 937-304-7303
Location
- Region: Morrow
Financial & listing details
- Price per square foot: $163/sqft
- Tax assessed value: $419,110
- Annual tax amount: $6,029
- Date on market: 10/16/2026
- Listing terms: Conventional,FHA
Estimated market value
$527,800
$501,000 - $554,000
$2,431/mo
Price history
| Date | Event | Price |
|---|---|---|
| 10/16/2026 | Listed for sale | $539,000$163/sqft |
Source:  DABR MLS #971245 Report a problem | ||
| 11/2/2025 | Listing removed | $539,000$163/sqft |
Source: DABR MLS #942176 Report a problem | ||
| 10/3/2025 | Price change | $539,000-1.8%$163/sqft |
Source: DABR MLS #942176 Report a problem | ||
| 9/5/2025 | Listed for sale | $549,000+18.1%$166/sqft |
Source: DABR MLS #942176 Report a problem | ||
| 1/30/2024 | Sold | $465,000-4.1%$141/sqft |
Source: Public Record Report a problem | ||
| 11/16/2023 | Listed for sale | $484,900$147/sqft |
Source:  Drees Homes Report a problem | ||
Public tax history
| Year | Property taxes | Tax assessment |
|---|---|---|
| 2025 | $6,029 -2.6% | $146,690 |
| 2024 | $6,190 +372.4% | $146,690 +423.9% |
| 2023 | $1,310 | $28,000 |
| 2022 | -- | -- |
Find assessor info on the county website
Monthly payment
Est. payment
Payment breakdown
Explore the cost of this home by adjusting the details. Changes won't be saved.Climate risks
Neighborhood: 45152
Nearby schools
Schools provided by the listing agent
- District: Little Miami
Source: DABR MLS. This data may not be complete. We recommend contacting the local school district to confirm school assignments for this home.
Similar homes
- from $525,0004 bd3 ba2.6k sqftALWICK Plan, Highmeadow, Morrow, OH 45152New Construction
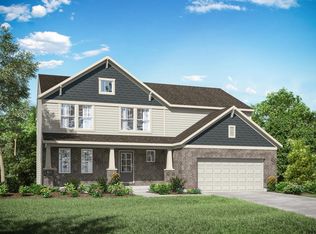 Drees Homes
- $550,0004 bd3 ba3.1k sqft5000 Ross Rdg, Morrow, OH 45152For Sale
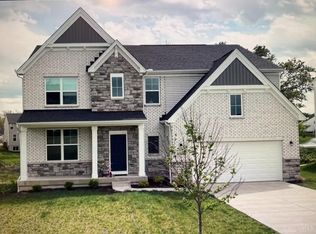
 MLS ID #1879412, Mukhabbat Nuritdinova, Plum Tree Realty. Cincy MLS
- $549,7994 bd3 ba2.6k sqft6900 Morrow Cozaddale Rd, Morrow, OH 45152For Sale
 MLS ID #1896045, Donna L Ashmore-Tansy, Comey & Shepherd. Cincy MLS
- $515,0004 bd4 ba3.7k sqft2661 Unbridled Way, Morrow, OH 45152For Sale
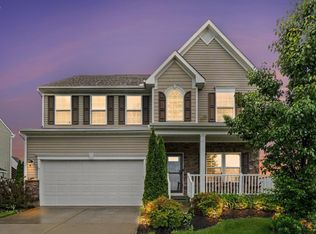 MLS ID #1895920, Michelle Parsley, Keller Williams Seven Hills Re. Cincy MLS
- $499,9994 bd4 ba3.1k sqft2785 Aristides Ct, Morrow, OH 45152For SaleMLS ID #1891135, Michelle Parsley, Keller Williams Seven Hills Re. Cincy MLS
- $393,9753 bd3 ba2.7k sqft2669 Affirmed Dr, Morrow, OH 45152For SaleMLS ID #1897148, Lesli D Norris, Coldwell Banker Realty. Cincy MLS
- $599,0004 bd4 ba2.5k sqft5474 Chancellor Ln, Morrow, OH 45152For SaleMLS ID #1894373, Mark P Woodruff, Comey & Shepherd. Cincy MLS
- $585,0005 bd4 ba4k sqft2801 Aristides Ct, Morrow, OH 45152For SaleMLS ID #1890239, Debra Gentene, Sibcy Cline, Inc.. Cincy MLS
- $569,0004 bd3 ba3k sqft7048 Quellin Blvd, Maineville, OH 45039For SaleMLS ID #1897179, Michael D Weghorst, Coldwell Banker Realty. Cincy MLS
- $425,0004 bd3 ba2.1k sqft6149 Silver Wood Dr, Morrow, OH 45152For Sale
 MLS ID #970003, Steven Douglass, Comey & Shepherd REALTORS. DABR MLS
- $385,0004 bd3 ba1.9k sqft5280 Appaloosa Cir, Morrow, OH 45152For SaleMLS ID #1897289, Dustin E Poe, Keller Williams Seven Hills Re. Cincy MLS
- $497,9004 bd3 ba2.4k sqft2527 Buchanan Dr, Hamilton Township, OH 45152New ConstructionCincy MLS
- $458,0004 bd3 ba2.5k sqft3128 Artisan Way, Morrow, OH 45152For SaleMLS ID #965770, Drew Frietch, BF Realty. DABR MLS
- $434,9004 bd4 ba2.7k sqft6004 Hidden Oaks Ct, Maineville, OH 45039For SaleMLS ID #1897565, Carol A. Grubb, Comey & Shepherd. Cincy MLS
- $549,9004 bd4 ba2.9k sqft713 Mary Lane Ext, South Lebanon, OH 45065For SaleMLS ID #1887154, Pamela S. Socha, GenStone Realty. Cincy MLS
