Former Fischer Homes model with a backyard built for entertaining! 4 bed, 3.5 bath, ~2,980 sq ft above grade plus a finished basement with full bath. Enjoy the inground pool, 8-person Bull Frog hot tub, and gazebo all added just 2.5 years ago. LVP in the loft and primary suite, EV charger, water softener + whole-house filter, and newer water heater, stove, dishwasher, and fridge. Kings Schools. Model-home finishes, resort-style living, move-in ready.
For sale
$575,000
713 Mary Lane Ext, South Lebanon, OH 45065
4beds
2,980sqft
:
Get pre-qualified$3,940/mo
Single Family Residence
Built in 2017
0.34 Acres Lot
$-- Zestimate®
$193/sqft
$10/mo HOA
What's special
Inground poolModel-home finishesBackyard built for entertaining
- 1 day |
- 107 |
- 6 |
Zillow last checked:
Listing updated:
Listed by:
Pamela S. Socha 513-600-8844,
GenStone Realty 513-434-5985
Source: Cincy MLS,MLS#: 1887154 Originating MLS: Cincinnati Area Multiple Listing Service
Originating MLS: Cincinnati Area Multiple Listing Service
Facts & features
Interior
Bedrooms & bathrooms
- Bedrooms: 4
- Bathrooms: 4
- Full bathrooms: 3
- 1/2 bathrooms: 1
Primary bedroom
- Features: Bath Adjoins, Walk-In Closet(s)
- Level: Second
- Area: 324
- Dimensions: 18 x 18
Bedroom 2
- Level: Second
- Area: 156
- Dimensions: 12 x 13
Bedroom 3
- Level: Second
- Area: 156
- Dimensions: 12 x 13
Bedroom 4
- Level: Second
- Area: 168
- Dimensions: 12 x 14
Bedroom 5
- Area: 0
- Dimensions: 0 x 0
Primary bathroom
- Features: Shower, Double Vanity, Tub
Bathroom 1
- Features: Full
- Level: Second
Bathroom 2
- Features: Full
- Level: Second
Bathroom 3
- Features: Full
- Level: Basement
Bathroom 4
- Features: Partial
- Level: First
Dining room
- Features: Open, Walkout
- Level: First
- Area: 154
- Dimensions: 11 x 14
Family room
- Area: 340
- Dimensions: 20 x 17
Kitchen
- Features: Vinyl Floor, Kitchen Island, Marble/Granite/Slate
- Area: 130
- Dimensions: 10 x 13
Living room
- Area: 0
- Dimensions: 0 x 0
Office
- Features: French Doors
- Level: First
- Area: 132
- Dimensions: 11 x 12
Heating
- Electric, Heat Pump
Cooling
- Central Air
Appliances
- Included: Dishwasher, Dryer, Disposal, Microwave, Oven/Range, Refrigerator, Washer, Water Softener, Electric Water Heater
Features
- High Ceilings, Ceiling Fan(s), Recessed Lighting
- Doors: French Doors
- Windows: Low Emissivity Windows, Vinyl, Insulated Windows
- Basement: Full,Finished,WW Carpet
Interior area
- Total structure area: 2,980
- Total interior livable area: 2,980 sqft
Property
Parking
- Total spaces: 2
- Parking features: Driveway
- Garage spaces: 2
- Has uncovered spaces: Yes
Features
- Levels: Two
- Stories: 2
- Patio & porch: Porch
- Has private pool: Yes
- Pool features: In Ground
- Has spa: Yes
- Spa features: Hot Tub
- Fencing: Wood
Lot
- Size: 0.34 Acres
Details
- Parcel number: 1332375016
- Zoning description: Residential
Construction
Type & style
- Home type: SingleFamily
- Architectural style: Traditional
- Property subtype: Single Family Residence
Materials
- Brick, Vinyl Siding
- Foundation: Concrete Perimeter
- Roof: Shingle
Condition
- New construction: No
- Year built: 2017
Utilities & green energy
- Gas: None
- Sewer: Public Sewer
- Water: Public
Community & HOA
Community
- Security: Smoke Alarm
HOA
- Has HOA: Yes
- HOA fee: $125 annually
Location
- Region: South Lebanon
Financial & listing details
- Price per square foot: $193/sqft
- Tax assessed value: $383,281
- Annual tax amount: $6,748
- Date on market: 7/24/2026
- Listing terms: No Special Financing
Estimated market value
Not available
Estimated sales range
Not available
Not available
Price history
| Date | Event | Price |
|---|---|---|
| 7/24/2026 | Listed for sale | $575,000+126.5%$193/sqft |
Source:  Cincy MLS #1887154 Report a problem Cincy MLS #1887154 Report a problem | ||
| 1/31/2018 | Sold | $253,900$85/sqft |
Source: Cincy MLS #1538175 Report a problem | ||
Public tax history
| Year | Property taxes | Tax assessment |
|---|---|---|
| 2025 | $6,749 +2.7% | $134,150 +4.6% |
| 2024 | $6,571 +8.2% | $128,260 +20.3% |
| 2023 | $6,072 +1.1% | $106,580 +0% |
| 2022 | $6,008 +16.7% | $106,578 |
| 2021 | $5,149 +0.4% | $106,578 +20% |
| 2020 | $5,130 -1.3% | $88,816 |
| 2019 | $5,200 -0.3% | $88,816 |
| 2018 | $5,218 | $88,816 |
| 2017 | -- | -- |
Find assessor info on the county website
Monthly payment
Est. payment
Payment breakdown
Explore the cost of this home by adjusting the details. Changes won't be saved.Climate risks
Neighborhood: 45065
Nearby schools
GreatSchools rating
- 9/10South Lebanon Elementary SchoolGrades: K-4Distance: 1.8 mi
- 8/10Kings Junior High SchoolGrades: 7-8Distance: 3.1 mi
- 8/10Kings High SchoolGrades: 9-12Distance: 3 mi
- $477,9004 bd2 ba2.9k sqft713 Mary Ln, South Lebanon, OH 45065Off Market

- $341,0003 bd2 ba1.9k sqft532 Sunset Dr, South Lebanon, OH 45065Off Market
- $375,6003 bd3 ba1.8k sqft709 Mary Lane Ext, South Lebanon, OH 45065Off Market
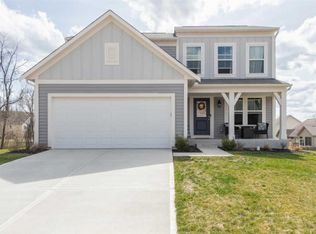
- $360,0003 bd3 ba2.4k sqft725 Mary Lane Ext, South Lebanon, OH 45065Sold
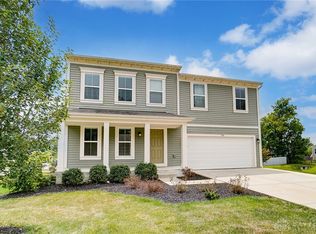
- $306,7003 bd2 ba1.4k sqft526 Sunset Dr, South Lebanon, OH 45065Off Market
- $383,9003 bd2 ba1.6k sqft712 Mary Lane Ext, South Lebanon, OH 45065Off Market
- $395,1004 bd2 ba1.9k sqft716 Mary Lane Ext, South Lebanon, OH 45065Off Market
- $254,2003 bd2 ba2.3k sqft588 Mary Ln, South Lebanon, OH 45065Off Market
A local agent can set up tours, give advice and negotiate with sellers.
Similar homes
- $610,0003 bd3 ba2.3k sqft1652 Federal Creek Ln, Maineville, OH 45039For Sale

 MLS ID #1887562, Jenny Krieger, Coldwell Banker Realty. Cincy MLS
 - $574,9004 bd4 ba3.1k sqft3715 Wrenwood Ct, Mason, OH 45040For Sale
 MLS ID #1887152, Kevin E Hildebrand, eXp Realty. Cincy MLS
 - $549,0004 bd4 ba3.7k sqft1022 Oak Forest Dr, Morrow, OH 45152For Sale
 MLS ID #1885901, Steven E. Muir, Keller Williams Pinnacle Group. Cincy MLS
 - $849,9004 bd4 ba3.7k sqft819 River Forest Dr, Maineville, OH 45039For Sale
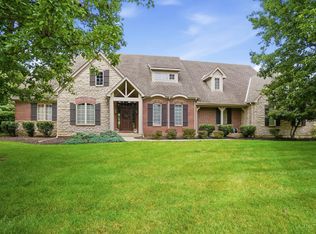 MLS ID #1887476, Tracy Ward, Keller Williams Advisors. Cincy MLS
 - $450,0003 bd3 ba2.6k sqft2794 Aristides Ct, Morrow, OH 45152For SaleMLS ID #1887749, Sherry A. Obermeyer, Huff Realty. Cincy MLS
- $650,0003 bd3 ba3k sqft8963 Kunker Rd, Morrow, OH 45152For SaleMLS ID #1887726, Elizabeth Heinbach, Coldwell Banker Realty. Cincy MLS
- $539,9005 bd3 ba2.9k sqft797 Dorgene Ln, Cincinnati, OH 45244For SaleMLS ID #1887761, Deborah K Long, Keller Williams Advisors. Cincy MLS
- $525,0004 bd3 ba2.7k sqft7485 Macaulay Blvd, Maineville, OH 45039For Sale
 MLS ID #960932, Sean Dennedy, Keller Williams Advisors Rlty. DABR MLS
 - $390,0003 bd3 ba2.2k sqft5603 Noble Ct, South Lebanon, OH 45065For SaleMLS ID #1886245, Danielle M Cunningham, Keller Williams Seven Hills Re. Cincy MLS
- $410,0004 bd3 ba2.2k sqft4828 Clements View Dr, Morrow, OH 45152For SaleMLS ID #1886923, Candace K. Tolliver, Re/Max Time. Cincy MLS
- $675,0004 bd3 ba4.3k sqft9142 Knightsridge Ln, Mason, OH 45040For SaleMLS ID #1887991, Tiffany B. Allen-Zeuch, Sibcy Cline, Inc.. Cincy MLS
- $599,0004 bd4 ba2.6k sqft6058 Windy Hollow Ct, Loveland, OH 45140For SaleMLS ID #1885492, Carrie L. McIntosh-Owens, Sibcy Cline, Inc.. Cincy MLS
- $465,0004 bd4 ba2.8k sqft740 Oak Forest Dr, Morrow, OH 45152For SaleMLS ID #963109, Janelle Sprandel, Comey & Shepherd REALTORS. DABR MLS
- $550,0004 bd4 ba3.3k sqft1091 Sophia Dr, Milford, OH 45150For SaleMLS ID #1886955, Pam Steiner, Comey & Shepherd. Cincy MLS
- $719,9994 bd4 ba4.3k sqft3596 Riverside Dr, Mason, OH 45040For SaleMLS ID #1886211, Robert R Smith, Coldwell Banker Realty. Cincy MLS
- $550,0004 bd3 ba2.6k sqft2716 Renaissance Blvd, Middletown, OH 45005For SaleMLS ID #1885034, Jason T Moore, Keller Williams Advisors. Cincy MLS
- $424,9004 bd3 ba1.7k sqft8631 Acredale Dr, West Chester, OH 45069For SaleMLS ID #964769, Heather McColaugh, BF Realty. DABR MLS
- $649,9003 bd3 ba3.3k sqft1185 Creek Cv, Maineville, OH 45039For SaleMLS ID #1883189, Wendy R Rogan Carey, RE/MAX Preferred Group. Cincy MLS
- $600,0004 bd4 ba2.8k sqft12075 Timberlake Dr, Cincinnati, OH 45249For SaleMLS ID #1885612, Karen B Powers, Coldwell Banker Realty. Cincy MLS
- $699,0005 bd4 ba3.2k sqft4208 Embassy Ct, Mason, OH 45040For SaleMLS ID #1881041, Adam G Marit, Real Link. Cincy MLS
