Original-owner home with a truly distinctive, non-cookie-cutter floor plan! The owner worked for the general contractor that built the home and thoughtfully incorporated features that set it apart. Original building plans verify 2,218 square feet of finished living space, although county website records may not reflect the correct total.
The first floor features a spacious great room, a kitchen with bar seating, a separate dining or flex room, and conveniently tucked-away stairs that preserve the openness of the main living areas. The first-floor laundry includes an exterior service door for added convenience.
Upstairs, the exceptional layout begins with a generous central landing and built-in office area. The large primary suite features a cathedral ceiling, walk-in closet, and private bath with an oversized garden tub. A fun Jack-and-Jill-style playroom or gaming area connects Bedrooms 2 and 3, while the bonus room provides additional flexible living space.
The entire home has been freshly painted in Sherwin-Williams Accessible Beige and features brand-new, upgraded carpet with premium padding—not builder-grade materials. Other improvements include all-new toilets, updated faucets, wood blinds on the first floor, new blinds upstairs, and fresh landscaping. Mature trees have been professionally trimmed.
Major mechanical updates include the roof in 2012, furnace in 2011, central air in 2019, and water heater in 2021. All mechanical systems have been recently serviced, with service records available.
The clean, dry basement offers excellent potential for future finished space. A future full bathroom is already roughed in, framed, plumbed, and ready for drywall.
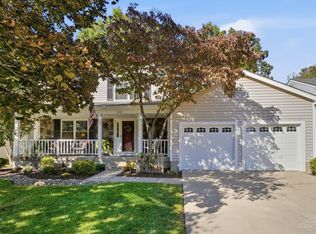
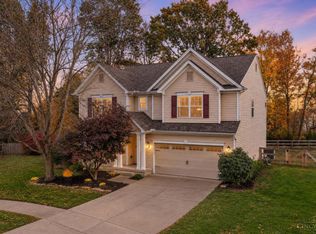
Outside, enjoy a fenced backyard with a concrete patio, privacy fencing, a small grilling deck, and porch swing, plus a welcoming covered front porch. The oversized two-car garage includes an approximately 70-square-foot rear workshop, exterior service door, and an extended parking pad beside the garage.
Meticulously maintained, beautifully refreshed, and absolutely move-in ready, this exceptional home is situated on a quiet cul-de-sac street.
For sale by owner
$415,000
6755 Mossy Rock Ct, Maineville, OH 45039
4beds
2,218sqft
SingleFamily
Built in 2003
0.25 Acres Lot
$410,200 Zestimate®
$187/sqft
$25/mo HOA
Overview
- 65 days
- 601
- 24
Listed by:
Property Owner (513) 623-5435
Facts & features
Interior
Bedrooms & bathrooms
- Bedrooms: 4
- Bathrooms: 3
- Full bathrooms: 2
- 1/2 bathrooms: 1
Heating
- Forced air, Gas
Features
- Flooring: Carpet
- Basement: Unfinished
- Has fireplace: Yes
Interior area
- Total interior livable area: 2,218 sqft
Property
Parking
- Parking features: Garage - Attached
Features
- Exterior features: Other
Lot
- Size: 0.25 Acres
Details
- Parcel number: 1611428042
Construction
Type & style
- Home type: SingleFamily
Materials
- Metal
- Foundation: Concrete
Condition
- New construction: No
- Year built: 2003
Community & HOA
HOA
- Has HOA: Yes
- HOA fee: $25 monthly
Location
- Region: Maineville
Financial & listing details
- Price per square foot: $187/sqft
- Tax assessed value: $292,990
- Annual tax amount: $4,646
- Date on market: 9/15/2026
Estimated market value
$410,200
$390,000 - $431,000
$2,599/mo
Price history
| Date | Event | Price |
|---|---|---|
| 11/17/2026 | Sold | $405,000-3.6%$183/sqft |
Source:  DABR MLS #969777 Report a problem | ||
| 10/27/2026 | Pending sale | $420,000$189/sqft |
Source:  Cincy MLS #1895260 Report a problem | ||
| 9/25/2026 | Price change | $420,000+1.2%$189/sqft |
Source: Cincy MLS #1895260 Report a problem | ||
| 9/15/2026 | Listed for sale | $415,000+127.3%$187/sqft |
Source: Owner Report a problem | ||
| 9/8/2003 | Sold | $182,600+137.1%$82/sqft |
Source: Public Record Report a problem | ||
| 2/28/2003 | Sold | $77,000+108.1%$35/sqft |
Source: Public Record Report a problem | ||
| 10/3/2002 | Sold | $37,000$17/sqft |
Source: Public Record Report a problem | ||
Public tax history
| Year | Property taxes | Tax assessment |
|---|---|---|
| 2025 | $4,646 -0.1% | $102,550 |
| 2024 | $4,649 +12.9% | $102,550 +26.4% |
| 2023 | $4,117 +1.1% | $81,100 0% |
| 2022 | $4,073 +5% | $81,101 0% |
| 2021 | $3,880 +5% | $81,102 +23% |
| 2020 | $3,694 -1.7% | $65,936 |
| 2019 | $3,757 +0.9% | $65,936 0% |
| 2018 | $3,722 +16.2% | $65,937 +16.1% |
| 2017 | $3,202 -2.1% | $56,795 |
| 2016 | $3,270 -0.2% | $56,795 |
| 2015 | $3,277 -5.4% | $56,795 +7% |
| 2014 | $3,463 +2.7% | $53,080 -23.1% |
| 2013 | $3,371 +0.1% | $68,980 |
| 2012 | $3,367 +3.5% | $68,980 +0.6% |
| 2011 | $3,253 +30.7% | $68,560 |
| 2010 | $2,489 -10.2% | $68,560 |
| 2009 | $2,773 -2.3% | $68,560 |
| 2008 | $2,839 | $68,560 |
| 2007 | -- | $68,560 +4.2% |
| 2006 | -- | $65,770 +3.5% |
| 2005 | -- | $63,550 |
| 2004 | -- | $63,550 |
Find assessor info on the county website
Monthly payment
Est. payment
Payment breakdown
Explore the cost of this home by adjusting the details. Changes won't be saved.Climate risks
Neighborhood: 45039
- $414,0004 bd4 ba2.1k sqft6773 Mossy Rock Ct, Maineville, OH 45039Off Market
- $437,9004 bd4 ba3.1k sqft6773 Mossy Rock Ct, Hamilton Twp, OH 45039Off Market
- $397,3004 bd4 ba2.4k sqft6739 Mossy Rock Ct, Maineville, OH 45039Off Market

- $437,7004 bd4 ba-- sqft6739 Mossy Rock Ct, Hamilton Twp, OH 45039Off Market
Similar homes
- $430,0004 bd3 ba2k sqft1042 Seapine Ct, Maineville, OH 45039For Sale
 MLS ID #1898095, Allen D. Ernst, Coldwell Banker Realty. Cincy MLS
- $435,0004 bd3 ba2.3k sqft5772 Pepperridge Ct, Maineville, OH 45039For Sale
 MLS ID #1898990, Annwar Mahmod, Plum Tree Realty. Cincy MLS
- $424,9004 bd3 ba2.9k sqft5208 Man O War Dr, Morrow, OH 45152For Sale
 MLS ID #1899102, Michele Carp, BF Realty. Cincy MLS
- $345,0003 bd2 ba1.3k sqft196 Rollingwood Dr, Maineville, OH 45039For Sale
 MLS ID #1897566, Kirk Ramsey, Keller Williams Pinnacle Group. Cincy MLS
- $531,0004 bd4 ba2.8k sqft7235 Northgate Dr, Maineville, OH 45039For SaleMLS ID #1889752, Brad Felblinger, Redfin. Cincy MLS
- $430,0004 bd3 ba2.6k sqft8044 Seabury Ct, West Chester, OH 45069For SaleMLS ID #1900498, Beth Elekes, ERA REAL Solutions Realty, LLC. Cincy MLS
- $435,0004 bd3 ba2.8k sqft328 Keeneland Ct, Lebanon, OH 45036For SaleMLS ID #1897116, Dawn Isenhower, Keller Williams Seven Hills Re. Cincy MLS
- $449,9003 bd2 ba2k sqft5883 Hamilton Mason Rd, West Chester, OH 45069For SaleMLS ID #1900287, Melinda R. Baumann, eXp Realty. Cincy MLS
- $369,9004 bd4 ba2k sqft5255 Hopewell Valley Dr, Morrow, OH 45152For SaleMLS ID #1899422, Lesli D Norris, Coldwell Banker Realty. Cincy MLS
- $380,0003 bd3 ba1.8k sqft440 Pike St, South Lebanon, OH 45065For SaleMLS ID #1896927, Pamela Farmer, Coldwell Banker Realty, Anders. Cincy MLS
- $366,0003 bd4 ba2.5k sqft5266 Fredericks Stand, South Lebanon, OH 45065For SaleMLS ID #1897455, TJ J Gausman, eXp Realty. Cincy MLS
- $379,0004 bd3 ba2k sqft3784 Irwin Simpson Rd, Mason, OH 45040For SaleMLS ID #1889337, Prakriti Dhakal, Coldwell Banker Realty. Cincy MLS
- $485,0004 bd3 ba2.6k sqft3849 Hanover Dr, Mason, OH 45040For SaleMLS ID #1883001, Jon L. Bowling, eXp Realty. Cincy MLS
- $358,9004 bd3 ba2k sqft3019 Yellowtail Ter, Morrow, OH 45152For SaleMLS ID #1898286, Ella Walters, Real Estate Professionals, LLC. Cincy MLS
- $350,0003 bd3 ba1.7k sqft357 Hartford Ct, Maineville, OH 45039For SaleMLS ID #1888620, Jason M. Ross, Emerald Home Advisors LLC. Cincy MLS
- $489,0004 bd4 ba2.9k sqft6868 Hummingbird Dr, Mason, OH 45040For SaleMLS ID #1897400, Tim Hinde, Coldwell Banker Realty. Cincy MLS
- $414,9003 bd3 ba2k sqft6092 Old Rosebud Dr, Morrow, OH 45152For SaleMLS ID #1897688, Kyle Doughman, Redfin. Cincy MLS
- $399,9003 bd3 ba1.7k sqft141 Raintree Trl, Lebanon, OH 45036For SaleMLS ID #1895706, Kyle Doughman, Redfin. Cincy MLS
- $365,0004 bd3 ba2k sqft873 Greengate Dr, Lebanon, OH 45036For Sale
 MLS ID #969770, Eric Lowry, eXp Realty. DABR MLS
- $415,0004 bd3 ba3.3k sqft235 Brittony Woods Dr, Monroe, OH 45050For SaleMLS ID #1893911, Noah Hawkins, Coldwell Banker Heritage. Cincy MLS
