Built in 2024 and beautifully maintained, this like-new home in Morrow's Villages of Classicway offers the perfect blend of modern style, comfort, and versatility! Step inside to discover an inviting layout featuring granite countertops, a cozy electric fireplace, and a flexible front room ideal for a home office or formal dining space. With 3 spacious bedrooms, 2 full baths, and walk-in closets in EVERY bedroom, there's room for everyone to spread out! An upstairs loft offers the perfect spot for a second living area, playroom, or entertainment space, while convenient first-floor laundry makes everyday living a breeze. The walkout basement provides incredible potential for future finished living space or storage. Enjoy resort-style community perks including a swimming pool, cabana, and playground! Why settle for ordinary when you can enjoy the style and comfort of a nearly new home in a community designed for enjoying life?
For sale
$429,900
6092 Old Rosebud Dr, Morrow, OH 45152
3beds
--sqft
Single Family Residence
Built in 2024
0.25 Acres Lot
$-- Zestimate®
$--/sqft
$42/mo HOA
What's special
Modern styleInviting layoutWalkout basementConvenient first-floor laundryGranite countertopsCozy electric fireplace
- 17 days
- 181
- 9
Likely to sell faster than
Zillow last checked:
Listing updated:
Listed by:
Kyle Doughman 513-505-8323,
Redfin 513-718-2494
Source: Cincy MLS,MLS#: 1897688 Originating MLS: Cincinnati Area Multiple Listing Service
Facts & features
Interior
Bedrooms & bathrooms
- Bedrooms: 3
- Bathrooms: 3
- Full bathrooms: 2
- 1/2 bathrooms: 1
Primary bedroom
- Features: Bath Adjoins, Walk-In Closet(s)
- Level: Second
- Area: 210
- Dimensions: 14 x 15
Bedroom 2
- Level: Second
- Area: 170
- Dimensions: 17 x 10
Bedroom 3
- Level: Second
- Area: 143
- Dimensions: 11 x 13
Bedroom 4
- Area: 0
- Dimensions: 0 x 0
Bedroom 5
- Area: 0
- Dimensions: 0 x 0
Primary bathroom
- Features: Double Vanity
Bathroom 1
- Features: Full
- Level: Second
Bathroom 2
- Features: Full
- Level: Second
Bathroom 3
- Features: Partial
- Level: First
Dining room
- Area: 0
- Dimensions: 0 x 0
Family room
- Area: 0
- Dimensions: 0 x 0
Kitchen
- Features: Marble/Granite/Slate, Pantry, Kitchen Island
- Area: 168
- Dimensions: 14 x 12
Living room
- Features: Fireplace
- Area: 224
- Dimensions: 14 x 16
Office
- Features: Wall-to-Wall Carpet
- Level: First
- Area: 90
- Dimensions: 9 x 10
Heating
- Forced Air, Gas
Cooling
- Central Air
Appliances
- Included: Electric Water Heater
Features
- Windows: Vinyl
- Basement: Full,Concrete,Unfinished,Walk-Out Access
- Number of fireplaces: 1
- Fireplace features: Electric, Living Room
Interior area
- Total structure area: 0
Video & virtual tour
Property
Parking
- Total spaces: 2
- Parking features: Off Street, Driveway
- Attached garage spaces: 2
- Has uncovered spaces: Yes
Features
- Levels: Two
- Stories: 2
Lot
- Size: 0.25 Acres
- Features: Less than .5 Acre
Details
- Parcel number: 1724464007
Construction
Type & style
- Home type: SingleFamily
- Architectural style: Traditional
- Property subtype: Single Family Residence
Materials
- Brick, Vinyl Siding
- Foundation: Block
- Roof: Shingle
Condition
- New construction: No
- Year built: 2024
Utilities & green energy
- Gas: Natural
- Sewer: Public Sewer
- Water: Public
Community & HOA
Community
- Subdivision: Villages of Classicway
HOA
- Has HOA: Yes
- Services included: Clubhouse, Pool
- HOA fee: $125 quarterly
- HOA name: Stonegate
Location
- Region: Morrow
Financial & listing details
- Tax assessed value: $360,080
- Annual tax amount: $5,780
- Date on market: 10/22/2026
- Listing terms: No Special Financing
Estimated market value
Not available
Estimated sales range
Not available
Not available
Price history
| Date | Event | Price |
|---|---|---|
| 10/22/2026 | Listed for sale | $429,900+5.7% |
Source:  Cincy MLS #1897688 Report a problem | ||
| 7/30/2024 | Sold | $406,579 |
Source: Public Record Report a problem | ||
Public tax history
| Year | Property taxes | Tax assessment |
|---|---|---|
| 2025 | $5,710 +379.9% | $126,030 +380.1% |
| 2024 | $1,190 | $26,250 |
| 2023 | -- | -- |
Find assessor info on the county website
Monthly payment
Est. payment
Payment breakdown
Explore the cost of this home by adjusting the details. Changes won't be saved.Climate risks
Neighborhood: 45152
Similar homes
- $434,9004 bd3 ba2.9k sqft5208 Man O War Dr, Morrow, OH 45152For Sale
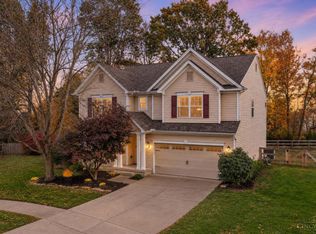
 MLS ID #1899102, Michele Carp, BF Realty. Cincy MLS
- $419,9004 bd4 ba2.4k sqft5989 Outlook Ct, Morrow, OH 45152For Sale
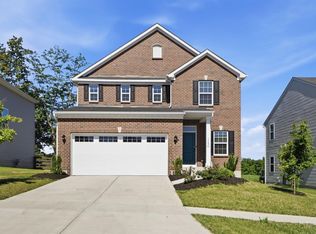 MLS ID #1896599, Jessica Roberts, Coldwell Banker Heritage. Cincy MLS
- $475,0003 bd3 ba-- sqft5817 Montrose Ct, Morrow, OH 45152For Sale
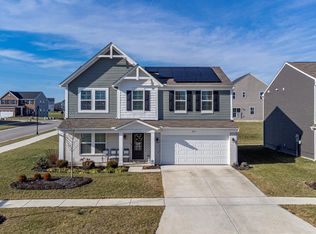 MLS ID #1865310, Feruza G Fuzalova, eXp Realty. Cincy MLS
- $499,9994 bd4 ba3.1k sqft2785 Aristides Ct, Morrow, OH 45152For Sale
 MLS ID #1891135, Michelle Parsley, Keller Williams Seven Hills Re. Cincy MLS
- $435,0004 bd3 ba2.3k sqft5772 Pepperridge Ct, Maineville, OH 45039For SaleMLS ID #1898990, Annwar Mahmod, Plum Tree Realty. Cincy MLS
- $389,9004 bd3 ba-- sqft5139 Allens Ridge Dr, Morrow, OH 45152For SaleMLS ID #1894275, Lorri Buckler, Coldwell Banker Heritage. Cincy MLS
- $497,9004 bd3 ba2.4k sqft2527 Buchanan Dr, Hamilton Township, OH 45152New ConstructionCincy MLS
- $519,9004 bd3 ba-- sqft5068 Ross Rdg S, Morrow, OH 45152For SaleMLS ID #1893751, Dilobarhon Rahimova, eXp Realty. Cincy MLS
- $364,9004 bd3 ba1.9k sqft5780 Josies Cv, Morrow, OH 45152For SaleMLS ID #1891346, Jon L. Bowling, eXp Realty. Cincy MLS
- $335,0004 bd3 ba-- sqft5815 Josies Cv, Morrow, OH 45152For SaleMLS ID #1892805, Kristie Morris, Sibcy Cline, Inc.. Cincy MLS
- $394,9004 bd3 ba1.8k sqft1519 Eagle Blvd, Maineville, OH 45039For SaleMLS ID #1891416, Andre R. Bogle, Coldwell Banker Realty. Cincy MLS
- $380,0003 bd3 ba1.8k sqft440 Pike St, South Lebanon, OH 45065For SaleMLS ID #1896927, Pamela Farmer, Coldwell Banker Realty, Anders. Cincy MLS
- $400,0003 bd4 ba2.1k sqft963 Shephard Woods Ct, Batavia, OH 45103For SaleMLS ID #1899351, Chase Morgan, Sibcy Cline, Inc.. Cincy MLS
- $399,9003 bd3 ba1.7k sqft141 Raintree Trl, Lebanon, OH 45036For SaleMLS ID #1895706, Kyle Doughman, Redfin. Cincy MLS
- $415,0004 bd3 ba2.1k sqft1184 McMills Dr, Milford, OH 45150For SaleMLS ID #1897240, Bridget L Miller, BF Realty. Cincy MLS
- $455,0004 bd3 ba2.7k sqft3048 Canvasback Ct, Franklin, OH 45005For SaleMLS ID #1897677, Michael J. Slafka, Plum Tree Realty. Cincy MLS
- $560,0004 bd3 ba2k sqft6778 Charlestown Ln, Mason, OH 45040For SaleMLS ID #1899561, Lori A Mitchell, Sibcy Cline, Inc.. Cincy MLS
- $409,9005 bd3 ba-- sqft6527 Glen Eagle Way, Goshen, OH 45122For SaleMLS ID #1897932, Edmund R Ferrall, Comey & Shepherd. Cincy MLS
- $499,9004 bd3 ba2.7k sqft7042 Woodberry Dr, Hamilton, OH 45011For SaleMLS ID #1899456, Christy Yoho, Cincy Flat Fee, LLC. Cincy MLS
