Welcome to the well-maintained 4-bedroom, 2.5 bathroom home in desirable neighborhood. Designed for comfortable living and entertaining, it features spacious living areas, a flexible bonus room ideal for home office, playroom or gym. The kitchen offers ample cabinetry, granite countertops and a granite island. Also all upgraded appliances with a gas oven/range. A fun unfinished basement with a convenient 3-piece rough in provides potential for future living space, a recreation room or additional bathroom. Outside, enjoy a private, fenced in yard perfect for gatherings, gardening or relaxing. Front flowerbeds have a irrigation system to keep your flowers beautiful for the spring and summer season.
For sale
$410,000
5139 Allens Ridge Dr, Morrow, OH 45152
4beds
--sqft
Single Family Residence
Built in ----
-- sqft lot
$-- Zestimate®
$--/sqft
$-- HOA
What's special
Granite islandGranite countertopsKitchen offers ample cabinetry
- 16 days
- 179
- 21
Zillow last checked:
Listing updated:
Listed by:
Lorri Buckler 513-967-5791,
Coldwell Banker Heritage 513-899-9990
Source: Cincy MLS,MLS#: 1894275 Originating MLS: Cincinnati Area Multiple Listing Service
Originating MLS: Cincinnati Area Multiple Listing Service
Facts & features
Interior
Bedrooms & bathrooms
- Bedrooms: 4
- Bathrooms: 3
- Full bathrooms: 2
- 1/2 bathrooms: 1
Primary bedroom
- Features: Bath Adjoins, Wall-to-Wall Carpet
- Level: Second
- Area: 224
- Dimensions: 16 x 14
Bedroom 2
- Level: Second
- Area: 110
- Dimensions: 11 x 10
Bedroom 3
- Level: Second
- Area: 121
- Dimensions: 11 x 11
Bedroom 4
- Level: Second
- Area: 110
- Dimensions: 11 x 10
Bedroom 5
- Area: 0
- Dimensions: 0 x 0
Primary bathroom
- Features: Tub w/Shower
Bathroom 1
- Features: Full
- Level: Second
Bathroom 2
- Features: Full
- Level: Second
Bathroom 3
- Features: Partial
- Level: First
Dining room
- Features: Laminate Floor
- Level: First
- Area: 120
- Dimensions: 12 x 10
Family room
- Area: 0
- Dimensions: 0 x 0
Kitchen
- Features: Kitchen Island, Laminate Floor, Marble/Granite/Slate
- Area: 132
- Dimensions: 12 x 11
Living room
- Area: 0
- Dimensions: 0 x 0
Office
- Area: 0
- Dimensions: 0 x 0
Heating
- Forced Air, Gas
Cooling
- Central Air
Appliances
- Included: Gas Water Heater
Features
- Windows: Double Hung
- Basement: Full,Bath/Stubbed,Concrete,Unfinished
Interior area
- Total structure area: 0
Property
Parking
- Total spaces: 2
- Parking features: Garage - Attached
- Attached garage spaces: 2
Features
- Levels: Two
- Stories: 2
- Fencing: Wood
- Has view: Yes
- View description: Trees/Woods
Lot
- Features: Wooded, Less than .5 Acre
Details
- Parcel number: 1705114009
- Zoning description: Residential
- Other equipment: Sump Pump
Construction
Type & style
- Home type: SingleFamily
- Architectural style: Transitional
- Property subtype: Single Family Residence
Materials
- Vinyl Siding
- Foundation: Concrete Perimeter
- Roof: Shingle
Condition
- New construction: No
Utilities & green energy
- Electric: 220 Volts
- Gas: Natural
- Sewer: Public Sewer
- Water: Public
- Utilities for property: Cable Connected
Community & HOA
Community
- Security: Smoke Alarm
HOA
- Has HOA: No
Location
- Region: Morrow
Financial & listing details
- Annual tax amount: $5,014
- Date on market: 9/16/2026
- Listing terms: No Special Financing
Estimated market value
Not available
Estimated sales range
Not available
Not available
Price history
| Date | Event | Price |
|---|---|---|
| 9/17/2026 | Listed for sale | $410,000 |
Source:  Cincy MLS #1894275 Report a problem Cincy MLS #1894275 Report a problem | ||
Public tax history
Tax history is unavailable.
Monthly payment
Est. payment
Payment breakdown
Explore the cost of this home by adjusting the details. Changes won't be saved.Climate risks
Neighborhood: 45152
Similar homes
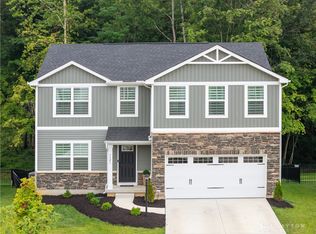
- $360,0004 bd3 ba2.2k sqft4910 Allens Ridge Dr, Morrow, OH 45152For Sale

 MLS ID #1894711, Candace K. Tolliver, Re/Max Time. Cincy MLS
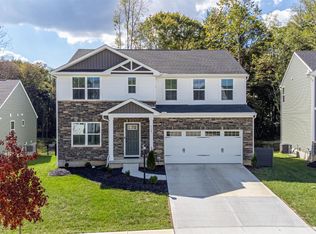
 - $435,0005 bd4 ba4k sqft5016 Mary Louise Ct, Morrow, OH 45152For Sale
 MLS ID #1890815, Pamela L Kurtz, Coldwell Banker Realty. Cincy MLS
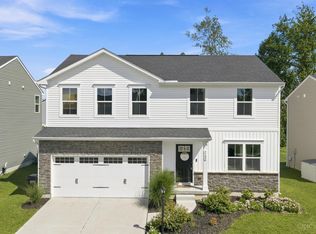
 - $369,9004 bd3 ba2.2k sqft5678 Julia Kate Dr, Morrow, OH 45152For Sale
 MLS ID #1885294, Candace K. Tolliver, Re/Max Time. Cincy MLS
 - $369,9004 bd3 ba1.9k sqft5780 Josies Cv, Morrow, OH 45152For Sale
 MLS ID #1891346, Jon L Bowling, RE/MAX Preferred Group. Cincy MLS
 - $335,0004 bd3 ba-- sqft5815 Josies Cv, Morrow, OH 45152For SaleMLS ID #1892805, Kristie Morris, Sibcy Cline, Inc.. Cincy MLS
- $410,0004 bd3 ba2k sqft10768 State Route 132, Pleasant Plain, OH 45162For SaleMLS ID #1881118, Sarah N. Ragle, Plum Tree Realty. Cincy MLS
- $429,9004 bd4 ba2.4k sqft5989 Outlook Ct, Morrow, OH 45152For SaleMLS ID #1881394, Jessica Roberts, Coldwell Banker Heritage. Cincy MLS
- $419,9004 bd3 ba1.8k sqft1519 Eagle Blvd, Maineville, OH 45039For SaleMLS ID #1891416, Andre Bogle, Coldwell Banker Realty. Cincy MLS
- $497,9004 bd3 ba2.4k sqft2527 Buchanan Dr, Hamilton Township, OH 45152New ConstructionCincy MLS
- $409,9004 bd3 ba2.3k sqft1162 Durbin Ter, Maineville, OH 45039For SaleMLS ID #1892272, Adam G. Marit, Real Link. Cincy MLS
- $410,0004 bd3 ba2.3k sqft1151 Lake Field Dr, Lebanon, OH 45036For SaleMLS ID #1889879, Michael Alford, Coldwell Banker Realty. Cincy MLS
- $519,9004 bd3 ba-- sqft5068 Ross Rdg S, Morrow, OH 45152For SaleMLS ID #1893751, Dilobarhon Rahimova, eXp Realty. Cincy MLS
- $390,0003 bd3 ba1.8k sqft440 Pike St, South Lebanon, OH 45065For SaleMLS ID #1888873, Pamela Farmer, Coldwell Banker Realty, Anders. Cincy MLS
- $440,0004 bd4 ba2.6k sqft309 E Stoneridge Dr, Milford, OH 45150For SaleMLS ID #1893578, Michael D Moore, eXp Realty. Cincy MLS
- $425,0003 bd4 ba3.2k sqft7515 Ribbon Falls Ln, Maineville, OH 45039For SaleMLS ID #1894287, Michael P Hines, Coldwell Banker Realty. Cincy MLS
- $369,9003 bd3 ba1.9k sqft8427 Gettysburg Ln, Maineville, OH 45039For SaleMLS ID #1892266, Douglas Phillips, Keller Williams Seven Hills Re. Cincy MLS
- $520,0005 bd2 ba2.1k sqft6881 Shiloh Rd, Goshen, OH 45122For SaleMLS ID #1892035, Sonya J Gyarmati, Keller Williams Advisors. Cincy MLS
- $499,9004 bd3 ba2.6k sqft3849 Hanover Dr, Mason, OH 45040For SaleMLS ID #1883001, Jon L Bowling, RE/MAX Preferred Group. Cincy MLS
