Welcome to 5068 Ross Ridge Road in the Highmeadow community! This well-maintained 4-bedroom, 2.5-bath Drees Ashton home offers 2,521 square feet of living space with thoughtful updates and an open, functional layout. The main level features 9-foot ceilings, luxury vinyl plank flooring, a spacious kitchen with white shaker-style cabinetry, quartz countertops, stainless steel appliances, a large pantry, and generous counter space. The morning room provides additional living space and walkout access to the outdoor area. A first-floor laundry, formal dining room or study, and convenient half bath complete the main level. Upstairs, a versatile loft provides additional flex space along with four bedrooms, including a spacious primary suite. Additional features include an attached 2-car garage with EV rough-in, full lower-level bath rough-in, front porch, and outdoor patio. Conveniently located near major highways, shopping, dining, and everyday amenities.
For sale
$519,900
5068 Ross Rdg S, Morrow, OH 45152
4beds
--sqft
Single Family Residence
Built in 2023
9,814 Square Feet Lot
$-- Zestimate®
$--/sqft
$42/mo HOA
What's special
Outdoor patioOpen functional layoutFirst-floor laundryWhite shaker-style cabinetrySpacious primary suiteStainless steel appliancesFront porch
- 15 days
- 434
- 32
Zillow last checked:
Listing updated:
Listed by:
Dilobarhon Rahimova 513-600-1449,
eXp Realty 216-242-2322,
Yulduz Buzrukova,
eXp Realty
Source: Cincy MLS,MLS#: 1893751 Originating MLS: Cincinnati Area Multiple Listing Service
Originating MLS: Cincinnati Area Multiple Listing Service
Facts & features
Interior
Bedrooms & bathrooms
- Bedrooms: 4
- Bathrooms: 3
- Full bathrooms: 2
- 1/2 bathrooms: 1
Primary bedroom
- Features: Bath Adjoins, Walk-In Closet(s), Wall-to-Wall Carpet
- Level: Second
- Area: 256
- Dimensions: 16 x 16
Bedroom 2
- Level: Second
- Area: 169
- Dimensions: 13 x 13
Bedroom 3
- Level: Second
- Area: 156
- Dimensions: 12 x 13
Bedroom 4
- Level: Second
- Area: 168
- Dimensions: 12 x 14
Bedroom 5
- Area: 0
- Dimensions: 0 x 0
Primary bathroom
- Features: Shower, Double Vanity, Marb/Gran/Slate
Bathroom 1
- Features: Full
- Level: Second
Bathroom 2
- Features: Full
- Level: Second
Bathroom 3
- Features: Partial
- Level: First
Dining room
- Features: Formal
- Level: First
- Area: 169
- Dimensions: 13 x 13
Family room
- Features: Wall-to-Wall Carpet
- Area: 156
- Dimensions: 13 x 12
Kitchen
- Features: Pantry, Quartz Counters, Eat-in Kitchen, Kitchen Island
- Area: 153
- Dimensions: 9 x 17
Living room
- Area: 272
- Dimensions: 16 x 17
Office
- Area: 0
- Dimensions: 0 x 0
Heating
- Forced Air, Gas
Cooling
- Central Air
Appliances
- Included: Dishwasher, Disposal, Microwave, Oven/Range, Refrigerator, Gas Water Heater
Features
- High Ceilings
- Windows: Slider, Vinyl
- Basement: Full,Bath/Stubbed,Concrete,Unfinished
Interior area
- Total structure area: 0
Video & virtual tour
Property
Parking
- Total spaces: 2
- Parking features: On Street, Driveway
- Attached garage spaces: 2
- Has uncovered spaces: Yes
Features
- Levels: Two
- Stories: 2
Lot
- Size: 9,814 Square Feet
- Features: Less than .5 Acre
Details
- Parcel number: 1736242001
- Other equipment: Sump Pump
Construction
Type & style
- Home type: SingleFamily
- Architectural style: Traditional
- Property subtype: Single Family Residence
Materials
- Brick, Vinyl Siding
- Foundation: Concrete Perimeter
- Roof: Shingle
Condition
- New construction: No
- Year built: 2023
Utilities & green energy
- Gas: Natural
- Sewer: Public Sewer
- Water: Public
Community & HOA
Community
- Security: Smoke Alarm
HOA
- Has HOA: Yes
- HOA fee: $500 annually
- HOA name: Towne Properties
Location
- Region: Morrow
Financial & listing details
- Annual tax amount: $6,122
- Date on market: 9/17/2026
- Listing terms: No Special Financing
Estimated market value
Not available
Estimated sales range
Not available
Not available
Price history
| Date | Event | Price |
|---|---|---|
| 9/17/2026 | Listed for sale | $519,900+8.8% |
Source:  Cincy MLS #1893751 Report a problem Cincy MLS #1893751 Report a problem | ||
| 3/24/2025 | Sold | $478,000+0.7% |
Source: Cincy MLS #1831075 Report a problem | ||
| 2/28/2025 | Pending sale | $474,900 |
Source: Cincy MLS #1831075 Report a problem | ||
| 2/21/2025 | Listed for sale | $474,900 |
Source: Cincy MLS #1831075 Report a problem | ||
Public tax history
Tax history is unavailable.
Monthly payment
Est. payment
Payment breakdown
Explore the cost of this home by adjusting the details. Changes won't be saved.Climate risks
Neighborhood: 45152
Similar homes
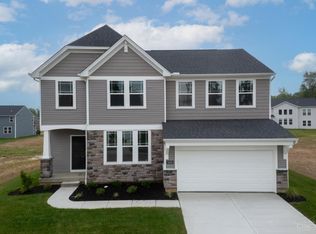
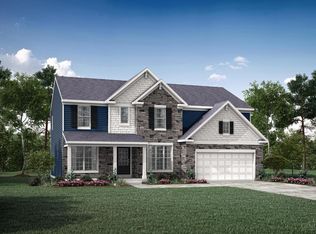
- $499,9994 bd4 ba3.1k sqft2785 Aristides Ct, Morrow, OH 45152For Sale

 MLS ID #1891135, Michelle Parsley, Keller Williams Seven Hills Re. Cincy MLS
 - $489,9005 bd4 ba-- sqft5785 Turning Leaf Way, Maineville, OH 45039New Construction
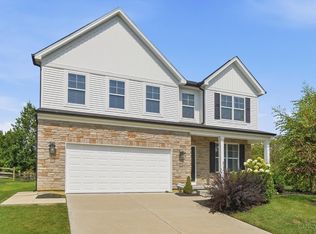 MLS ID #1894293, H Joshua J Blatt, Coldwell Banker Realty. Cincy MLS
 - $360,0004 bd3 ba2.2k sqft4910 Allens Ridge Dr, Morrow, OH 45152For Sale
 MLS ID #1894711, Candace K. Tolliver, Re/Max Time. Cincy MLS
 - $550,0004 bd4 ba3.3k sqft5308 Oakcrest Ct, Milford, OH 45150For Sale
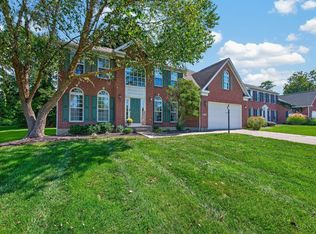 MLS ID #1895914, Tyler A. Smith, RE/MAX United Associates. Cincy MLS
 - $650,0003 bd3 ba2.2k sqft970 Lavender Way, Morrow, OH 45152For SaleMLS ID #1893866, Jason Curlee, Coldwell Banker Realty. Cincy MLS
- $429,9004 bd4 ba2.4k sqft5989 Outlook Ct, Morrow, OH 45152For SaleMLS ID #1881394, Jessica Roberts, Coldwell Banker Heritage. Cincy MLS
- $410,0004 bd3 ba-- sqft5139 Allens Ridge Dr, Morrow, OH 45152For SaleMLS ID #1894275, Lorri Buckler, Coldwell Banker Heritage. Cincy MLS
- $354,9003 bd3 ba1.4k sqft698 Kingly Ter, South Lebanon, OH 45065For SaleMLS ID #1894149, Kimberly K. Mansfield, Keller Williams Advisors. Cincy MLS
- $569,9004 bd3 ba2.6k sqft3665 Acadia Ln, Mason, OH 45036For SaleMLS ID #1887816, Kevin E Hildebrand, eXp Realty. Cincy MLS
- $369,9004 bd3 ba2.2k sqft5678 Julia Kate Dr, Morrow, OH 45152For SaleMLS ID #1885294, Candace K. Tolliver, Re/Max Time. Cincy MLS
- $369,9004 bd3 ba1.9k sqft5780 Josies Cv, Morrow, OH 45152For SaleMLS ID #1891346, Jon L Bowling, RE/MAX Preferred Group. Cincy MLS
- $519,9004 bd3 ba3.4k sqft1998 Prestwick Bnd, Miamisburg, OH 45342For Sale
 MLS ID #969533, Rob Hoffman, Sibcy Cline Inc.. DABR MLS
 - $525,0004 bd3 ba2.3k sqft7109 Dudley View Dr, Liberty Township, OH 45044For SaleMLS ID #1891734, Stephanie M Roth, Coldwell Banker Realty. Cincy MLS
- $409,9004 bd3 ba2.3k sqft1162 Durbin Ter, Maineville, OH 45039For SaleMLS ID #1892272, Adam G. Marit, Real Link. Cincy MLS
- $545,0004 bd3 ba2.8k sqft1986 Cleopatra Dr, Middletown, OH 45005For SaleMLS ID #968095, Kyra Buckner, Glasshouse Realty Group. DABR MLS
- $555,0004 bd4 ba3.3k sqft903 Ryan Ct, Monroe, OH 45050For SaleMLS ID #1890870, Jinhong Xia, OwnerLand Realty, Inc.. Cincy MLS
- $509,2503 bd2 ba-- sqft376 Greys Run, Lebanon, OH 45036New ConstructionMLS ID #1883995, Joan Elflein, Ohio Broker Direct. Cincy MLS
