Why wait to build when you can move right into this fully upgraded former model home in the Villages of Classicway! This nearly new Yosemite Western Craftsman offers the perfect blend of style, comfort, and convenience without the added cost or delays of new construction. Featuring quartz countertops, upgraded finishes, smart home technology, spacious open-concept living, a loft, walk-in pantry, and beautifully designed outdoor patio space, this home is truly move-in ready. Appliances, window treatments, landscaping, and premium upgrades are already completed for you. Enjoy energy savings with solar panels that will be paid off by the seller at closing. Located just minutes from shopping, dining, and major highways with immediate occupancy available. Skip the build time and start enjoying your new home now!
For sale
$475,000
5817 Montrose Ct, Morrow, OH 45152
3beds
--sqft
:
Get pre-qualified$3,256/mo
Single Family Residence
Built in 2023
0.27 Acres Lot
$-- Zestimate®
$--/sqft
$42/mo HOA
What's special
Solar panelsUpgraded finishesSpacious open-concept livingWindow treatmentsSmart home technologyWalk-in pantryQuartz countertops
- 199 days |
- 206 |
- 14 |
Zillow last checked:
Listing updated:
Listed by:
Feruza G Fuzalova 513-646-0689,
eXp Realty 216-242-2322
Source: Cincy MLS,MLS#: 1865310 Originating MLS: Cincinnati Area Multiple Listing Service
Originating MLS: Cincinnati Area Multiple Listing Service
Facts & features
Interior
Bedrooms & bathrooms
- Bedrooms: 3
- Bathrooms: 3
- Full bathrooms: 2
- 1/2 bathrooms: 1
Primary bedroom
- Features: Bath Adjoins, Walk-In Closet(s), Wall-to-Wall Carpet
- Level: Second
- Area: 294
- Dimensions: 21 x 14
Bedroom 2
- Level: Second
- Area: 169
- Dimensions: 13 x 13
Bedroom 3
- Level: Second
- Area: 165
- Dimensions: 15 x 11
Bedroom 4
- Area: 0
- Dimensions: 0 x 0
Bedroom 5
- Area: 0
- Dimensions: 0 x 0
Primary bathroom
- Features: Shower, Double Vanity, Marb/Gran/Slate
Bathroom 1
- Features: Full
- Level: Second
Bathroom 2
- Features: Full
- Level: Second
Bathroom 3
- Features: Partial
- Level: First
Dining room
- Level: First
- Area: 165
- Dimensions: 15 x 11
Family room
- Features: Wall-to-Wall Carpet
- Area: 304
- Dimensions: 16 x 19
Kitchen
- Features: Pantry, Quartz Counters, Eat-in Kitchen, Vinyl Floor, Walkout, Kitchen Island, Wood Cabinets
- Area: 144
- Dimensions: 16 x 9
Living room
- Area: 0
- Dimensions: 0 x 0
Office
- Area: 0
- Dimensions: 0 x 0
Heating
- Electric, Solar, Heat Pump
Cooling
- Central Air
Appliances
- Included: Dishwasher, Microwave, Oven/Range, Refrigerator, Electric Water Heater
Features
- High Ceilings, Ceiling Fan(s), Recessed Lighting
- Doors: Multi Panel Doors
- Windows: Vinyl, Insulated Windows
- Basement: None
Interior area
- Total structure area: 0
Video & virtual tour
Property
Parking
- Total spaces: 2
- Parking features: On Street, Driveway, Garage Door Opener
- Attached garage spaces: 2
- Has uncovered spaces: Yes
Features
- Levels: Two
- Stories: 2
- Patio & porch: Patio, Porch
Lot
- Size: 0.27 Acres
Details
- Parcel number: 1724387008
- Zoning description: Residential
Construction
Type & style
- Home type: SingleFamily
- Architectural style: Traditional
- Property subtype: Single Family Residence
Materials
- Aluminum Siding, Brick
- Foundation: Slab
- Roof: Shingle
Condition
- New construction: No
- Year built: 2023
Utilities & green energy
- Gas: None
- Sewer: Public Sewer
- Water: Public
Community & HOA
Community
- Security: Security System, Smoke Alarm
HOA
- Has HOA: Yes
- HOA fee: $125 quarterly
Location
- Region: Morrow
Financial & listing details
- Annual tax amount: $5,518
- Date on market: 1/8/2026
- Listing terms: No Special Financing
Estimated market value
Not available
Estimated sales range
Not available
Not available
Price history
| Date | Event | Price |
|---|---|---|
| 5/8/2026 | Listed for rent | $3,400 |
Source: Cincy MLS #1878543 Report a problem | ||
| 4/23/2026 | Price change | $475,000-4.8% |
Source:  Cincy MLS #1865310 Report a problem Cincy MLS #1865310 Report a problem | ||
| 3/4/2026 | Price change | $499,000-7.4% |
Source: Cincy MLS #1865310 Report a problem | ||
| 1/26/2026 | Price change | $539,000-1.8% |
Source: Cincy MLS #1865310 Report a problem | ||
| 1/8/2026 | Listed for sale | $549,000+19.4% |
Source: Cincy MLS #1865310 Report a problem | ||
| 9/20/2024 | Sold | $459,900 |
Source: Cincy MLS #1811742 Report a problem | ||
| 7/18/2024 | Pending sale | $459,900 |
Source: Cincy MLS #1811742 Report a problem | ||
| 7/15/2024 | Listed for sale | $459,900+680.8% |
Source: Cincy MLS #1811742 Report a problem | ||
| 10/25/2023 | Sold | $58,900 |
Source: Public Record Report a problem | ||
Public tax history
| Year | Property taxes | Tax assessment |
|---|---|---|
| 2025 | $6,268 +15.3% | $141,230 +17.8% |
| 2024 | $5,434 +640.3% | $119,880 +729% |
| 2023 | $734 | $14,460 |
| 2022 | -- | -- |
| 2021 | -- | -- |
Find assessor info on the county website
Monthly payment
Est. payment
Payment breakdown
Explore the cost of this home by adjusting the details. Changes won't be saved.Climate risks
Neighborhood: 45152
Nearby schools
GreatSchools rating
- NALittle Miami Early Childhood CenterGrades: PK-1Distance: 1.6 mi
- 8/10Little Miami Junior High SchoolGrades: 6-8Distance: 0.7 mi
- 7/10Little Miami High SchoolGrades: 9-12Distance: 1 mi
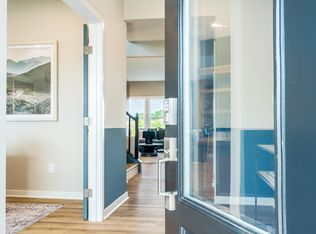
- from $437,9004 bd3 ba2.3k sqftFairfax Plan, Villages of Classicway, Morrow, OH 45152New Construction
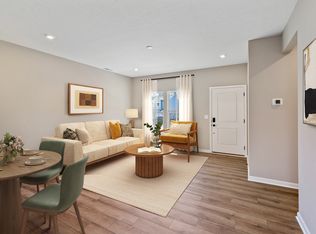
- from $377,9003 bd3 ba1.4k sqftHarper Plan, Villages of Classicway, Morrow, OH 45152New Construction
- from $387,9002 bd2 ba1.4k sqftBeacon Plan, Villages of Classicway, Morrow, OH 45152New Construction

- from $407,9003 bd2 ba1.9k sqftGreenbriar Plan, Villages of Classicway, Morrow, OH 45152New Construction

- from $404,9003 bd3 ba1.8k sqftWesley Plan, Villages of Classicway, Morrow, OH 45152New Construction
- from $457,9004 bd3 ba3.1k sqftBreckenridge Plan, Villages of Classicway, M4sakc Morrow, OH 45152New Construction
- from $432,9003 bd2 ba2.4k sqftCumberland Plan, Villages of Classicway, T8pt9p Morrow, OH 45152New Construction
- from $414,9003 bd3 ba2.2k sqftYosemite Plan, Villages of Classicway, 3h8rp8 Morrow, OH 45152New Construction
A local agent can set up tours, give advice and negotiate with sellers.
A local lender can help you make sure your offer is ready when you are.
Similar homes
- $450,0003 bd3 ba2.6k sqft2794 Aristides Ct, Morrow, OH 45152For Sale

 MLS ID #1887749, Sherry A. Obermeyer, Huff Realty. Cincy MLS
 - $479,9004 bd4 ba3.2k sqft2776 Aristides Ct, Morrow, OH 45152For Sale
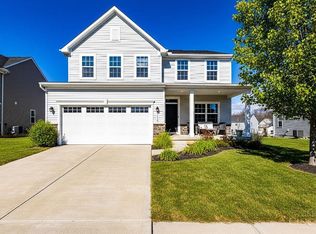 MLS ID #1869658, Michael L Vazquez, ERA REAL Solutions Realty. LLC. Cincy MLS
 - $410,0004 bd3 ba2.2k sqft4828 Clements View Dr, Morrow, OH 45152For Sale
 MLS ID #1886923, Candace K. Tolliver, Re/Max Time. Cincy MLS
 - $385,0004 bd3 ba1.7k sqft5764 Montrose Ct, Morrow, OH 45152For Sale

 MLS ID #226020361, Myles Greely, Keller Williams Community Part. Columbus and Central Ohio Regional MLS
 - $549,0004 bd4 ba3.7k sqft1022 Oak Forest Dr, Morrow, OH 45152For SaleMLS ID #1885901, Steven E. Muir, Keller Williams Pinnacle Group. Cincy MLS
- $650,0003 bd3 ba3k sqft8963 Kunker Rd, Morrow, OH 45152For SaleMLS ID #1887726, Elizabeth Heinbach, Coldwell Banker Realty. Cincy MLS
- $369,0004 bd3 ba2.1k sqft4989 Lakeview Dr, Morrow, OH 45152For SaleMLS ID #1885432, Denis M Joseph, Real of Ohio. Cincy MLS
- $425,0004 bd4 ba2.1k sqft1148 Bear Grass Way, Maineville, OH 45039For SaleMLS ID #1882635, Adam G Marit, Real Link. Cincy MLS
- $610,0003 bd3 ba2.3k sqft1652 Federal Creek Ln, Maineville, OH 45039For SaleMLS ID #1887562, Jenny Krieger, Coldwell Banker Realty. Cincy MLS
- $390,0003 bd3 ba2.2k sqft5603 Noble Ct, South Lebanon, OH 45065For SaleMLS ID #1886245, Danielle M Cunningham, Keller Williams Seven Hills Re. Cincy MLS
- $399,9004 bd3 ba2.1k sqft136 Hearthstone Ct, Maineville, OH 45039For SaleMLS ID #1886136, Robert M. Collins, eXp Realty. Cincy MLS
- $565,0004 bd4 ba3.1k sqft1372 Autumn Ridge Dr, Lebanon, OH 45036For SaleMLS ID #1887375, Deborah Harmer, eXp Realty. Cincy MLS
- $479,9004 bd3 ba2.7k sqft3048 Canvasback Ct, Franklin, OH 45005For SaleMLS ID #1865668, Sylvester Amoah Addae, Plum Tree Realty. Cincy MLS
- $539,0004 bd3 ba2.7k sqft1261 Autumn Ridge Dr, Lebanon, OH 45036For SaleMLS ID #1884734, Richard J Deardorff, Deardorff Real Estate Consulta. Cincy MLS
- from $383,9903 bd3 ba1.9k sqftIronwood Plan, Arbors at Grandin Pond, Maineville, OH 45039New ConstructionArbor Homes
- $499,0004 bd4 ba3.1k sqft5901 Anmer Ct, Liberty Township, OH 45044For SaleMLS ID #1882474, Robert R Smith, Coldwell Banker Realty. Cincy MLS
- $480,0004 bd4 ba2.5k sqft4381 Lighthouse Ln, West Chester, OH 45069For SaleMLS ID #1886279, Timothy Bowman, Plum Tree Realty. Cincy MLS
- $649,9003 bd3 ba3.3k sqft1185 Creek Cv, Maineville, OH 45039For SaleMLS ID #1883189, Wendy R Rogan Carey, RE/MAX Preferred Group. Cincy MLS
- $419,0004 bd3 ba2.3k sqft2601 Juliet Ct, Middletown, OH 45005For Sale
 MLS ID #964121, Derrick Garcia, RE/MAX Time. DABR MLS
 - $484,9004 bd3 ba2.4k sqft2006 Pebble Grove Way, Goshen, OH 45122New ConstructionCincy MLS
