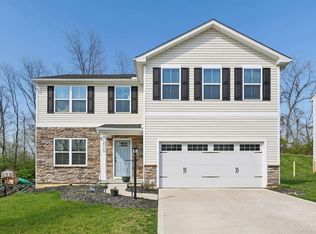
Move right in and LIVE WELL! Built just three years ago, this home still feels brand new. 4 bedroom, 2.5 bath two-story in the Valley View community of Morrow charms with stone accents, board and batten details, and high end landscaping. Main level is open with living room flowing seamlessly to open kitchen, dining and family spaces. Back yard is private with no rear or right side neighbors and is perfect for entertaining and recreation. You'll love that the current owner fully fenced the yard and added an 18x14 patio backing up to mature trees. This home comes equipped for modern living with smart home technology and an electric car charger already installed in the finished garage.
For sale
Price cut: $1K (7/22)
$369,000
4989 Lakeview Dr, Morrow, OH 45152
4beds
2,110sqft
:
Get pre-qualified$2,592/mo
Single Family Residence
Built in 2022
7,487 Square Feet Lot
$-- Zestimate®
$175/sqft
$46/mo HOA
What's special
High end landscapingStone accentsBoard and batten details
- 20 days |
- 604 |
- 27 |
Zillow last checked:
Listing updated:
Listed by:
Denis M Joseph 513-900-0303,
Real of Ohio 330-807-1303
Source: Cincy MLS,MLS#: 1885432 Originating MLS: Cincinnati Area Multiple Listing Service
Originating MLS: Cincinnati Area Multiple Listing Service
Facts & features
Interior
Bedrooms & bathrooms
- Bedrooms: 4
- Bathrooms: 3
- Full bathrooms: 2
- 1/2 bathrooms: 1
Primary bedroom
- Features: Bath Adjoins, Walk-In Closet(s), Wall-to-Wall Carpet
- Level: Second
- Area: 247
- Dimensions: 19 x 13
Bedroom 2
- Level: Second
- Area: 132
- Dimensions: 12 x 11
Bedroom 3
- Level: Second
- Area: 110
- Dimensions: 10 x 11
Bedroom 4
- Level: Second
- Area: 120
- Dimensions: 10 x 12
Bedroom 5
- Area: 0
- Dimensions: 0 x 0
Primary bathroom
- Features: Shower, Double Vanity
Bathroom 1
- Features: Full
- Level: Second
Bathroom 2
- Features: Full
- Level: Second
Bathroom 3
- Features: Partial
- Level: First
Dining room
- Features: Other
- Level: First
- Area: 126
- Dimensions: 9 x 14
Family room
- Area: 0
- Dimensions: 0 x 0
Great room
- Level: First
- Area: 210
- Dimensions: 15 x 14
Kitchen
- Features: Pantry, Kitchen Island, Wood Cabinets, Other
- Area: 140
- Dimensions: 10 x 14
Living room
- Area: 0
- Dimensions: 0 x 0
Office
- Level: First
- Area: 120
- Dimensions: 10 x 12
Heating
- Forced Air, Gas
Cooling
- Central Air
Appliances
- Included: Dishwasher, Disposal, Microwave, Oven/Range, Refrigerator, Electric Water Heater
Features
- Windows: Vinyl, Insulated Windows
- Basement: None
Interior area
- Total structure area: 2,110
- Total interior livable area: 2,110 sqft
Video & virtual tour
Property
Parking
- Total spaces: 2
- Parking features: Driveway
- Attached garage spaces: 2
- Has uncovered spaces: Yes
Features
- Levels: Two
- Stories: 2
Lot
- Size: 7,487 Square Feet
- Topography: Level
Details
- Parcel number: 1313394006
- Zoning description: Residential
Construction
Type & style
- Home type: SingleFamily
- Architectural style: Traditional
- Property subtype: Single Family Residence
Materials
- Stone, Vinyl Siding
- Foundation: Slab
- Roof: Shingle
Condition
- New construction: No
- Year built: 2022
Utilities & green energy
- Gas: Natural
- Sewer: Public Sewer
- Water: Public
Green energy
- Energy efficient items: Yes
Community & HOA
HOA
- Has HOA: Yes
- HOA fee: $550 annually
- HOA name: Eclipse Community Mg
Location
- Region: Morrow
Financial & listing details
- Price per square foot: $175/sqft
- Tax assessed value: $101
- Annual tax amount: $4,510
- Date on market: 7/7/2026
- Listing terms: No Special Financing
Estimated market value
Not available
Estimated sales range
Not available
Not available
Price history
| Date | Event | Price |
|---|---|---|
| 7/22/2026 | Price change | $369,000-0.3%$175/sqft |
Source:  Cincy MLS #1885432 Report a problem Cincy MLS #1885432 Report a problem | ||
| 7/7/2026 | Listed for sale | $370,000+17.5%$175/sqft |
Source: Cincy MLS #1885432 Report a problem | ||
| 3/7/2023 | Sold | $314,900$149/sqft |
Source: Cincy MLS #1763618 Report a problem | ||
| 2/13/2023 | Pending sale | $314,900$149/sqft |
Source: Cincy MLS #1763618 Report a problem | ||
| 2/7/2023 | Price change | $314,900-1.6%$149/sqft |
Source: Cincy MLS #1763618 Report a problem | ||
| 12/1/2022 | Price change | $319,900-12.6%$152/sqft |
Source:  DR Horton Report a problem DR Horton Report a problem | ||
| 11/20/2022 | Listed for sale | $365,938$173/sqft |
Source: DR Horton Report a problem | ||
Public tax history
| Year | Property taxes | Tax assessment |
|---|---|---|
| 2025 | $4,478 -0.1% | $101,390 |
| 2024 | $4,481 -8.1% | $101,390 +5.6% |
| 2023 | $4,875 | $96,040 |
| 2022 | -- | -- |
Find assessor info on the county website
Monthly payment
Est. payment
Payment breakdown
Explore the cost of this home by adjusting the details. Changes won't be saved.Climate risks
Neighborhood: 45152
Nearby schools
GreatSchools rating
- 7/10Little Miami Elementary SchoolGrades: 4-5Distance: 1 mi
- 8/10Little Miami Junior High SchoolGrades: 6-8Distance: 2.2 mi
- 7/10Little Miami High SchoolGrades: 9-12Distance: 2.2 mi
- $210,8003 bd1 ba1.1k sqft5179 Route 22 #&-3, Morrow, OH 45152Off Market
- $208,9002 bd1 ba1.1k sqft5193 Route 22 #&-3, Morrow, OH 45152Off Market
- $358,3003 bd1 ba1.4k sqft5442 Route 22 #&-3, Morrow, OH 45152Off Market
- $350,9003 bd2 ba2.1k sqft5370 Route 22 #&-3, Morrow, OH 45152Off Market
- $293,4003 bd2 ba1.5k sqft5323 Route 22 #&-3, Morrow, OH 45152Off Market
- $239,6001 bd1 ba912 sqft5357 Route 22 #&-3, Morrow, OH 45152Off Market
- $170,0001 bd1 ba916 sqft5539 Route 22 #&-3, Morrow, OH 45152Off Market
- $50,0002 bd1 ba936 sqft5731 Route 22 #&-3, Morrow, OH 45152Sold
- $246,9002 bd1 ba768 sqft5805 Route 22 #&-3, Morrow, OH 45152Off Market
A local agent can set up tours, give advice and negotiate with sellers.
A local lender can help you make sure your offer is ready when you are.
Similar homes
- $410,0004 bd3 ba2.2k sqft4828 Clements View Dr, Morrow, OH 45152For Sale

 MLS ID #1886923, Candace K. Tolliver, Re/Max Time. Cincy MLS
 - $368,0004 bd3 ba2.2k sqft4910 Allens Ridge Dr, Morrow, OH 45152For Sale
 MLS ID #1880558, Carrie McVicker, Coldwell Banker Realty. Cincy MLS
 - $390,0004 bd3 ba2.2k sqft5678 Julia Kate Dr, Morrow, OH 45152For Sale
 MLS ID #1885294, Candace K. Tolliver, Re/Max Time. Cincy MLS
 - $350,0004 bd4 ba2k sqft4686 Jessica Suzanne Dr, Morrow, OH 45152For Sale
 MLS ID #1885852, Candace K. Tolliver, Re/Max Time. Cincy MLS
 - $385,0004 bd3 ba1.7k sqft5764 Montrose Ct, Morrow, OH 45152For Sale
 MLS ID #226020361, Myles Greely, Keller Williams Community Part. Columbus and Central Ohio Regional MLS
 - $450,0003 bd3 ba2.6k sqft2794 Aristides Ct, Morrow, OH 45152For SaleMLS ID #1887749, Sherry A. Obermeyer, Huff Realty. Cincy MLS
- $424,0004 bd4 ba2.3k sqft6590 Waverly Park, Morrow, OH 45152For SaleMLS ID #1882055, Wendy Furbay, Coldwell Banker Realty. Cincy MLS
- $349,9003 bd3 ba1.2k sqft2078 Riverwood Trl, Kings Mills, OH 45034For SaleMLS ID #1887789, Kevin E Hildebrand, eXp Realty. Cincy MLS
- $439,9004 bd4 ba2.4k sqft5989 Outlook Ct, Morrow, OH 45152For SaleMLS ID #1881394, Jessica Roberts, Coldwell Banker Heritage. Cincy MLS
- $399,9004 bd3 ba2.1k sqft136 Hearthstone Ct, Maineville, OH 45039For SaleMLS ID #1886136, Robert M. Collins, eXp Realty. Cincy MLS
- $435,0005 bd3 ba2.8k sqft723 Grande Oaks Dr, Morrow, OH 45152For SaleMLS ID #1878120, Sanatan Patel, RE/MAX United Associates. Cincy MLS
- $443,0003 bd4 ba2.7k sqft2727 Unbridled Way, Morrow, OH 45152For Sale
 MLS ID #960536, Susan A Erbeck Rapp, Comey & Shepherd REALTORS. DABR MLS
 - $465,0004 bd4 ba2.8k sqft740 Oak Forest Dr, Morrow, OH 45152For SaleMLS ID #963109, Janelle Sprandel, Comey & Shepherd REALTORS. DABR MLS
- $240,0003 bd2 ba1.3k sqft5777 E Us Route 22 #&-3, Morrow, OH 45152For SaleMLS ID #1865348, Rachel Eaton, eXp Realty. Cincy MLS
- $390,0003 bd3 ba2.2k sqft5603 Noble Ct, South Lebanon, OH 45065For SaleMLS ID #1886245, Danielle M Cunningham, Keller Williams Seven Hills Re. Cincy MLS
- $420,0004 bd3 ba2k sqft1440 Eagle Blvd, Maineville, OH 45039For SaleMLS ID #1886569, Teri L. Gillman, Comey & Shepherd. Cincy MLS
- $449,9004 bd3 ba1.8k sqft1519 Eagle Blvd, Maineville, OH 45039For SaleMLS ID #1887370, Andre Bogle, Coldwell Banker Realty. Cincy MLS
- $449,0004 bd3 ba2.3k sqft5717 Eagle Creek Ct, Maineville, OH 45039For SaleMLS ID #1885855, Alexander Schafers, RE/MAX United Associates. Cincy MLS
- $415,0004 bd3 ba2.5k sqft1265 Soaring Way, Hamilton Township, OH 45039For SaleMLS ID #1874563, Lori A Mitchell, Sibcy Cline, Inc.. Cincy MLS
- $499,9993 bd2 ba1.6k sqft928 Shawhan Rd, Morrow, OH 45152For SaleMLS ID #1878718, Gina D. Mahoney, Coldwell Banker Realty. Cincy MLS
