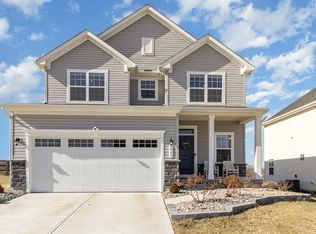
Set in the far end of the beautiful Villages of Classicway in Morrow, sits this beautiful 4 BD, 3.5 BA home! With 2,459 SQFT spread across 3 levels, you will have plenty of space to make your own! On the main floor you will find the kitchen with practically new GE appliances, quartz countertops and a beautiful tile backsplash throughout! The kitchen opens to the dining area, living room & front door entry. The half bath & the mudroom connecting to the garage are here as well. On the second story you will find 2 bedrooms with generous sized closets, laundry room, full bathroom & loft area to be used as you see fit. The primary with a walk in closet, attached en suite and beautiful views of the private backyard are also on this level! Lastly, go down to the fully finished basement for yet another bedroom, full bathroom & rec room! This home has a beautiful private setting with open fields behind to enjoy the shared aspects of the community such as the walking trails, pool & play ground.
For sale
Price cut: $10K (10/15)
$419,900
5989 Outlook Ct, Morrow, OH 45152
4beds
2,459sqft
Single Family Residence
Built in 2023
6,873 Square Feet Lot
$416,700 Zestimate®
$171/sqft
$42/mo HOA
What's special
- 15 days
- 196
- 29
Zillow last checked:
Listing updated:
Listed by:
Jessica Roberts 937-510-3889,
Coldwell Banker Heritage 937-382-4427
Source: Cincy MLS,MLS#: 1896599 Originating MLS: Cincinnati Area Multiple Listing Service
Originating MLS: Cincinnati Area Multiple Listing Service
Facts & features
Interior
Bedrooms & bathrooms
- Bedrooms: 4
- Bathrooms: 4
- Full bathrooms: 3
- 1/2 bathrooms: 1
Primary bedroom
- Features: Bath Adjoins, Walk-In Closet(s), Wall-to-Wall Carpet
- Level: Second
- Area: 169
- Dimensions: 13 x 13
Bedroom 2
- Level: Second
- Area: 100
- Dimensions: 10 x 10
Bedroom 3
- Level: Second
- Area: 110
- Dimensions: 11 x 10
Bedroom 4
- Level: Basement
- Area: 156
- Dimensions: 13 x 12
Bedroom 5
- Area: 0
- Dimensions: 0 x 0
Primary bathroom
- Features: Shower, Double Shower, Double Vanity, Window Treatment
Bathroom 1
- Features: Full
- Level: Second
Bathroom 2
- Features: Full
- Level: Second
Bathroom 3
- Features: Partial
- Level: First
Bathroom 4
- Features: Full
- Level: Basement
Dining room
- Area: 0
- Dimensions: 0 x 0
Family room
- Area: 0
- Dimensions: 0 x 0
Kitchen
- Features: Pantry, Eat-in Kitchen, Walkout, Kitchen Island, Window Treatment, Laminate Floor, Wood Cabinets
- Area: 140
- Dimensions: 14 x 10
Living room
- Features: Wall-to-Wall Carpet, Window Treatment
- Area: 252
- Dimensions: 18 x 14
Office
- Features: Wall-to-Wall Carpet
- Level: Second
- Area: 130
- Dimensions: 13 x 10
Heating
- Forced Air, Gas
Cooling
- Central Air
Appliances
- Included: Microwave, Oven/Range, Dishwasher, Refrigerator, Dryer, Washer, Disposal, Gas Water Heater
Features
- High Ceilings
- Windows: Vinyl
- Basement: Full,Finished,Wall to Wall Carpet
Interior area
- Total structure area: 2,459
- Total interior livable area: 2,459 sqft
Video & virtual tour
Property
Parking
- Total spaces: 2
- Parking features: Driveway, Garage Door Opener
- Attached garage spaces: 2
- Has uncovered spaces: Yes
Accessibility
- Accessibility features: No Accessibility Features
Features
- Levels: Two
- Stories: 2
- Exterior features: Access Garbage-Route, Access Mailbox
Lot
- Size: 6,873 Square Feet
- Dimensions: .1578 Acres
- Features: Less than .5 Acre
Details
- Parcel number: 1724380007
- Zoning description: Residential
Construction
Type & style
- Home type: SingleFamily
- Architectural style: Traditional
- Property subtype: Single Family Residence
Materials
- Brick, Vinyl Siding
- Foundation: Concrete Perimeter
- Roof: Shingle
Condition
- New construction: No
- Year built: 2023
Utilities & green energy
- Gas: Natural
- Sewer: Public Sewer
- Water: Public
Community & HOA
HOA
- Has HOA: Yes
- Services included: Clubhouse, Pool
- HOA fee: $125 quarterly
Location
- Region: Morrow
Financial & listing details
- Price per square foot: $171/sqft
- Annual tax amount: $5,590
- Date on market: 10/3/2026
- Listing terms: No Special Financing
Estimated market value
$416,700
$396,000 - $438,000
$3,022/mo
Price history
| Date | Event | Price |
|---|---|---|
| 10/15/2026 | Price change | $419,900-2.3%$171/sqft |
Source:  Cincy MLS #1896599 Report a problem Cincy MLS #1896599 Report a problem | ||
| 8/9/2026 | Price change | $429,900-2.3%$175/sqft |
Source: Cincy MLS #1881394 Report a problem | ||
| 7/12/2026 | Price change | $439,900-4.3%$179/sqft |
Source: Cincy MLS #1881394 Report a problem | ||
| 6/4/2026 | Listed for sale | $459,900+18%$187/sqft |
Source: Cincy MLS #1881394 Report a problem | ||
| 11/20/2023 | Sold | $389,665+599.6%$158/sqft |
Source: Public Record Report a problem | ||
| 7/28/2023 | Sold | $55,697$23/sqft |
Source: Public Record Report a problem | ||
Public tax history
| Year | Property taxes | Tax assessment |
|---|---|---|
| 2025 | $5,504 -0.1% | $124,600 |
| 2024 | $5,507 | $124,600 |
| 2023 | -- | -- |
| 2022 | -- | -- |
Find assessor info on the county website
Monthly payment
Est. payment
Payment breakdown
Explore the cost of this home by adjusting the details. Changes won't be saved.Climate risks
Neighborhood: 45152
Similar homes
- $497,9004 bd3 ba2.4k sqft2527 Buchanan Dr, Hamilton Township, OH 45152New Construction

 Cincy MLS
 - $359,9004 bd3 ba1.7k sqft5764 Montrose Ct, Morrow, OH 45152For Sale

 MLS ID #226020361, Myles Greely, Keller Williams Community Part. Columbus and Central Ohio Regional MLS
 - $349,9004 bd4 ba2k sqft4686 Jessica Suzanne Dr, Morrow, OH 45152For Sale
 MLS ID #1896484, Candace K. Tolliver, Re/Max Time. Cincy MLS
 - $415,0004 bd3 ba2.1k sqft1184 McMills Dr, Milford, OH 45150For Sale
 MLS ID #1897240, Bridget L Miller, BF Realty. Cincy MLS
 - $425,0004 bd3 ba2.4k sqft6581 Lucky Ln, Liberty Township, OH 45044For SaleMLS ID #1897513, Monika Deroussel, eXp Realty. Cincy MLS
- $394,9004 bd3 ba1.8k sqft1519 Eagle Blvd, Maineville, OH 45039For SaleMLS ID #1891416, Andre R. Bogle, Coldwell Banker Realty. Cincy MLS
- $380,0003 bd3 ba1.8k sqft440 Pike St, South Lebanon, OH 45065For SaleMLS ID #1896927, Pamela Farmer, Coldwell Banker Realty, Anders. Cincy MLS
- $385,0003 bd3 ba1.6k sqft174 Regency Sq, Maineville, OH 45039For SaleMLS ID #1895794, Angel Wiggins, Comey & Shepherd. Cincy MLS
- $625,0004 bd4 ba3k sqft6437 Fieldstone Dr, Mason, OH 45040For SaleMLS ID #1889758, Luis Stober, Keller Williams Seven Hills Re. Cincy MLS
- $424,9993 bd4 ba2.1k sqft5909 Stones Throw Way, Liberty Township, OH 45044For SaleMLS ID #1896625, Wayne R Milam, Coldwell Banker Realty. Cincy MLS
- $400,0003 bd3 ba2.1k sqft2113 Prairie Clover Dr, Lebanon, OH 45036For SaleMLS ID #1896268, Brooke B. McDade, Coldwell Banker Heritage. Cincy MLS
- $499,9004 bd3 ba2.6k sqft3849 Hanover Dr, Mason, OH 45040For SaleMLS ID #1883001, Jon L Bowling, RE/MAX Preferred Group. Cincy MLS
- $350,0003 bd3 ba1.4k sqft908 Pineneedle Pl, Maineville, OH 45039For SaleMLS ID #1890209, Brooke E. Fabian, Coldwell Banker Heritage. Cincy MLS
- $500,0004 bd4 ba2.2k sqft1118 Hayward Cir, Milford, OH 45150For SaleMLS ID #1896300, Pamela R. Porter, eXp Realty. Cincy MLS
- $500,0003 bd3 ba2.4k sqft5506 Rock Creek Ln, Middletown, OH 45005For Sale
 MLS ID #971229, Linda C Wilson, Keller Williams Advisors Rlty. DABR MLS
 - $369,9003 bd3 ba1.9k sqft8427 Gettysburg Ln, Maineville, OH 45039For SaleMLS ID #1892266, Douglas Phillips, Keller Williams Seven Hills Re. Cincy MLS
