Beautiful water views, finished lower level + resort-style amenities including pool, walking trails, playground & stocked ponds make this home stand out from the rest! Why wait to build when you can move right in? Welcome home to this beautifully maintained, 2-year-new home in the Villages of Classicway! Featuring 4 bedrooms, 2.5 bathrooms, 2,549 sqft of living space & finished lower level; this home blends modern style with everyday functionality. The open-concept floor plan showcases a neutral palette, abundant natural light & seamless living spaces ideal for entertaining. The kitchen features a large island, stainless steel appliances, pantry & dining area. Upstairs, enjoy a spacious primary suite with a private bath, walk-in closet & convenient second-floor laundry. Relax on your rear deck overlooking water views, without the maintenance!
For sale
Price cut: $10K (7/13)
$429,900
5994 Outlook Ct, Morrow, OH 45152
4beds
2,459sqft
Single Family Residence
Built in 2024
10,619 Square Feet Lot
$426,400 Zestimate®
$175/sqft
$42/mo HOA
What's special
Open-concept floor planBeautiful water viewsFinished lower levelNeutral paletteStainless steel appliancesAbundant natural lightDining area
- 34 days |
- 468 |
- 33 |
Zillow last checked:
Listing updated:
Listed by:
Brittney Frietch (513)258-1003,
BF Realty,
Drew Frietch 513-212-0148,
BF Realty
Source: DABR MLS,MLS#: 961969 Originating MLS: Dayton Area Board of REALTORS
Originating MLS: Dayton Area Board of REALTORSFacts & features
Interior
Bedrooms & bathrooms
- Bedrooms: 4
- Bathrooms: 3
- Full bathrooms: 2
- 1/2 bathrooms: 1
- Main level bathrooms: 1
Primary bedroom
- Level: Second
- Dimensions: 14 x 13
Bedroom
- Level: Second
- Dimensions: 11 x 12
Bedroom
- Level: Second
- Dimensions: 11 x 10
Bedroom
- Level: Second
- Dimensions: 10 x 13
Dining room
- Level: Main
- Dimensions: 14 x 7
Family room
- Level: Main
- Dimensions: 18 x 14
Kitchen
- Level: Main
- Dimensions: 14 x 13
Heating
- Natural Gas
Cooling
- Central Air
Appliances
- Included: Dishwasher, Microwave, Range
Features
- Kitchen Island, Pantry, Walk-In Closet(s)
- Windows: Double Pane Windows, Vinyl
- Basement: Full,Finished
Interior area
- Total structure area: 2,459
- Total interior livable area: 2,459 sqft
Video & virtual tour
Property
Parking
- Total spaces: 2
- Parking features: Attached, Garage, Two Car Garage
- Attached garage spaces: 2
Features
- Levels: Two
- Stories: 2
- Patio & porch: Deck
- Exterior features: Deck
Lot
- Size: 10,619 Square Feet
Details
- Parcel number: 1724381008
- Zoning: Residential
- Zoning description: Residential
Construction
Type & style
- Home type: SingleFamily
- Property subtype: Single Family Residence
Materials
- Brick, Vinyl Siding
Condition
- Year built: 2024
Community & HOA
Community
- Subdivision: Village Of Classicway
HOA
- Has HOA: Yes
- HOA fee: $126 quarterly
- HOA name: Towne Properties
- HOA phone: 513-874-3737
Location
- Region: Morrow
Financial & listing details
- Price per square foot: $175/sqft
- Tax assessed value: $336,250
- Annual tax amount: $5,198
- Date on market: 6/16/2026
Estimated market value
$426,400
$405,000 - $448,000
$3,271/mo
Price history
| Date | Event | Price |
|---|---|---|
| 7/13/2026 | Price change | $429,900-2.3%$175/sqft |
Source:  DABR MLS #961969 Report a problem DABR MLS #961969 Report a problem | ||
| 6/18/2026 | Listed for sale | $439,900+15.8%$179/sqft |
Source:  Cincy MLS #1882939 Report a problem Cincy MLS #1882939 Report a problem | ||
| 3/6/2024 | Sold | $379,975+12.4%$155/sqft |
Source: Public Record Report a problem | ||
| 12/16/2023 | Listed for sale | $337,990+506.8%$137/sqft |
Source: Cincy MLS #1789906 Report a problem | ||
| 11/28/2023 | Sold | $55,697-84.1%$23/sqft |
Source: Public Record Report a problem | ||
| 11/16/2023 | Listed for sale | $349,990$142/sqft |
Source: Cincy MLS #1789906 Report a problem | ||
Public tax history
| Year | Property taxes | Tax assessment |
|---|---|---|
| 2025 | $5,198 +336.9% | $117,690 +348.3% |
| 2024 | $1,190 | $26,250 |
| 2023 | -- | -- |
| 2022 | -- | -- |
Find assessor info on the county website
Monthly payment
Est. payment
Payment breakdown
Explore the cost of this home by adjusting the details. Changes won't be saved.Climate risks
Neighborhood: 45152
Nearby schools
GreatSchools rating
- 7/10Little Miami Primary SchoolGrades: 2-3Distance: 1.6 mi
- 8/10Little Miami Junior High SchoolGrades: 6-8Distance: 0.8 mi
- 7/10Little Miami High SchoolGrades: 9-12Distance: 1 mi
Schools provided by the listing agent
- District: Little Miami
Source: DABR MLS. This data may not be complete. We recommend contacting the local school district to confirm school assignments for this home.
- $362,8804 bd3 ba-- sqft5990 Outlook Ct, Morrow, OH 45152Sold
- $433,3604 bd2 ba-- sqft5986 Outlook Ct, Morrow, OH 45152Sold
- $436,7454 bd2 ba-- sqft2300 Sir Barton Dr, Morrow, OH 45152Sold
- $405,0004 bd4 ba1.8k sqft5993 Outlook Ct, Morrow, OH 45152Sold
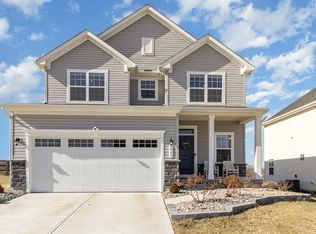
- $439,9004 bd4 ba2.4k sqft5989 Outlook Ct, Morrow, OH 45152For Sale
- $452,1204 bd2 ba-- sqft6002 Outlook Ct, Morrow, OH 45152Sold
- $459,4004 bd4 ba-- sqft5985 Outlook Ct, Morrow, OH 45152Off Market
- $374,3454 bd2 ba-- sqft2304 Sir Barton Dr, Morrow, OH 45152Sold
A local agent can set up tours, give advice and negotiate with sellers.
A local lender can help you make sure your offer is ready when you are.
Similar homes
- $409,9004 bd4 ba2.7k sqft5295 Venetian Way, Morrow, OH 45152For Sale

 MLS ID #962910, Jill Aldineh, RE/MAX Victory + Affiliates. DABR MLS
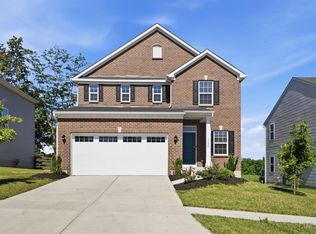
 - $439,9004 bd4 ba2.4k sqft5989 Outlook Ct, Morrow, OH 45152For Sale
 MLS ID #1881394, Jessica Roberts, Coldwell Banker Heritage. Cincy MLS
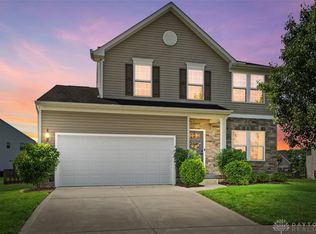
 - $443,0003 bd4 ba2.7k sqft2727 Unbridled Way, Morrow, OH 45152For Sale
 MLS ID #960536, Susan A Erbeck Rapp, Comey & Shepherd REALTORS. DABR MLS
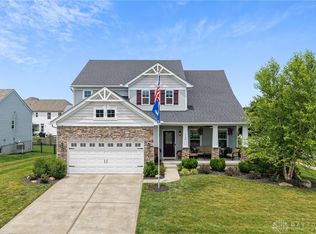
 - $478,0004 bd3 ba2.5k sqft3128 Artisan Way, Morrow, OH 45152For Sale
 MLS ID #961734, Drew Frietch, BF Realty. DABR MLS
 - $415,0004 bd3 ba2.2k sqft4828 Clements View Dr, Morrow, OH 45152For SaleMLS ID #1881245, Candace K. Tolliver, Re/Max Time. Cincy MLS
- $465,0004 bd4 ba2.8k sqft740 Oak Forest Dr, Morrow, OH 45152For SaleMLS ID #963109, Janelle Sprandel, Comey & Shepherd REALTORS. DABR MLS
- $390,0004 bd3 ba2.2k sqft5678 Julia Kate Dr, Morrow, OH 45152For SaleMLS ID #1885294, Candace K. Tolliver, Re/Max Time. Cincy MLS
- $369,0004 bd3 ba2.1k sqft4989 Lakeview Dr, Morrow, OH 45152For SaleMLS ID #1885432, Denis M Joseph, Real of Ohio. Cincy MLS
- $365,0003 bd4 ba2.5k sqft5060 Jessica Suzanne Dr, Morrow, OH 45152For SaleMLS ID #963690, Brad Shinkle, Keller Williams Community Part. DABR MLS
- $369,9003 bd2 ba1.5k sqft3292 Shadow Ridge Ct, Morrow, OH 45152For SaleMLS ID #953111, Mandi J Rider, Agora Realty Group. DABR MLS
- $444,9004 bd4 ba2.2k sqft7903 Habbin Dr, Maineville, OH 45039For SaleMLS ID #1881739, Debra A. Ayers, RE/MAX United Associates. Cincy MLS
- $525,0004 bd3 ba2.7k sqft7485 Macaulay Blvd, Maineville, OH 45039For SaleMLS ID #960932, Sean Dennedy, Keller Williams Advisors Rlty. DABR MLS
- $495,0004 bd3 ba2.8k sqft1257 Soaring Way, Maineville, OH 45039For SaleMLS ID #962221, Ashley Galloway, Sibcy Cline Inc.. DABR MLS
- $459,0003 bd2 ba1.7k sqft1358 Brookchase Cir, Maineville, OH 45039For SaleMLS ID #963692, Monika DeRoussel, eXp Realty. DABR MLS
- $500,0004 bd4 ba2.5k sqft855 Sunrise Ridge Ct, Maineville, OH 45039For SaleMLS ID #960528, Michelle Sloan, RE/MAX Time. DABR MLS
- $417,9954 bd3 ba2k sqft1155 Silversmith Way, Lebanon, OH 45036For SaleMLS ID #962498, Kelly Flannery, Comey & Shepherd REALTORS. DABR MLS
- $424,9004 bd3 ba2k sqft3009 Doe Dr, Franklin, OH 45005For SaleMLS ID #957737, Jennifer Noll, Agora Realty Group. DABR MLS
- $434,9004 bd3 ba2.5k sqft1502 Knightsbridge Ct, Carlisle, OH 45005For SaleMLS ID #961840, Scott Kiser, Sibcy Cline Inc.. DABR MLS
- $430,0004 bd3 ba2.7k sqft3408 Myna Ln, Miamisburg, OH 45342For SaleMLS ID #961222, Kim Bley, eXp Realty. DABR MLS
- $450,0004 bd3 ba2k sqft2574 Leonardo Way, Middletown, OH 45005For SaleMLS ID #960422, Daniel Baron, Keller Williams Advisors Rlty. DABR MLS
