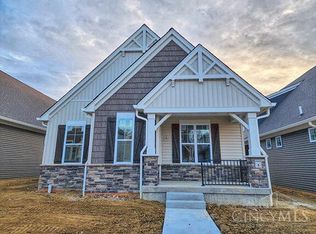
Experience elevated living in Aberlin Springs, Ohio's only agri-community. Built in 2022, this nearly new home blends refined design with a lifestyle centered on nature, community and convenience. Bright, airy interiors feature soaring ceilings, a modern kitchen with butler's pantry and generous storage, plus a serene first-floor primary suite and laundry. Step outside to the covered porch for morning coffee. Take in uninterrupted west-facing sunset views in the evening across the community space and CSA. Upstairs, a spacious den or office with wall-to-wall built-ins offers a polished retreat for work or relaxation. The large unfinished basement provides exceptional storage or the opportunity to create additional living space. Garage includes EV hookup. Geothermal heating & cooling + whole house water filtration! Enjoy the Aberlin Springs lifestyle with CSA access, pool, walking trails and more, all just minutes from I-71 for travel ease. Skip the build and move right in!
For sale
$650,000
970 Lavender Way, Morrow, OH 45152
3beds
2,252sqft
Single Family Residence
Built in 2022
4,499 Square Feet Lot
$-- Zestimate®
$289/sqft
$304/mo HOA
What's special
Covered porchGarage includes ev hookupSerene first-floor primary suiteSoaring ceilingsUninterrupted west-facing sunset viewsGenerous storage
- 23 days
- 242
- 9
Zillow last checked:
Listing updated:
Listed by:
Jason Curlee 513-657-9197,
Coldwell Banker Realty 513-321-9944,
Heather M Stallmeyer 919-280-1946,
Coldwell Banker Realty
Source: Cincy MLS,MLS#: 1893866 Originating MLS: Cincinnati Area Multiple Listing Service
Originating MLS: Cincinnati Area Multiple Listing Service
Facts & features
Interior
Bedrooms & bathrooms
- Bedrooms: 3
- Bathrooms: 3
- Full bathrooms: 2
- 1/2 bathrooms: 1
Primary bedroom
- Features: Bath Adjoins, Walk-In Closet(s), Wall-to-Wall Carpet
- Level: First
- Area: 182
- Dimensions: 13 x 14
Bedroom 2
- Level: Second
- Area: 182
- Dimensions: 14 x 13
Bedroom 3
- Level: Second
- Area: 216
- Dimensions: 12 x 18
Bedroom 4
- Area: 0
- Dimensions: 0 x 0
Bedroom 5
- Area: 0
- Dimensions: 0 x 0
Primary bathroom
- Features: Shower, Double Vanity, Marb/Gran/Slate
Bathroom 1
- Features: Full
- Level: First
Bathroom 2
- Features: Full
- Level: Second
Bathroom 3
- Features: Partial
- Level: First
Dining room
- Features: Open Concept
- Level: First
- Area: 140
- Dimensions: 14 x 10
Family room
- Area: 0
- Dimensions: 0 x 0
Kitchen
- Features: Butler's Pantry, Pantry, Eat-in Kitchen, Walkout, Window Treatment, Wood Cabinets, Marble/Granite/Slate
- Area: 196
- Dimensions: 14 x 14
Living room
- Features: Window Treatment
- Area: 225
- Dimensions: 15 x 15
Office
- Features: Built-ins/Bookcases, Wall-to-Wall Carpet, Window Treatment
- Level: Second
- Area: 143
- Dimensions: 13 x 11
Heating
- Geothermal
Cooling
- Geothermal
Appliances
- Included: Dishwasher, Dryer, Microwave, Oven/Range, Refrigerator, Washer, Humidifier, Water Softener, Gas Water Heater
Features
- High Ceilings
- Windows: Vinyl
- Basement: Full,Unfinished
- Attic: Storage
Interior area
- Total structure area: 2,252
- Total interior livable area: 2,252 sqft
Property
Parking
- Total spaces: 2
- Parking features: Driveway, Garage Door Opener
- Attached garage spaces: 2
- Has uncovered spaces: Yes
Features
- Levels: Two
- Stories: 2
- Exterior features: Yard Lights
Lot
- Size: 4,499 Square Feet
- Dimensions: 100 x 45
- Features: Less than .5 Acre
Details
- Parcel number: 1332286001
- Zoning description: Residential
- Other equipment: Sump Pump
Construction
Type & style
- Home type: SingleFamily
- Architectural style: Traditional
- Property subtype: Single Family Residence
Materials
- Stone, Vinyl Siding
- Foundation: Concrete Perimeter
- Roof: Shingle
Condition
- New construction: No
- Year built: 2022
Utilities & green energy
- Gas: None
- Sewer: Septic Tank
- Water: Public
Community & HOA
HOA
- Has HOA: Yes
- Services included: Clubhouse
- HOA fee: $2,800 annually
- Second HOA fee: $850 annually
Location
- Region: Morrow
Financial & listing details
- Price per square foot: $289/sqft
- Tax assessed value: $551,570
- Annual tax amount: $8,032
- Date on market: 9/17/2026
- Listing terms: No Special Financing
Estimated market value
Not available
Estimated sales range
Not available
Not available
Price history
| Date | Event | Price |
|---|---|---|
| 9/17/2026 | Listed for sale | $650,000+8.3%$289/sqft |
Source:  Cincy MLS #1893866 Report a problem Cincy MLS #1893866 Report a problem | ||
| 11/22/2023 | Sold | $600,000-4.7%$266/sqft |
Source: Public Record Report a problem | ||
| 1/9/2023 | Listing removed | -- |
Source: Cincy MLS #1755092 Report a problem | ||
| 10/5/2022 | Listed for sale | $629,450+949.1%$280/sqft |
Source: Cincy MLS #1755092 Report a problem | ||
| 6/9/2022 | Sold | $60,000$27/sqft |
Source: Public Record Report a problem | ||
Public tax history
| Year | Property taxes | Tax assessment |
|---|---|---|
| 2025 | $8,018 -2.2% | $193,050 |
| 2024 | $8,199 +38.3% | $193,050 +58.5% |
| 2023 | $5,927 +526.5% | $121,780 +519.6% |
| 2022 | $946 +5.9% | $19,656 |
| 2021 | $893 | $19,656 |
| 2020 | -- | -- |
Find assessor info on the county website
Monthly payment
Est. payment
Payment breakdown
Explore the cost of this home by adjusting the details. Changes won't be saved.Climate risks
Neighborhood: 45152
Similar homes
- $499,9994 bd4 ba3.1k sqft2785 Aristides Ct, Morrow, OH 45152For Sale

 MLS ID #1891135, Michelle Parsley, Keller Williams Seven Hills Re. Cincy MLS
 - $497,9004 bd3 ba2.4k sqft2527 Buchanan Dr, Hamilton Township, OH 45152New Construction
 Cincy MLS
 - $637,0004 bd3 ba3k sqft1210 Ascot Dr, Maineville, OH 45039For Sale
 MLS ID #1890072, Lesli D Norris, Coldwell Banker Realty. Cincy MLS
 - $660,0004 bd4 ba3.1k sqft378 Eastbury Dr, Loveland, OH 45140For Sale
 MLS ID #1890711, Adrienne Brown, eXp Realty. Cincy MLS
 - $369,9004 bd3 ba2.2k sqft5678 Julia Kate Dr, Morrow, OH 45152For SaleMLS ID #1885294, Candace K. Tolliver, Re/Max Time. Cincy MLS
- $499,9004 bd3 ba2.6k sqft3849 Hanover Dr, Mason, OH 45040For SaleMLS ID #1883001, Jon L Bowling, RE/MAX Preferred Group. Cincy MLS
- $758,9004 bd4 ba3k sqft3416 Surrey Ln, Mason, OH 45040For SaleMLS ID #1894111, Joseph Weiner, Coldwell Banker Realty. Cincy MLS
- $715,0003 bd3 ba1.9k sqft114 Broadway St, Loveland, OH 45140For SaleMLS ID #1895575, Tyler A Morton, RE/MAX Victory + Affiliates. Cincy MLS
- $369,9004 bd3 ba1.9k sqft5780 Josies Cv, Morrow, OH 45152For SaleMLS ID #1891346, Jon L Bowling, RE/MAX Preferred Group. Cincy MLS
- $399,9003 bd3 ba1.7k sqft141 Raintree Trl, Lebanon, OH 45036For SaleMLS ID #1895706, Kyle Doughman, Redfin Corporation. Cincy MLS
- $595,0004 bd4 ba2.7k sqft5340 Snow Valley Ln, Liberty Township, OH 45011For SaleMLS ID #1895651, Natasha Frasher, Plum Tree Realty. Cincy MLS
- $439,9994 bd4 ba2.7k sqft2050 Prairie Clover Dr, Lebanon, OH 45036For Sale
 MLS ID #970533, Kelley Reinecke, RE/MAX Preferred Group. DABR MLS
 - $710,0004 bd3 ba2.6k sqft6781 Cork Dr, West Chester, OH 45069For SaleMLS ID #1893602, Ugandhar Garapati, ERA REAL Solutions Realty. LLC. Cincy MLS
- $599,9003 bd2 ba2.2k sqft5515 Foxglove Dr, Fairfield, OH 45011For SaleMLS ID #1889475, Brandon W Wesley, Comey & Shepherd. Cincy MLS
- $585,9005 bd4 ba3.2k sqft3264 Mack Rd, Fairfield, OH 45014For SaleMLS ID #1895919, Erica Champion, eXp Realty. Cincy MLS
- $519,9004 bd3 ba2k sqft8750 Allencrest Dr, West Chester, OH 45069For SaleMLS ID #1893343, Sandra L Burkhart-Williams, Huff Realty. Cincy MLS
