Why wait to build? This nearly new, 3-year-old home in The Woodlands at Morrow offers approximately 1,900 finished sq. ft. and over $40,000 in builder upgrades! The thoughtfully designed main level features premium LVP flooring throughout, a beautiful kitchen with quartz countertops, top-tier cabinetry, an under-mount sink and upgraded faucet. Enjoy a premium exterior elevation, ceiling-fan rough-ins in the living room and every bedroom, and convenient second-floor laundry near the bedrooms. The basement includes framed walls and plumbing rough-in for future finishing, while the Trex composite deck provides low-maintenance outdoor living. Located in the desirable Little Miami School District on a cul-de-sac street, this is your opportunity to enjoy the benefits of a new home without the construction wait or added upgrade costs! Special financing available.
For sale
Price cut: $5K (10/19)
$364,900
5780 Josies Cv, Morrow, OH 45152
4beds
1,900sqft
Single Family Residence
Built in 2023
6,581 Square Feet Lot
$-- Zestimate®
$192/sqft
$25/mo HOA
What's special
Cul-de-sac streetTop-tier cabinetryPremium exterior elevationPremium lvp flooring throughout
- 69 days
- 693
- 48
Zillow last checked:
Listing updated:
Listed by:
Jon L. Bowling 513-325-2171,
eXp Realty 216-242-2322,
Tanner Lawson 513-642-1121,
eXp Realty
Source: Cincy MLS,MLS#: 1891346 Originating MLS: Cincinnati Area Multiple Listing Service
Facts & features
Interior
Bedrooms & bathrooms
- Bedrooms: 4
- Bathrooms: 3
- Full bathrooms: 2
- 1/2 bathrooms: 1
Primary bedroom
- Features: Bath Adjoins, Walk-In Closet(s), Wall-to-Wall Carpet
- Level: Second
- Area: 208
- Dimensions: 13 x 16
Bedroom 2
- Level: Second
- Area: 130
- Dimensions: 13 x 10
Bedroom 3
- Level: Second
- Area: 110
- Dimensions: 11 x 10
Bedroom 4
- Level: Second
- Area: 99
- Dimensions: 11 x 9
Bedroom 5
- Area: 0
- Dimensions: 0 x 0
Primary bathroom
- Features: Shower, Double Vanity, Window Treatment
Bathroom 1
- Features: Full
- Level: Second
Bathroom 2
- Features: Full
- Level: Second
Bathroom 3
- Features: Partial
- Level: First
Dining room
- Features: Laminate Floor, Window Treatment
- Level: First
- Area: 136
- Dimensions: 17 x 8
Family room
- Area: 0
- Dimensions: 0 x 0
Kitchen
- Features: Pantry, Counter Bar, Quartz Counters, Eat-in Kitchen, Walkout, Kitchen Island, Window Treatment, Laminate Floor, Wood Cabinets
- Area: 160
- Dimensions: 16 x 10
Living room
- Features: Walkout, Laminate Floor, Window Treatment
- Area: 323
- Dimensions: 19 x 17
Office
- Features: Laminate Floor, Window Treatment
- Level: First
- Area: 90
- Dimensions: 10 x 9
Heating
- Forced Air, Gas
Cooling
- Ceiling Fan(s), Central Air
Appliances
- Included: Microwave, Oven/Range, Dishwasher, Refrigerator, Disposal, Gas Water Heater
Features
- Doors: Multi Panel Doors
- Windows: Double Hung, Double Pane Windows, Vinyl, Low Emissivity Windows
- Basement: Full,Bath Full Rough-In,Concrete,Unfinished
Interior area
- Total structure area: 1,900
- Total interior livable area: 1,900 sqft
Property
Parking
- Total spaces: 2
- Parking features: Off Street, Driveway, Garage Door Opener
- Attached garage spaces: 2
- Has uncovered spaces: Yes
Features
- Levels: Two
- Stories: 2
- Fencing: Wood
- Has view: Yes
- View description: Trees/Woods
Lot
- Size: 6,581 Square Feet
- Dimensions: 55 x 119
- Features: Less than .5 Acre
Details
- Parcel number: 1706352027
- Zoning description: Residential
- Other equipment: Sump Pump
Construction
Type & style
- Home type: SingleFamily
- Architectural style: Traditional,Transitional
- Property subtype: Single Family Residence
Materials
- Stone, Vinyl Siding, Wood Siding
- Foundation: Concrete Perimeter
- Roof: Shingle
Condition
- New construction: No
- Year built: 2023
Utilities & green energy
- Gas: Natural
- Sewer: Public Sewer
- Water: Public
Community & HOA
Community
- Subdivision: The Woodlands at Morrow
HOA
- Has HOA: Yes
- HOA fee: $300 annually
- HOA name: Towne Properties
Location
- Region: Morrow
Financial & listing details
- Price per square foot: $192/sqft
- Tax assessed value: $320,710
- Annual tax amount: $5,170
- Date on market: 9/3/2026
- Listing terms: Special Financing
Estimated market value
Not available
Estimated sales range
Not available
Not available
Price history
| Date | Event | Price |
|---|---|---|
| 10/19/2026 | Price change | $364,900-1.4%$192/sqft |
Source:  Cincy MLS #1891346 Report a problem | ||
| 9/18/2026 | Price change | $369,900-1.4%$195/sqft |
Source: Cincy MLS #1891346 Report a problem | ||
| 9/3/2026 | Listed for sale | $375,000$197/sqft |
Source: Cincy MLS #1891346 Report a problem | ||
| 8/28/2026 | Listing removed | -- |
Source: Owner Report a problem | ||
| 6/30/2026 | Listed for sale | $375,000+6%$197/sqft |
Source: Owner Report a problem | ||
| 12/27/2023 | Sold | $353,825+562.1%$186/sqft |
Source: Public Record Report a problem | ||
| 9/25/2023 | Sold | $53,437$28/sqft |
Source: Public Record Report a problem | ||
Public tax history
| Year | Property taxes | Tax assessment |
|---|---|---|
| 2025 | $5,171 -0.2% | $112,250 |
| 2024 | $5,180 | $112,250 |
| 2023 | -- | -- |
| 2022 | -- | -- |
Find assessor info on the county website
Monthly payment
Est. payment
Payment breakdown
Explore the cost of this home by adjusting the details. Changes won't be saved.Climate risks
Neighborhood: 45152
Similar homes
- $369,9004 bd4 ba2k sqft5255 Hopewell Valley Dr, Morrow, OH 45152For Sale
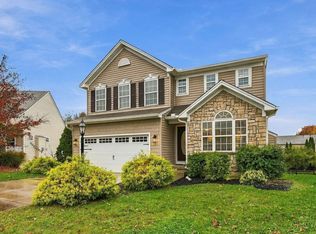
 MLS ID #1899422, Lesli D Norris, Coldwell Banker Realty. Cincy MLS
- $358,9004 bd3 ba2k sqft3019 Yellowtail Ter, Morrow, OH 45152For Sale
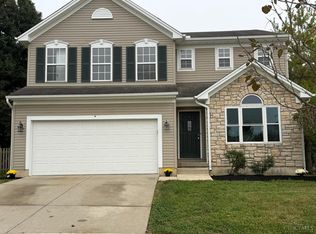 MLS ID #1898286, Ella Walters, Real Estate Professionals, LLC. Cincy MLS
- $339,9993 bd4 ba2.2k sqft6519 Black Forest Ct, Morrow, OH 45152For Sale
 MLS ID #1898875, Austin Gearing, Plum Tree Realty. Cincy MLS
- $359,9003 bd2 ba2k sqft422 Kings Mills Rd, Mason, OH 45040For Sale
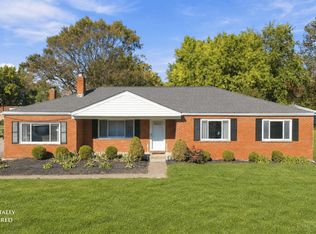 MLS ID #1898423, Laura M. Faz, Coldwell Banker Realty. Cincy MLS
- $380,0003 bd3 ba1.8k sqft440 Pike St, South Lebanon, OH 45065For SaleMLS ID #1896927, Pamela Farmer, Coldwell Banker Realty, Anders. Cincy MLS
- $359,9004 bd2 ba1.8k sqft5201 Woodtop Dr, Loveland, OH 45140For SaleMLS ID #1897876, Allen D. Ernst, Coldwell Banker Realty. Cincy MLS
- $385,0004 bd3 ba2.2k sqft5447 S Garrett Dr, Milford, OH 45150For SaleMLS ID #1891534, Donna M. Sundin, Century 21 Home Star Realty. Cincy MLS
- $435,0004 bd3 ba2.3k sqft5772 Pepperridge Ct, Maineville, OH 45039For SaleMLS ID #1898990, Annwar Mahmod, Plum Tree Realty. Cincy MLS
- $385,0004 bd3 ba2.3k sqft1151 Lake Field Dr, Lebanon, OH 45036For SaleMLS ID #1889879, Michael Alford, Coldwell Banker Realty. Cincy MLS
- $345,0003 bd2 ba1.3k sqft196 Rollingwood Dr, Maineville, OH 45039For SaleMLS ID #1897566, Kirk Ramsey, Keller Williams Pinnacle Group. Cincy MLS
- $350,0003 bd4 ba2k sqft1113 Mohawk Dr, Lebanon, OH 45036For Sale
 MLS ID #971763, Michael Moore, eXp Realty. DABR MLS
- $325,0003 bd1 ba1.5k sqft8626 S State Route 48, Loveland, OH 45140For SaleMLS ID #1897964, Julia A. Hayes, Coldwell Banker Heritage. Cincy MLS
- $415,0004 bd3 ba2.1k sqft1184 McMills Dr, Milford, OH 45150For SaleMLS ID #1897240, Bridget L Miller, BF Realty. Cincy MLS
- $430,0004 bd3 ba2k sqft1042 Seapine Ct, Maineville, OH 45039For SaleMLS ID #1898095, Allen D. Ernst, Coldwell Banker Realty. Cincy MLS
- $260,0004 bd1 ba1k sqft5731 Hilltop Way, Milford, OH 45150For SaleMLS ID #1899998, Shauna J Griffin, Comey & Shepherd. Cincy MLS
- $399,9003 bd3 ba1.7k sqft141 Raintree Trl, Lebanon, OH 45036For SaleMLS ID #1895706, Kyle Doughman, Redfin. Cincy MLS
- $380,0004 bd3 ba1.9k sqft4303 Hunting Hawk Dr, Lebanon, OH 45036For SaleMLS ID #968949, Larry A Whited Sr, www.webmls.net. DABR MLS
- $399,0004 bd3 ba2.5k sqft6683 Tylersville Rd, West Chester, OH 45069For SaleMLS ID #1896950, Nicholas Motz, eXp Realty. Cincy MLS
