Picture easy evenings and room for the whole family in this welcoming two-story brick on Hamlin Drive in Maineville, a quiet Warren County suburb on the outskirts of Cincinnati, away from the bustle. Four bedrooms, 2.5 baths, a two-car garage, a study, a media room, and a large family room give you space to gather, work, and unwind. Maineville is a small Hamilton Township village of near 2,000, with a sparse suburban feel, neighborhood parks, and easy highway access. Kings Island is roughly a ten-minute drive. Mason and Deerfield Towne Center are about ten miles, Loveland and the Little Miami Scenic Trail about eight miles, and downtown Cincinnati about 25 to 30 minutes via I-71. Everyday life includes Landen Deerfield, Testerman, and Carter parks, plus shopping and dining along I-71 and State Route 48. Little Miami schools serve the street. Brick charm and flexible rooms between country quiet and city ease. Come see your next home now.
Coming soon 10/12
$399,900
806 Hamlin Dr, Maineville, OH 45039
4beds
2,334sqft
Single Family Residence
Built in 2000
0.3 Acres Lot
$-- Zestimate®
$171/sqft
$-- HOA
What's special
- 1 day
- 150
- 27
Zillow last checked:
Listing updated:
Listed by:
Astraes J. Locke 513-448-8970,
eXp Realty 216-242-2322
Source: Cincy MLS,MLS#: 1896795 Originating MLS: Cincinnati Area Multiple Listing Service
Originating MLS: Cincinnati Area Multiple Listing Service
Facts & features
Interior
Bedrooms & bathrooms
- Bedrooms: 4
- Bathrooms: 3
- Full bathrooms: 2
- 1/2 bathrooms: 1
Primary bedroom
- Features: Bath Adjoins, Vaulted Ceiling(s), Walk-In Closet(s), Wall-to-Wall Carpet
- Level: Second
- Area: 192
- Dimensions: 16 x 12
Bedroom 2
- Level: Second
- Area: 132
- Dimensions: 12 x 11
Bedroom 3
- Level: Second
- Area: 100
- Dimensions: 10 x 10
Bedroom 4
- Level: Second
- Area: 100
- Dimensions: 10 x 10
Bedroom 5
- Area: 0
- Dimensions: 0 x 0
Primary bathroom
- Features: Shower, Double Vanity, Tub
Bathroom 1
- Features: Full
- Level: Second
Bathroom 2
- Features: Full
- Level: Second
Bathroom 3
- Features: Partial
- Level: First
Dining room
- Features: Wood Floor
- Level: First
- Area: 132
- Dimensions: 12 x 11
Family room
- Features: Wall-to-Wall Carpet
- Area: 322
- Dimensions: 23 x 14
Kitchen
- Area: 0
- Dimensions: 0 x 0
Living room
- Area: 0
- Dimensions: 0 x 0
Office
- Features: Wall-to-Wall Carpet
- Level: Lower
- Area: 195
- Dimensions: 15 x 13
Heating
- Forced Air, Gas
Cooling
- Ceiling Fan(s), Central Air
Appliances
- Included: Microwave, Oven/Range, Dishwasher, Refrigerator, Gas Water Heater
Features
- Vaulted Ceiling(s)
- Doors: Multi Panel Doors
- Basement: Full,Finished,Wall to Wall Carpet
- Number of fireplaces: 1
- Fireplace features: Gas
Interior area
- Total structure area: 2,334
- Total interior livable area: 2,334 sqft
Property
Parking
- Total spaces: 2
- Parking features: Driveway
- Attached garage spaces: 2
- Has uncovered spaces: Yes
Accessibility
- Accessibility features: No Accessibility Features
Features
- Levels: Two
- Stories: 2
Lot
- Size: 0.3 Acres
- Dimensions: 80 x 165
- Features: Less than .5 Acre
- Topography: Cleared,Level
Details
- Parcel number: 1603302032
- Zoning description: Residential
Construction
Type & style
- Home type: SingleFamily
- Architectural style: Traditional
- Property subtype: Single Family Residence
Materials
- Brick, Vinyl Siding
- Foundation: Concrete Perimeter
- Roof: Shingle
Condition
- New construction: No
- Year built: 2000
Utilities & green energy
- Gas: Natural
- Sewer: Public Sewer
- Water: Public
Community & HOA
Community
- Subdivision: Fosters Run
HOA
- Has HOA: No
Location
- Region: Maineville
Financial & listing details
- Price per square foot: $171/sqft
- Tax assessed value: $332,660
- Annual tax amount: $5,230
- Date on market: 10/12/2026
- Listing terms: No Special Financing
- Road surface type: Paved
Estimated market value
Not available
Estimated sales range
Not available
Not available
Price history
| Date | Event | Price |
|---|---|---|
| 8/23/2023 | Sold | $375,000$161/sqft |
Source:  Cincy MLS #1778317 Report a problem Cincy MLS #1778317 Report a problem | ||
| 7/26/2023 | Pending sale | $375,000$161/sqft |
Source: Cincy MLS #1778317 Report a problem | ||
| 7/20/2023 | Listed for sale | $375,000+114.4%$161/sqft |
Source: Cincy MLS #1778317 Report a problem | ||
| 1/23/2010 | Listing removed | $174,900$75/sqft |
Source: iseemedia #1192783 Report a problem | ||
| 1/7/2010 | Listed for sale | $174,900+6%$75/sqft |
Source: iseemedia #1192783 Report a problem | ||
| 11/20/2009 | Sold | $165,000-12.2%$71/sqft |
Source: Cincy MLS #1192783 Report a problem | ||
| 10/9/2009 | Price change | $187,900-3.6%$81/sqft |
Source: Star One Realtors #1192783 Report a problem | ||
| 10/3/2009 | Listed for sale | $194,900+23.5%$84/sqft |
Source: Star One Realtors #1192783 Report a problem | ||
| 10/23/2000 | Sold | $157,875$68/sqft |
Source: Public Record Report a problem | ||
| 7/31/2000 | Sold | $157,875$68/sqft |
Source: Cincy MLS #704570 Report a problem | ||
Public tax history
| Year | Property taxes | Tax assessment |
|---|---|---|
| 2025 | $5,143 -0.1% | $116,430 |
| 2024 | $5,146 +15.1% | $116,430 +28.9% |
| 2023 | $4,471 +11.8% | $90,330 +10.6% |
| 2022 | $4,001 +4.9% | $81,700 |
| 2021 | $3,813 +5% | $81,700 +23% |
| 2020 | $3,630 -1.7% | $66,423 |
| 2019 | $3,691 +0.1% | $66,423 |
| 2018 | $3,689 +12.1% | $66,423 +11.6% |
| 2017 | $3,292 -2% | $59,504 |
| 2016 | $3,361 -0.1% | $59,504 |
| 2015 | $3,365 -2.7% | $59,504 +10% |
| 2014 | $3,459 +3.6% | $54,090 -16.4% |
| 2013 | $3,340 +0.1% | $64,700 |
| 2012 | $3,336 +1% | $64,700 +1% |
| 2011 | $3,304 +30.7% | $64,090 |
| 2010 | $2,528 -2.5% | $64,090 |
| 2009 | $2,592 -2.3% | $64,090 |
| 2008 | $2,654 | $64,090 |
| 2007 | -- | $64,090 +7.2% |
| 2006 | -- | $59,760 +5.3% |
| 2005 | -- | $56,740 |
| 2004 | -- | $56,740 |
| 2003 | -- | $56,740 +4.1% |
| 2002 | -- | $54,530 |
| 2001 | -- | $54,530 |
Find assessor info on the county website
Monthly payment
Est. payment
Payment breakdown
Explore the cost of this home by adjusting the details. Changes won't be saved.Climate risks
Neighborhood: 45039

Similar homes
- $425,0004 bd3 ba2.4k sqft1147 Stableview Cir, Maineville, OH 45039For Sale

 MLS ID #1893704, Marcia Greenwald, Sibcy Cline, Inc.. Cincy MLS
 - $409,9004 bd3 ba2.3k sqft1162 Durbin Ter, Maineville, OH 45039For Sale
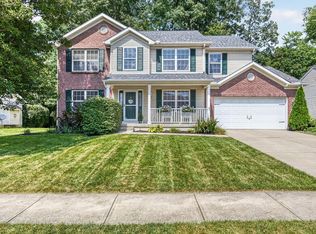 MLS ID #1892272, Adam G. Marit, Real Link. Cincy MLS
 - $395,0003 bd3 ba1.8k sqft7857 Saddleback Pl, Maineville, OH 45039For Sale
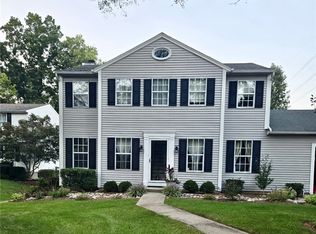
 MLS ID #969207, Sakhone Miller, Red 1 Realty. DABR MLS
 - $420,0004 bd3 ba2.2k sqft6755 Mossy Rock Ct, Maineville, OH 45039For Sale
 MLS ID #969777, Tina Robertson, Comey & Shepherd REALTORS. DABR MLS
 - $599,0004 bd3 ba3k sqft1275 Avalon Dr, Maineville, OH 45039For SaleMLS ID #1896342, Christina M Mason, Huff Realty. Cincy MLS
- $379,0003 bd3 ba1.9k sqft7147 Berringer Ct, Maineville, OH 45039For SaleMLS ID #970302, Matt Collins, eXp Realty. DABR MLS
- $369,9003 bd3 ba1.9k sqft8427 Gettysburg Ln, Maineville, OH 45039For SaleMLS ID #1892266, Douglas Phillips, Keller Williams Seven Hills Re. Cincy MLS
- $385,0003 bd3 ba1.6k sqft174 Regency Sq, Maineville, OH 45039For SaleMLS ID #1895794, Angel Wiggins, Comey & Shepherd. Cincy MLS
- $374,9993 bd3 ba2.2k sqft7471 Victoria Falls Ave, Maineville, OH 45039For SaleMLS ID #1896466, Nancy Folchi, Coldwell Banker Realty. Cincy MLS
- $415,0004 bd3 ba2k sqft9233 Meadow Dr, Maineville, OH 45039For SaleMLS ID #1887450, Sandy L Smith, Coldwell Banker Realty. Cincy MLS
- $459,0004 bd3 ba2.6k sqft7905 Strawberry Hill Ln, Maineville, OH 45039For SaleMLS ID #1886187, Lesa M Baker, Arch Realty, LLC. Cincy MLS
- $425,0004 bd3 ba2.1k sqft6149 Silver Wood Dr, Morrow, OH 45152For SaleMLS ID #970003, Steven Douglass, Comey & Shepherd REALTORS. DABR MLS
- $408,0004 bd3 ba1.8k sqft3528 Bookmark Pl, Maineville, OH 45039For SaleMLS ID #1888089, Michelle L Hitchcock, Keller Williams Seven Hills Re. Cincy MLS
- $364,9003 bd3 ba2.3k sqft7630 Sandstone Trl, Maineville, OH 45039For SaleMLS ID #967598, Alison Fossette, BF Realty. DABR MLS
- $399,9003 bd3 ba2.2k sqft3402 Yosemite Falls Rd, Maineville, OH 45039For SaleMLS ID #1894880, Hillary Mueller, Berkshire Hathaway HomeService. Cincy MLS
- $419,9004 bd3 ba1.8k sqft1519 Eagle Blvd, Maineville, OH 45039For SaleMLS ID #1891416, Andre Bogle, Coldwell Banker Realty. Cincy MLS
- $419,0002 bd2 ba1.4k sqft9652 Carriage Run Cir, Loveland, OH 45140For SaleMLS ID #1895913, Eddie Collier, Comey & Shepherd. Cincy MLS
