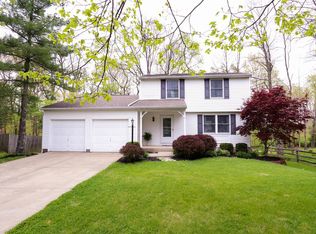
Welcome Home! This charming and well-maintained 3-bedroom, 2.5-bath home offers comfortable living in a peaceful cul-de-sac setting within the desirable Kings Local School District. Featuring a 2-car garage, convenient first-floor laundry, and a finished basement providing additional living space perfect for a recreation room, media area, home office, or whatever fits your lifestyle. Enjoy the inviting spaces, peaceful setting, and generous yard that make this home a wonderful place to relax, entertain, and create lasting memories. Move-in ready and waiting for its next chapter. Schedule your private tour today and see all this wonderful home has to offer! (Room sizes are approximate)
Pending
Price cut: $10K (10/12)
$385,000
7857 Saddleback Pl, Maineville, OH 45039
3beds
1,827sqft
Single Family Residence
Built in 1988
0.44 Acres Lot
$378,300 Zestimate®
$211/sqft
$41/mo HOA
What's special
Peaceful settingPeaceful cul-de-sac settingConvenient first-floor laundryInviting spacesGenerous yard
- 38 days
- 865
- 101
Zillow last checked:
Listing updated:
Listed by:
Sakhone Miller (614)706-2503,
Red 1 Realty
Source: DABR MLS,MLS#: 969207 Originating MLS: Dayton Area Board of REALTORS
Facts & features
Interior
Bedrooms & bathrooms
- Bedrooms: 3
- Bathrooms: 3
- Full bathrooms: 2
- 1/2 bathrooms: 1
- Main level bathrooms: 1
Bedroom
- Level: Second
- Dimensions: 17 x 18
Bedroom
- Level: Second
- Dimensions: 11 x 10
Bedroom
- Level: Second
- Dimensions: 13 x 14
Dining room
- Level: Main
- Dimensions: 9 x 14
Entry foyer
- Level: Basement
- Dimensions: 10 x 14
Family room
- Level: Main
- Dimensions: 16 x 11
Kitchen
- Features: Eat-in Kitchen
- Level: Main
- Dimensions: 9 x 14
Kitchen
- Level: Main
- Dimensions: 9 x 14
Living room
- Level: Main
- Dimensions: 17 x 13
Recreation
- Level: Basement
- Dimensions: 35 x 23
Utility room
- Level: Basement
- Dimensions: 18 x 11
Heating
- Heat Pump
Cooling
- Central Air
Appliances
- Included: Dishwasher, Disposal, Microwave, Range, Refrigerator, Gas Water Heater
Features
- Granite Counters, Kitchen Island, Pantry, Walk-In Closet(s)
- Windows: Double Pane Windows, Insulated Windows, Vinyl
- Basement: Finished
- Has fireplace: Yes
- Fireplace features: Wood Burning
Interior area
- Total structure area: 1,827
- Total interior livable area: 1,827 sqft
Video & virtual tour
Property
Parking
- Total spaces: 2
- Parking features: Attached, Garage, Two Car Garage
- Attached garage spaces: 2
Features
- Levels: Two
- Stories: 2
- Patio & porch: Deck
- Exterior features: Deck, Fence
Lot
- Size: 0.44 Acres
- Dimensions: 86 x 244 IRR
Details
- Parcel number: 1616476003
- Zoning: Residential
- Zoning description: Residential
Construction
Type & style
- Home type: SingleFamily
- Architectural style: Traditional
- Property subtype: Single Family Residence
Materials
- Vinyl Siding
Condition
- Year built: 1988
Utilities & green energy
- Water: Public
- Utilities for property: Water Available
Community & HOA
Community
- Security: Smoke Detector(s)
- Subdivision: Creek
HOA
- Has HOA: Yes
- Services included: Association Management
- HOA fee: $496 annually
- HOA name: Towne Properties
- HOA phone: 513-489-4059
Location
- Region: Maineville
Financial & listing details
- Price per square foot: $211/sqft
- Tax assessed value: $284,640
- Annual tax amount: $5,046
- Date on market: 9/22/2026
Estimated market value
$378,300
$359,000 - $397,000
$2,293/mo
Price history
| Date | Event | Price |
|---|---|---|
| 10/17/2026 | Pending sale | $385,000$211/sqft |
Source:  Cincy MLS #1893943 Report a problem | ||
| 10/12/2026 | Price change | $385,000-2.5%$211/sqft |
Source: Cincy MLS #1893943 Report a problem | ||
| 9/22/2026 | Listed for sale | $395,000+83.8%$216/sqft |
Source: Cincy MLS #1893943 Report a problem | ||
| 3/15/2019 | Sold | $214,900$118/sqft |
Source: Cincy MLS #1608943 Report a problem | ||
| 2/3/2019 | Pending sale | $214,900$118/sqft |
Source: Kemba Realty, Inc. #1608943 Report a problem | ||
| 1/30/2019 | Listed for sale | $214,900+15.7%$118/sqft |
Source: Kemba Realty, Inc. #1608943 Report a problem | ||
| 2/7/2011 | Sold | $185,750$102/sqft |
Source: Cincy MLS #1247735 Report a problem | ||
Public tax history
| Year | Property taxes | Tax assessment |
|---|---|---|
| 2025 | $5,046 -1.9% | $99,620 |
| 2024 | $5,144 +11.7% | $99,620 +24.4% |
| 2023 | $4,604 +1.6% | $80,110 +0% |
| 2022 | $4,532 +19.6% | $80,107 0% |
| 2021 | $3,790 +3.5% | $80,108 +23% |
| 2020 | $3,662 -3.8% | $65,128 |
| 2019 | $3,806 -0.3% | $65,128 |
| 2018 | $3,817 +5.3% | $65,128 +18% |
| 2017 | $3,624 -2.5% | $55,178 |
| 2016 | $3,718 +9.6% | $55,178 |
| 2015 | $3,391 -3.2% | $55,178 +3% |
| 2014 | $3,502 +2.7% | $53,570 -16.4% |
| 2013 | $3,412 +2.9% | $64,080 |
| 2012 | $3,316 +2.1% | $64,080 +4.4% |
| 2011 | $3,247 +3.3% | $61,350 |
| 2010 | $3,143 +10.3% | $61,350 |
| 2009 | $2,849 -2.1% | $61,350 |
| 2008 | $2,910 | $61,350 |
| 2007 | -- | $61,350 +16.1% |
| 2006 | -- | $52,840 -4% |
| 2005 | -- | $55,020 |
| 2004 | -- | $55,020 |
| 2003 | -- | $55,020 +11.8% |
| 2002 | -- | $49,220 |
| 2001 | -- | $49,220 |
| 2000 | -- | $49,220 -1.3% |
| 1999 | -- | $49,860 |
Find assessor info on the county website
Monthly payment
Est. payment
Payment breakdown
Explore the cost of this home by adjusting the details. Changes won't be saved.Climate risks
Neighborhood: 45039
Nearby schools
Schools provided by the listing agent
- District: Kings
Source: DABR MLS. This data may not be complete. We recommend contacting the local school district to confirm school assignments for this home.


Similar homes
- $--3 bd2 ba1.5k sqft7217 Elkwood Dr, West Chester, OH 45069Auction
 Auction.com 2
- $349,9003 bd3 ba1.5k sqft11733 Thistlehill Dr, Loveland, OH 45140For Sale

 MLS ID #1888884, Bradley R. Barnhart, RE/MAX Victory + Affiliates. Cincy MLS
- $349,9994 bd2 ba1.3k sqft7957 W Chester Rd, West Chester, OH 45069For Sale
 MLS ID #1898193, Daisy Jimenez-Fabian, Fortune Vine Realty. Cincy MLS
- $445,9004 bd3 ba2.1k sqft6531 N Windwood Dr, West Chester, OH 45069For Sale
 MLS ID #1897795, Deborah Harmer, eXp Realty. Cincy MLS
- $399,9004 bd4 ba2k sqft5586 Day Dr, Milford, OH 45150For SaleMLS ID #1896471, Chase Morgan, Sibcy Cline, Inc.. Cincy MLS
- $375,0004 bd3 ba1.9k sqft1214 Poplar Hill Dr, Lebanon, OH 45036For SaleMLS ID #1883668, Maxwell S McCroby, Sibcy Cline, Inc.. Cincy MLS
- $399,9993 bd3 ba2.2k sqft6601 Cherrywood Ln, Franklin, OH 45005For Sale
 MLS ID #971814, Makayla Cotton, Keller Williams Community Part. DABR MLS
- $399,9003 bd2 ba1.9k sqft2532 State Route 28, Pleasant Plain, OH 45162For SaleMLS ID #1895726, Ryan Saylor, RE/MAX Local Experts. Cincy MLS
- $370,0003 bd2 ba1.6k sqft1148 Turfway Ct, Lebanon, OH 45036For SaleMLS ID #1892327, Steven Koleno, Beycome Brokerage Realty LLC. Cincy MLS
- $355,0003 bd2 ba1.6k sqft5316 Valley View Dr, Morrow, OH 45152For SaleMLS ID #1896210, Amanda Birmingham, ERA REAL Solutions Realty. LLC. Cincy MLS
- $370,0003 bd4 ba2.4k sqft10154 Timberview Ct, Cincinnati, OH 45215For SaleMLS ID #1897444, Christopher D Fries, OwnerLand Realty, Inc.. Cincy MLS
- $285,0003 bd1 ba1.5k sqft9403 McKinney Rd, Loveland, OH 45140For SaleMLS ID #1897706, Christy C. Clement, eXp Realty. Cincy MLS
- $429,0003 bd4 ba2.5k sqft8200 Vadith Ct, West Chester, OH 45069For SaleMLS ID #1894314, Vi Huynh, Howard Hanna Real Estate Serv. Cincy MLS
- $374,0003 bd2 ba1.7k sqft1802 Oak Cv, Goshen, OH 45122For SaleMLS ID #1898861, Angela M Ford, Alegna Realty, LLC. Cincy MLS
- $385,0004 bd4 ba2.4k sqft932 Saffron Ln, Milford, OH 45150For SaleMLS ID #1886198, Cynthia H. Taylor, Coldwell Banker Realty. Cincy MLS
- $359,9003 bd3 ba1.8k sqft4653 Shephard Rd, Batavia, OH 45103For SaleMLS ID #1896223, Julie Sparks, OwnerLand Realty, Inc.. Cincy MLS
- $429,9004 bd3 ba2.5k sqft7238 Sundance Cir, West Chester, OH 45069For SaleMLS ID #1879485, Michael Postell, Cutler Real Estate. Cincy MLS
