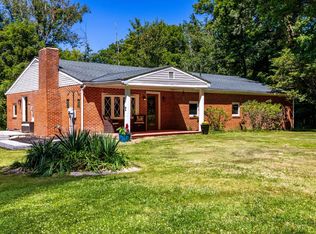
Beautifully renovated from top to bottom, this 3-bedroom, 2-bathroom home offers 1,958 square feet of updated living space, including a fully finished basement. Major improvements include new electrical wiring and panel, plumbing, HVAC, windows, doors, paint, siding, gutters, and downspouts. The redesigned kitchen features all-new cabinetry, quartz countertops, and new appliances, while both bathrooms have been completely updated with new vanities, toilets, showers, and tile flooring. New flooring runs throughout the home, and the new rear deck provides an inviting space for relaxing or entertaining outdoors. With modern finishes, extensive mechanical upgrades, and additional finished living space downstairs, this move-in-ready home offers style, comfort, and peace of mind.
For sale
Price cut: $50K (10/30)
$399,900
2532 State Route 28, Pleasant Plain, OH 45162
3beds
1,958sqft
Single Family Residence
Built in 1960
1 Acres Lot
$-- Zestimate®
$204/sqft
$-- HOA
What's special
Modern finishesFully finished basementRedesigned kitchenNew rear deckNew appliancesNew vanitiesTile flooring
- 34 days
- 266
- 8
Zillow last checked:
Listing updated:
Listed by:
Ryan Saylor 513-328-3788,
RE/MAX Local Experts 937-444-9007
Source: Cincy MLS,MLS#: 1895726 Originating MLS: Cincinnati Area Multiple Listing Service
Facts & features
Interior
Bedrooms & bathrooms
- Bedrooms: 3
- Bathrooms: 2
- Full bathrooms: 2
Primary bedroom
- Features: Bath Adjoins, Wall-to-Wall Carpet
- Level: Second
- Area: 143
- Dimensions: 13 x 11
Bedroom 2
- Level: Second
- Area: 121
- Dimensions: 11 x 11
Bedroom 3
- Level: Second
- Area: 99
- Dimensions: 11 x 9
Bedroom 4
- Area: 0
- Dimensions: 0 x 0
Bedroom 5
- Area: 0
- Dimensions: 0 x 0
Primary bathroom
- Features: Marb/Gran/Slate, Shower, Tile Floor
Bathroom 1
- Features: Full
- Level: Second
Bathroom 2
- Features: Full
- Level: First
Dining room
- Area: 0
- Dimensions: 0 x 0
Family room
- Features: Walkout, Wall-to-Wall Carpet
- Area: 500
- Dimensions: 25 x 20
Kitchen
- Features: Quartz Counters, Kitchen Island, Wood Cabinets, Wood Floor
- Area: 195
- Dimensions: 15 x 13
Living room
- Features: Wood Floor
- Area: 270
- Dimensions: 18 x 15
Office
- Area: 0
- Dimensions: 0 x 0
Heating
- Electric, Forced Air
Cooling
- Central Air
Appliances
- Included: Microwave, Convection Oven, Dishwasher, Refrigerator, Electric Water Heater
Features
- Windows: Vinyl
- Basement: Partial,Finished,Walk-Out Access,Wall to Wall Carpet
Interior area
- Total structure area: 1,958
- Total interior livable area: 1,958 sqft
Property
Parking
- Parking features: Driveway
- Has uncovered spaces: Yes
Features
- Stories: 3
Lot
- Size: 1 Acres
- Dimensions: 415 x 114
- Features: 1 to 4.9 Acres
Details
- Additional structures: Shed(s)
- Parcel number: 112206A088
- Zoning description: Residential
Construction
Type & style
- Home type: SingleFamily
- Architectural style: Traditional
- Property subtype: Single Family Residence
Materials
- Vinyl Siding
- Foundation: Block
- Roof: Shingle
Condition
- New construction: No
- Year built: 1960
Utilities & green energy
- Gas: None
- Sewer: Septic Tank
- Water: Public
Community & HOA
HOA
- Has HOA: No
Location
- Region: Pleasant Plain
Financial & listing details
- Price per square foot: $204/sqft
- Tax assessed value: $176,600
- Annual tax amount: $2,296
- Date on market: 9/30/2026
- Listing terms: No Special Financing
Estimated market value
Not available
Estimated sales range
Not available
Not available
Price history
| Date | Event | Price |
|---|---|---|
| 10/30/2026 | Price change | $399,900-11.1%$204/sqft |
Source:  Cincy MLS #1895726 Report a problem | ||
| 9/30/2026 | Listed for sale | $449,900+210.3%$230/sqft |
Source: Cincy MLS #1895726 Report a problem | ||
| 2/4/2026 | Sold | $145,000$74/sqft |
Source: Public Record Report a problem | ||
Public tax history
| Year | Property taxes | Tax assessment |
|---|---|---|
| 2025 | $2,297 -1% | $61,810 |
| 2024 | $2,319 +2% | $61,810 |
| 2023 | $2,275 +31.6% | $61,810 +40.6% |
| 2022 | $1,729 -0.6% | $43,960 |
| 2021 | $1,739 +7% | $43,960 |
| 2020 | $1,625 +17% | $43,960 +16.8% |
| 2019 | $1,389 -0.4% | $37,630 |
| 2018 | $1,395 +23.9% | $37,630 |
| 2017 | $1,126 | $37,630 +23% |
| 2016 | $1,126 +11.2% | $30,590 |
| 2015 | $1,013 -0.3% | $30,590 |
| 2014 | $1,016 | $30,590 |
Find assessor info on the county website
Monthly payment
Est. payment
Payment breakdown
Explore the cost of this home by adjusting the details. Changes won't be saved.Climate risks
Neighborhood: 45162
- $163,7002 bd1 ba825 sqft2534 State Route 28, Pleasant Plain, OH 45162Off Market

- $214,7003 bd1 ba1.1k sqft2522 State Route 28, Pleasant Plain, OH 45162Off Market
- $185,3002 bd1 ba864 sqft2530 State Route 28, Pleasant Plain, OH 45162Off Market
- $311,6003 bd1 ba1.4k sqft2508 State Route 28, Pleasant Plain, OH 45162Off Market
Similar homes
- $299,0003 bd2 ba1.4k sqft6710 Susan Dr, Loveland, OH 45140For Sale

 MLS ID #1898083, Michelle Meenach, Plum Tree Realty. Cincy MLS
- $475,0005 bd2 ba2.1k sqft6881 Shiloh Rd, Goshen, OH 45122For Sale
 MLS ID #1892035, Sonya J Gyarmati, Keller Williams Advisors. Cincy MLS
- $389,9004 bd3 ba2.2k sqft5447 S Garrett Dr, Milford, OH 45150For Sale
 MLS ID #1891534, Donna M. Sundin, Century 21 Home Star Realty. Cincy MLS
- $399,9005 bd2 ba2.3k sqft1542 Reeder Rd, Blanchester, OH 45107For Sale
 MLS ID #1894072, Charles W Rich II, Falgner Realty LLC. Cincy MLS
- $399,9004 bd4 ba2k sqft5586 Day Dr, Milford, OH 45150For SaleMLS ID #1896471, Chase Morgan, Sibcy Cline, Inc.. Cincy MLS
- $350,0004 bd2 ba1.2k sqft4862 Teal Ln, Milford, OH 45150For SaleMLS ID #1898945, Marianne C Gibbs, Weichert, REALTORS - R.E. 1790. Cincy MLS
- $325,0003 bd1 ba1.5k sqft8626 S State Route 48, Loveland, OH 45140For SaleMLS ID #1897964, Julia A. Hayes, Coldwell Banker Heritage. Cincy MLS
- $368,9003 bd2 ba1.3k sqft5756 Shirl Bar Cir, Milford, OH 45150For SaleMLS ID #1893015, Glen Whitten, Ohio Property Group, LLC. Cincy MLS
- $399,0004 bd3 ba2.5k sqft6683 Tylersville Rd, West Chester, OH 45069For SaleMLS ID #1896950, Nicholas Motz, eXp Realty. Cincy MLS
- $349,9003 bd3 ba1.5k sqft11733 Thistlehill Dr, Loveland, OH 45140For SaleMLS ID #1888884, Bradley R. Barnhart, RE/MAX Victory + Affiliates. Cincy MLS
- $385,0003 bd3 ba1.6k sqft174 Regency Sq, Maineville, OH 45039For SaleMLS ID #1895794, Angel Wiggins, Comey & Shepherd. Cincy MLS
- $370,0003 bd4 ba1.6k sqft408 Limerick Dr, Lynchburg, OH 45142For SaleMLS ID #1896611, Randy Butler, ERA Donald Fender Classic Real. Cincy MLS
- $399,9002 bd2 ba1.8k sqft3315 Cole Rd, New Richmond, OH 45157For SaleMLS ID #1897794, Ragan McKinney, Ragan McKinney Real Estate. Cincy MLS
- $315,0003 bd2 ba1.7k sqft5368 Sugar Camp Rd, Milford, OH 45150For SaleMLS ID #1896810, Elizabeth Stricker, Lou Park Realty. Cincy MLS
- $349,9004 bd3 ba1.7k sqft6532 Coachlight Way, West Chester, OH 45069For SaleMLS ID #1899044, Steve L Elbert, Around Town Realty. Cincy MLS
- $299,0003 bd2 ba1.3k sqft19 Miamiview Dr, Loveland, OH 45140For SaleMLS ID #1899212, Adam D Jessen, RE/MAX United Associates. Cincy MLS
- $410,0004 bd2 ba1.6k sqft7524 Sussex Dr, West Chester, OH 45069For SaleMLS ID #1896351, Rose D Nassar, Plum Tree Realty. Cincy MLS
- $410,0003 bd2 ba1.4k sqft490 Shannon Ln, Cincinnati, OH 45255New ConstructionMLS ID #1896714, Tammy R. Gibbs, eXp Realty. Cincy MLS
- $299,9003 bd3 ba1.5k sqft3013 Abby Way, Loveland, OH 45140For SaleMLS ID #1898851, Nicholas Valin, Comey & Shepherd. Cincy MLS
- $350,0003 bd2 ba1.3k sqft4311 Fischer Ln, Cincinnati, OH 45244For SaleMLS ID #1896036, Joseph W Glutz, OwnerLand Realty, Inc.. Cincy MLS
