Welcome to this spacious colonial in the desirable Strawberry Hill community. Offering more than 2,400 square feet above grade plus a finished lower-level recreation room, this home provides plenty of space for everyday living and entertaining. The functional kitchen features white cabinetry, granite countertops, built-in wall ovens, an electric cooktop, and a center island. Hardwood flooring extends throughout much of the main and upper levels. Easy access to Landen Lake, walking trails, and the community pool. Conveniently located near shopping, dining, and major highways, this home offers an excellent opportunity to make it your own.
For sale
$499,900
7905 Strawberry Hill Ln, Maineville, OH 45039
4beds
2,608sqft
Single Family Residence
Built in 1986
0.36 Acres Lot
$-- Zestimate®
$192/sqft
$120/mo HOA
What's special
- 3 days |
- 107 |
- 10 |
Zillow last checked:
Listing updated:
Listed by:
Lesa M Baker 513-200-6317,
Arch Realty, LLC 513-673-4478,
Jerry Dozier 513-673-4478,
Arch Realty, LLC
Source: Cincy MLS,MLS#: 1886187 Originating MLS: Cincinnati Area Multiple Listing Service
Originating MLS: Cincinnati Area Multiple Listing Service
Facts & features
Interior
Bedrooms & bathrooms
- Bedrooms: 4
- Bathrooms: 3
- Full bathrooms: 2
- 1/2 bathrooms: 1
Primary bedroom
- Features: Bath Adjoins, Walk-In Closet(s), Window Treatment, Wood Floor
- Level: Second
- Area: 208
- Dimensions: 16 x 13
Bedroom 2
- Level: Second
- Area: 216
- Dimensions: 18 x 12
Bedroom 3
- Level: Second
- Area: 195
- Dimensions: 15 x 13
Bedroom 4
- Level: Second
- Area: 156
- Dimensions: 13 x 12
Bedroom 5
- Area: 0
- Dimensions: 0 x 0
Primary bathroom
- Features: Shower, Tile Floor, Tub w/Shower
Bathroom 1
- Features: Full
- Level: Second
Bathroom 2
- Features: Full
- Level: Second
Bathroom 3
- Features: Partial
- Level: First
Dining room
- Features: Window Treatment, Wood Floor
- Level: First
- Area: 156
- Dimensions: 13 x 12
Family room
- Area: 0
- Dimensions: 0 x 0
Great room
- Features: Walkout, Fireplace, Wood Floor
- Level: First
- Area: 120
- Dimensions: 12 x 10
Kitchen
- Features: Counter Bar, Window Treatment, Kitchen Island, Wood Floor
- Area: 130
- Dimensions: 13 x 10
Living room
- Features: Window Treatment, Wood Floor
- Area: 221
- Dimensions: 17 x 13
Office
- Area: 0
- Dimensions: 0 x 0
Heating
- Electric, Forced Air
Cooling
- Central Air
Appliances
- Included: Double Oven, Microwave, Refrigerator, Electric Water Heater
Features
- Ceiling Fan(s)
- Windows: Vinyl
- Basement: Full,Finished,Laminate Floor
- Number of fireplaces: 1
- Fireplace features: Brick, Wood Burning, Great Room
Interior area
- Total structure area: 2,608
- Total interior livable area: 2,608 sqft
Property
Parking
- Total spaces: 2
- Parking features: Concrete, Driveway, Garage Door Opener
- Attached garage spaces: 2
- Has uncovered spaces: Yes
Features
- Levels: Two
- Stories: 2
- Patio & porch: Deck
Lot
- Size: 0.36 Acres
- Dimensions: 57 x 152
- Features: Less than .5 Acre
Details
- Parcel number: 16224520180
- Zoning description: Residential
Construction
Type & style
- Home type: SingleFamily
- Architectural style: Traditional
- Property subtype: Single Family Residence
Materials
- Vinyl Siding
- Foundation: Concrete Perimeter
- Roof: Shingle
Condition
- New construction: No
- Year built: 1986
Details
- Warranty included: Yes
Utilities & green energy
- Electric: 220 Volts
- Gas: None
- Sewer: Public Sewer
- Water: Public
Community & HOA
Community
- Features: Tennis Court(s), Walk/Run Paths
- Subdivision: Landen Lake
HOA
- Has HOA: Yes
- HOA fee: $670 annually
- HOA name: Towne Properties
- Second HOA fee: $770 annually
Location
- Region: Maineville
Financial & listing details
- Price per square foot: $192/sqft
- Tax assessed value: $58
- Annual tax amount: $6,916
- Date on market: 7/18/2026
- Listing terms: No Special Financing
Estimated market value
Not available
Estimated sales range
Not available
Not available
Price history
| Date | Event | Price |
|---|---|---|
| 7/20/2026 | Listed for sale | $499,900+44.9%$192/sqft |
Source:  Cincy MLS #1886187 Report a problem Cincy MLS #1886187 Report a problem | ||
| 10/23/2020 | Sold | $345,000+1.5%$132/sqft |
Source: Cincy MLS #1671894 Report a problem | ||
| 8/15/2020 | Pending sale | $340,000$130/sqft |
Source: Keller Williams Assoc. Partner #1671894 Report a problem | ||
| 8/14/2020 | Listed for sale | $340,000+23.6%$130/sqft |
Source: Keller Williams Assoc. Partner #1671894 Report a problem | ||
| 4/24/2019 | Listing removed | $275,000$105/sqft |
Source: Keller Williams Realty Associate Partners #1616627 Report a problem | ||
| 4/11/2019 | Price change | $275,000-1.4%$105/sqft |
Source: Keller Williams Realty Associate Partners #1616627 Report a problem | ||
| 3/26/2019 | Price change | $279,000-2.1%$107/sqft |
Source: Keller Williams Realty Associate Partners #1616627 Report a problem | ||
| 3/20/2019 | Price change | $285,000-1.4%$109/sqft |
Source: Keller Williams Realty Associate Partners #1616627 Report a problem | ||
| 3/7/2019 | Price change | $289,000-2.7%$111/sqft |
Source: Keller Williams Realty Associate Partners #1616627 Report a problem | ||
| 2/14/2019 | Listed for sale | $297,000+4.2%$114/sqft |
Source: Keller Williams Realty Assoc Partners #1599140 Report a problem | ||
| 1/6/2019 | Listing removed | $285,000$109/sqft |
Source: Keller Williams Realty Associate Partners #1599140 Report a problem | ||
| 11/13/2018 | Pending sale | $285,000$109/sqft |
Source: Keller Williams Realty Associate Partners #1599140 Report a problem | ||
| 11/6/2018 | Listed for sale | $285,000+5.2%$109/sqft |
Source: Keller Williams Realty Assoc Partners #1599140 Report a problem | ||
| 3/15/2018 | Sold | $271,000+32.2%$104/sqft |
Source: Cincy MLS #1566051 Report a problem | ||
| 12/28/2011 | Sold | $205,000-3.3%$79/sqft |
Source: Cincy MLS #1291656 Report a problem | ||
| 11/19/2011 | Pending sale | $211,900$81/sqft |
Source: Coldwell Banker West Shell #1291656 Report a problem | ||
| 11/16/2011 | Listed for sale | $211,900+41.3%$81/sqft |
Source: Coldwell Banker West Shell #1291656 Report a problem | ||
| 11/21/1997 | Sold | $150,000$58/sqft |
Source: Public Record Report a problem | ||
Public tax history
| Year | Property taxes | Tax assessment |
|---|---|---|
| 2025 | $6,916 -1.9% | $136,550 |
| 2024 | $7,051 +10.6% | $136,550 +23.1% |
| 2023 | $6,375 +1.6% | $110,920 +0% |
| 2022 | $6,274 +19.5% | $110,915 |
| 2021 | $5,248 +26.7% | $110,915 +50.6% |
| 2020 | $4,141 -1.3% | $73,643 |
| 2019 | $4,197 -1% | $73,643 0% |
| 2018 | $4,239 -0.6% | $73,644 +11.3% |
| 2017 | $4,267 -2.5% | $66,140 |
| 2016 | $4,376 +10.7% | $66,140 |
| 2015 | $3,953 +1.5% | $66,140 +8% |
| 2014 | $3,894 -0.2% | $61,240 -15.4% |
| 2013 | $3,900 +2.9% | $72,430 |
| 2012 | $3,791 +2.5% | $72,430 +4.8% |
| 2011 | $3,698 +3.3% | $69,090 |
| 2010 | $3,580 +11.6% | $69,090 |
| 2009 | $3,208 -2.1% | $69,090 |
| 2008 | $3,278 | $69,090 |
| 2007 | -- | $69,090 +11.9% |
| 2006 | -- | $61,740 +1.9% |
| 2005 | -- | $60,560 |
| 2004 | -- | $60,560 |
| 2003 | -- | $60,560 +5% |
| 2002 | -- | $57,670 |
| 2001 | -- | $57,670 |
| 2000 | -- | $57,670 -1.8% |
| 1999 | -- | $58,700 |
Find assessor info on the county website
Monthly payment
Est. payment
Payment breakdown
Explore the cost of this home by adjusting the details. Changes won't be saved.Climate risks
Neighborhood: 45039
Nearby schools
GreatSchools rating
- 8/10Columbia Elementary SchoolGrades: 5-6Distance: 0.5 mi
- 8/10Kings Junior High SchoolGrades: 7-8Distance: 2.6 mi
- 8/10Kings High SchoolGrades: 9-12Distance: 2.7 mi
- $465,2004 bd2 ba2.4k sqft7893 Strawberry Hill Ln, Maineville, OH 45039Off Market
- $430,5004 bd2 ba2.1k sqft7937 Strawberry Hill Ln, Maineville, OH 45039Off Market
- $410,5004 bd2 ba2.2k sqft3386 Socialville Foster Rd, Maineville, OH 45039Off Market
- $355,0003 bd3 ba1.4k sqft3404 Socialville Foster Rd, Maineville, OH 45039Sold

- $439,4004 bd3 ba2k sqft7975 Strawberry Hill Ln, Maineville, OH 45039Off Market
- $437,4004 bd3 ba2.7k sqft7916 Strawberry Hill Ln, Maineville, OH 45039Off Market
- $422,1004 bd2 ba2k sqft7887 Strawberry Hill Ln, Maineville, OH 45039Off Market
- $410,4004 bd2 ba2k sqft7876 Strawberry Hill Ln, Maineville, OH 45039Off Market
A local agent can set up tours, give advice and negotiate with sellers.
A local lender can help you make sure your offer is ready when you are.
Similar homes
- $524,9004 bd4 ba2.3k sqft2254 Candlemakers Ln, Maineville, OH 45039For Sale

 MLS ID #1885568, Kevin E Hildebrand, eXp Realty. Cincy MLS
 - $539,9003 bd3 ba2.5k sqft8188 Columbia Rd, Maineville, OH 45039For Sale
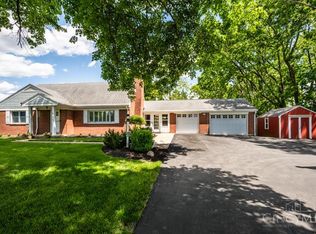 MLS ID #1878943, Dawn Isenhower, Keller Williams Seven Hills Re. Cincy MLS
 - $532,0002 bd2 ba1.4k sqft2822 Socialville Foster Rd, Maineville, OH 45039For Sale
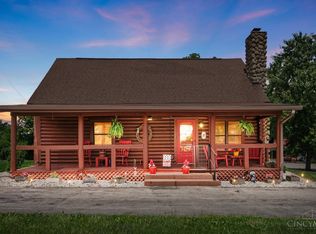 MLS ID #1885927, Jackie Dodson, Comey & Shepherd. Cincy MLS
 - $490,0004 bd3 ba2.2k sqft6692 Falling Leaves Ct, Mason, OH 45040For Sale
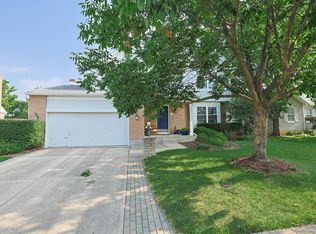 MLS ID #1887431, Helena F Cameron, Sibcy Cline, Inc.. Cincy MLS
 - $699,9004 bd5 ba3k sqft8185 Misty Cv, Maineville, OH 45039For SaleMLS ID #1885286, John Fischer, Bowling & Kugler Realty. Cincy MLS
- $510,0004 bd3 ba1.9k sqft8031 Simpson Creek Way, Mason, OH 45040For SaleMLS ID #1886758, Gayatri Chandran, Coldwell Banker Realty. Cincy MLS
- $500,0004 bd4 ba2.5k sqft855 Sunrise Ridge Ct, Maineville, OH 45039For Sale
 MLS ID #960528, Michelle Sloan, RE/MAX Time. DABR MLS
 - $475,0003 bd3 ba1.9k sqft6492 Indianwood Ct, Mason, OH 45040For SaleMLS ID #964279, Peter J Duffy, Comey & Shepherd REALTORS. DABR MLS
- $425,0004 bd3 ba1.6k sqft6629 Pin Oak Ct, Mason, OH 45040For SaleMLS ID #964276, Rhonda Everitt, Comey & Shepherd REALTORS. DABR MLS
- $495,0004 bd4 ba2.7k sqft3012 Ash Ct, Mason, OH 45040For SaleMLS ID #1881865, Tommy Pham, Huff Realty. Cincy MLS
- $639,9004 bd3 ba2.4k sqft2439 Arborwood Dr, Loveland, OH 45140For SaleMLS ID #964223, Meredith DeWitt, BF Realty. DABR MLS
- $489,9004 bd4 ba2.2k sqft5081 Parkside Dr, Mason, OH 45040For SaleMLS ID #960315, Michael Stylski, Comey & Shepherd REALTORS. DABR MLS
- $529,9004 bd3 ba2k sqft197 Acoma Dr, Mason, OH 45040For SaleMLS ID #962062, Lee A Sokolis, RE/MAX Preferred Group. DABR MLS
- $499,0003 bd4 ba2.6k sqft9493 Fox Run Dr, Mason, OH 45040For SaleMLS ID #962139, Marianne Dawood, NavX Realty, LLC. DABR MLS
- $609,9005 bd3 ba2.6k sqft6678 Charleston Run Ct, Mason, OH 45040For SaleMLS ID #1886181, Lanxi J Song J, Keller Williams Seven Hills Re. Cincy MLS
- $--3 bd1 ba1.5k sqft406 Kings Mills Rd, Mason, OH 45040AuctionAuction.com 2
- $600,0004 bd4 ba2.8k sqft12075 Timberlake Dr, Cincinnati, OH 45249For SaleMLS ID #1885612, Karen B Powers, Coldwell Banker Realty. Cincy MLS
- $365,0003 bd2 ba2.2k sqft8103 Faller Rd, Maineville, OH 45039For SaleMLS ID #1883335, Gregg M. Church, Sibcy Cline, Inc.. Cincy MLS
- from $420,9905 bd3 ba3.1k sqftEmpress Plan, Arbors at Grandin Pond, Maineville, OH 45039New ConstructionArbor Homes
- $639,0004 bd3 ba3.4k sqft7879 Yellowwood Dr, Mason, OH 45040For SaleMLS ID #964198, Gemini Vakil, e-Merge Real Estate Victory. DABR MLS
