Former builders model, has just been transformed by owner/builder into a modern and updated home. The new engineered hardwood flooring runs seamlessly through the 1st floor. The 2 story foyer welcome you through the 1st floor, study and the formal dining room an tray ceiling. Spacious kitchen and breakfast room with a bay window and open to the huge family room with updated stacked stone Gas FP, and built-in shelving. The 2ed floor with new WW carpeting, spacious owners suite offering a wall of closet space, and large ensuite bath, lg vanity, and Walk in closet, plus large guest bedrooms. Huge finished lower level with a half bath, Recreation room and gaming area, and plenty of storage space. Landscaped yard, flagstone and concrete patio's. All new modern trim & baseboard moldings, and much more. Miami Bluff offers a wonderful club house with gym, pool, tennis, Pickle ball, basket ball courts, baseball and soccer fields, picnic/grills, and playground areas. Convenient location.
For sale
Price cut: $20K (10/15)
$600,000
1325 Tecumseh Dr, Maineville, OH 45039
4beds
3,441sqft
Single Family Residence
Built in 2002
0.32 Acres Lot
$589,900 Zestimate®
$174/sqft
$54/mo HOA
What's special
Huge finished lower levelSpacious owners suiteLarge guest bedroomsHuge family roomNew engineered hardwood flooringPlenty of storage spaceLandscaped yard
- 64 days
- 653
- 22
Zillow last checked:
Listing updated:
Listed by:
Bruce R Koehler (513)489-2100,
Comey & Shepherd REALTORS
Source: DABR MLS,MLS#: 966656 Originating MLS: Dayton Area Board of REALTORS
Originating MLS: Dayton Area Board of REALTORSFacts & features
Interior
Bedrooms & bathrooms
- Bedrooms: 4
- Bathrooms: 4
- Full bathrooms: 2
- 1/2 bathrooms: 2
- Main level bathrooms: 1
Primary bedroom
- Level: Second
- Dimensions: 18 x 16
Bedroom
- Level: Second
- Dimensions: 15 x 12
Bedroom
- Level: Second
- Dimensions: 14 x 11
Bedroom
- Level: Second
- Dimensions: 12 x 11
Breakfast room nook
- Level: Main
- Dimensions: 12 x 11
Dining room
- Level: Main
- Dimensions: 12 x 11
Family room
- Level: Main
- Dimensions: 24 x 16
Kitchen
- Level: Main
- Dimensions: 13 x 10
Laundry
- Level: Main
- Dimensions: 7 x 5
Office
- Level: Main
- Dimensions: 13 x 11
Recreation
- Level: Lower
- Dimensions: 13 x 47
Heating
- Forced Air, Natural Gas
Cooling
- Central Air
Appliances
- Included: Dishwasher, Microwave, Range, Refrigerator
Features
- Windows: Insulated Windows, Vinyl
- Basement: Full,Partially Finished
Interior area
- Total structure area: 3,441
- Total interior livable area: 3,441 sqft
Video & virtual tour
Property
Parking
- Total spaces: 2
- Parking features: Built In, Garage, Two Car Garage
- Garage spaces: 2
Features
- Levels: Two
- Stories: 2
- Patio & porch: Patio
- Exterior features: Patio, Tennis Court(s)
Lot
- Size: 0.32 Acres
- Dimensions: 81 x 174
Details
- Parcel number: 1611420005
- Zoning: Residential
- Zoning description: Residential
Construction
Type & style
- Home type: SingleFamily
- Property subtype: Single Family Residence
Materials
- Brick, Fiber Cement
Condition
- Year built: 2002
Community & HOA
Community
- Subdivision: Miami Bluffs 1
HOA
- Has HOA: Yes
- HOA fee: $162 quarterly
- HOA name: Stone Gate
- HOA phone: 859-534-0900
Location
- Region: Maineville
Financial & listing details
- Price per square foot: $174/sqft
- Tax assessed value: $458,420
- Annual tax amount: $7,087
- Date on market: 8/14/2026
Estimated market value
$589,900
$560,000 - $619,000
$3,151/mo
Price history
| Date | Event | Price |
|---|---|---|
| 10/15/2026 | Price change | $600,000-3.2%$174/sqft |
Source:  Cincy MLS #1890404 Report a problem Cincy MLS #1890404 Report a problem | ||
| 10/8/2026 | Price change | $620,000-0.8%$180/sqft |
Source: Cincy MLS #1890404 Report a problem | ||
| 9/25/2026 | Price change | $625,000-3.1%$182/sqft |
Source: Cincy MLS #1890404 Report a problem | ||
| 9/18/2026 | Price change | $645,000-0.8%$187/sqft |
Source: Cincy MLS #1890404 Report a problem | ||
| 9/11/2026 | Price change | $650,000-3.7%$189/sqft |
Source: Cincy MLS #1890404 Report a problem | ||
| 8/31/2026 | Price change | $675,000-2.9%$196/sqft |
Source: Cincy MLS #1890404 Report a problem | ||
| 8/28/2026 | Price change | $695,000-0.7%$202/sqft |
Source: Cincy MLS #1890404 Report a problem | ||
| 8/14/2026 | Listed for sale | $700,000+153.6%$203/sqft |
Source: Cincy MLS #1890404 Report a problem | ||
| 3/14/2008 | Sold | $276,000-13.7%$80/sqft |
Source: Cincy MLS #1102204 Report a problem | ||
| 11/29/2005 | Sold | $319,900$93/sqft |
Source: Cincy MLS #959064 Report a problem | ||
Public tax history
| Year | Property taxes | Tax assessment |
|---|---|---|
| 2025 | $7,087 -0.1% | $160,450 |
| 2024 | $7,091 +15.5% | $160,450 +29.3% |
| 2023 | $6,141 +1.1% | $124,060 +0% |
| 2022 | $6,075 +4.9% | $124,057 |
| 2021 | $5,790 -2.7% | $124,057 +14% |
| 2020 | $5,947 -1.7% | $108,822 |
| 2019 | $6,048 -2.3% | $108,822 |
| 2018 | $6,191 +19% | $108,822 +19.3% |
| 2017 | $5,201 -2% | $91,196 |
| 2016 | $5,305 -0.4% | $91,196 |
| 2015 | $5,324 -8.6% | $91,196 +3% |
| 2014 | $5,824 +6.5% | $88,540 -17.4% |
| 2013 | $5,466 +0.1% | $107,130 |
| 2012 | $5,461 +1.4% | $107,130 +1.4% |
| 2011 | $5,387 +30.7% | $105,700 |
| 2010 | $4,122 -3.6% | $105,700 |
| 2009 | $4,275 -2.3% | $105,700 |
| 2008 | $4,377 | $105,700 |
Find assessor info on the county website
Monthly payment
Est. payment
Payment breakdown
Explore the cost of this home by adjusting the details. Changes won't be saved.Climate risks
Neighborhood: 45039
Nearby schools
Schools provided by the listing agent
- District: Little Miami
Source: DABR MLS. This data may not be complete. We recommend contacting the local school district to confirm school assignments for this home.
Similar homes
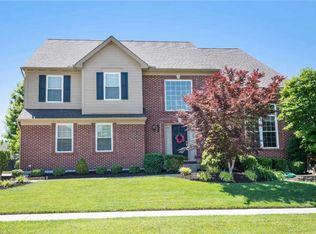
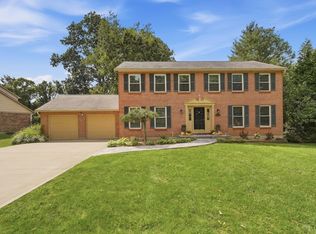
- $625,0004 bd4 ba3k sqft6437 Fieldstone Dr, Mason, OH 45040For Sale
 MLS ID #1889758, Luis Stober, Keller Williams Seven Hills Re. Cincy MLS
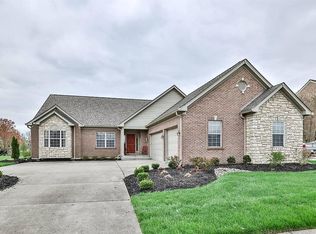
 - $525,0004 bd4 ba2.3k sqft3282 S Cove Ct, Maineville, OH 45039For Sale
 MLS ID #1893864, Gibson Purdom Arling, Kopf Hunter Haas. Cincy MLS
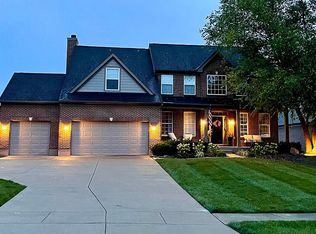
 - $650,0004 bd3 ba2.6k sqft9110 Willow Creek Dr, Loveland, OH 45140For Sale
 MLS ID #1895950, Laura A Kraemer, Comey & Shepherd. Cincy MLS
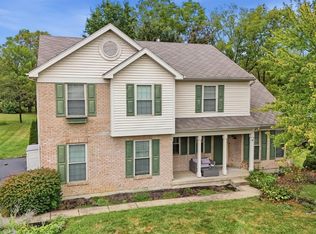
 - $575,0004 bd3 ba2.7k sqft2020 Keever Rd, Lebanon, OH 45036For Sale
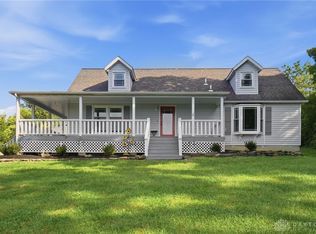
 MLS ID #967825, Sarah E Close, Keller Williams Advisors Rlty. DABR MLS
 - $660,0004 bd4 ba3.1k sqft378 Eastbury Dr, Loveland, OH 45140For SaleMLS ID #1890711, Adrienne Brown, eXp Realty. Cincy MLS
- $625,0004 bd4 ba3.8k sqft3564 Dunlop Ct, Mason, OH 45040For SaleMLS ID #1895490, Mary Jo Hoffman, Comey & Shepherd. Cincy MLS
- $519,9004 bd5 ba3k sqft6315 Gem Stone Dr, Middletown, OH 45044For SaleMLS ID #1897038, Wesley S. Cowgill, Coldwell Banker Realty. Cincy MLS
- $549,9004 bd4 ba2.9k sqft713 Mary Lane Ext, South Lebanon, OH 45065For SaleMLS ID #1887154, Pamela S. Socha, GenStone Realty. Cincy MLS
- $665,0004 bd4 ba3.1k sqft1707 Rock Rose Ct, Lebanon, OH 45036For SaleMLS ID #965357, Barbie Woehrmyer, Coldwell Banker Realty. DABR MLS
- $529,0004 bd4 ba3.6k sqft7147 Brightwaters Ct, Liberty Township, OH 45011For SaleMLS ID #1897476, Troy Kutcha, Plum Tree Realty. Cincy MLS
- $499,9004 bd3 ba2.6k sqft3849 Hanover Dr, Mason, OH 45040For SaleMLS ID #1883001, Jon L Bowling, RE/MAX Preferred Group. Cincy MLS
- $570,0004 bd3 ba2.9k sqft7706 Falling Waters Ct, West Chester, OH 45069For SaleMLS ID #968495, Dennis King, Comey & Shepherd REALTORS. DABR MLS
- $600,0005 bd4 ba4.5k sqft5715 Summerfield Ct, Liberty Township, OH 45044For SaleMLS ID #1894577, Stefanie A Creech, Comey & Shepherd. Cincy MLS
- $699,0004 bd4 ba3.9k sqft7260 Stone Ridge Dr, Springboro, OH 45066For SaleMLS ID #970082, Austin R Castro, Coldwell Banker Heritage. DABR MLS
- $695,0004 bd5 ba3k sqft5127 Oak Brook Dr, Cincinnati, OH 45244For SaleMLS ID #1896689, Teri L. Gillman, Comey & Shepherd. Cincy MLS
- $625,0004 bd4 ba3.7k sqft7675 Tylers Meadow Dr, West Chester, OH 45069For SaleMLS ID #963055, Heather McColaugh, BF Realty. DABR MLS
- $599,9004 bd2 ba2.6k sqft6401 Princeton Rd, Liberty Township, OH 45011For SaleMLS ID #962641, Tami Holmes, Tami Holmes Realty. DABR MLS
- $595,0004 bd4 ba2.7k sqft5340 Snow Valley Ln, Liberty Township, OH 45011For SaleMLS ID #1895651, Natasha Frasher, Plum Tree Realty. Cincy MLS
- $560,0004 bd4 ba3.5k sqft1919 Highcliff Ct, Fairfield, OH 45014For SaleMLS ID #1892793, Sonny Schwarz, Sibcy Cline, Inc.. Cincy MLS
- $675,0004 bd4 ba4k sqft9663 Lupine Dr, West Chester, OH 45241For SaleMLS ID #963786, Peter J Duffy, Comey & Shepherd REALTORS. DABR MLS
