Set on over 2 picturesque acres in the heart of Liberty Township, this beautiful historic farmhouse blends timeless character with thoughtful modern updates. Surrounded by rolling pastures, a winding creek, mature woods and scenic views, this property offers a peaceful, private setting and a true nature lover’s playground. The kitchen is the heart of the home, featuring a cozy fireplace, abundant counter seating, dining area, and expansive windows and doors opening to a deck overlooking the horse pasture, creek and woods—creating seamless indoor-outdoor living. The family room features original pocket doors leading to the dining room, while the parlor/living room boasts a built-in window seat, bookshelves and cabinetry. Four bedrooms, 2 full baths, original front door, two staircases, and a charming porch add to the home’s character. The bank barn includes 6 horse stalls, workshop and additional storage. A garage offers an approximately 325 sq. ft. bonus room upstairs. A rare opportunity to enjoy historic charm, beautiful acreage and country living in the heart of Liberty Township!
For sale
Price cut: $100K (8/24)
$599,900
6401 Princeton Rd, Liberty Township, OH 45011
4beds
2,607sqft
Single Family Residence
Built in 1920
2 Acres Lot
$581,500 Zestimate®
$230/sqft
$-- HOA
What's special
Mature woodsWinding creekDedicated dining areaExpansive windows and doorsSurrounded by rolling pasturesCozy fireplaceGenerous counter seating
- 90 days
- 4,806
- 383
Zillow last checked:
Listing updated:
Listed by:
Tami Holmes 937-506-8360,
Tami Holmes Realty
Source: DABR MLS,MLS#: 962641 Originating MLS: Dayton Area Board of REALTORS
Originating MLS: Dayton Area Board of REALTORSFacts & features
Interior
Bedrooms & bathrooms
- Bedrooms: 4
- Bathrooms: 2
- Full bathrooms: 2
- Main level bathrooms: 1
Bedroom
- Level: Second
- Dimensions: 15 x 13
Bedroom
- Level: Second
- Dimensions: 12 x 12
Bedroom
- Level: Second
- Dimensions: 12 x 9
Bedroom
- Level: Second
- Dimensions: 12 x 12
Dining room
- Level: Main
- Dimensions: 15 x 13
Entry foyer
- Level: Main
- Dimensions: 15 x 11
Family room
- Level: Main
- Dimensions: 15 x 15
Kitchen
- Level: Main
- Dimensions: 26 x 21
Living room
- Level: Main
- Dimensions: 15 x 14
Utility room
- Level: Main
- Dimensions: 5 x 3
Heating
- Forced Air, Natural Gas
Cooling
- Central Air
Appliances
- Included: Dishwasher, Disposal, Microwave, Range, Refrigerator, Electric Water Heater
Features
- Ceiling Fan(s), High Speed Internet, Kitchen Island, Quartz Counters, Solid Surface Counters
- Windows: Double Hung, Double Pane Windows, Insulated Windows, Vinyl
- Basement: Full
- Number of fireplaces: 2
- Fireplace features: Two
Interior area
- Total structure area: 2,607
- Total interior livable area: 2,607 sqft
Property
Parking
- Total spaces: 1
- Parking features: Barn, Detached, Garage, One Car Garage
- Garage spaces: 1
Features
- Levels: Two
- Stories: 2
- Patio & porch: Deck, Porch
- Exterior features: Deck, Porch
Lot
- Size: 2 Acres
Details
- Parcel number: D2010022000002
- Zoning: Residential,Agricultural
- Zoning description: Residential,Agricultural
Construction
Type & style
- Home type: SingleFamily
- Property subtype: Single Family Residence
Materials
- Brick, Frame, Shingle Siding, Vinyl Siding
Condition
- Year built: 1920
Utilities & green energy
- Sewer: Septic Tank
- Water: Public
- Utilities for property: Natural Gas Available, Septic Available, Water Available
Community & HOA
Community
- Security: Smoke Detector(s)
- Subdivision: Henry Clausing Sec 01
HOA
- Has HOA: No
Location
- Region: Liberty Township
Financial & listing details
- Price per square foot: $230/sqft
- Tax assessed value: $374,560
- Annual tax amount: $5,287
- Date on market: 6/26/2026
- Listing terms: Conventional
Estimated market value
$581,500
$552,000 - $611,000
$2,353/mo
Price history
| Date | Event | Price |
|---|---|---|
| 8/24/2026 | Price change | $499,900-16.7%$192/sqft |
Source:  Cincy MLS #1891479 Report a problem Cincy MLS #1891479 Report a problem | ||
| 8/24/2026 | Price change | $599,900-45.5%$230/sqft |
Source:  DABR MLS #962641 Report a problem DABR MLS #962641 Report a problem | ||
| 6/26/2026 | Listed for sale | $1,099,999+41.9%$422/sqft |
Source: Cincy MLS #1884510 Report a problem | ||
| 5/15/2023 | Sold | $775,000-16.2%$297/sqft |
Source: Cincy MLS #1762345 Report a problem | ||
| 4/16/2023 | Pending sale | $925,000$355/sqft |
Source: DABR MLS #880119 Report a problem | ||
| 3/27/2023 | Price change | $925,000-5.1%$355/sqft |
Source: Cincy MLS #1762345 Report a problem | ||
| 2/7/2023 | Price change | $975,000-11.4%$374/sqft |
Source: Cincy MLS #1762345 Report a problem | ||
| 1/27/2023 | Listed for sale | $1,100,000$422/sqft |
Source: Cincy MLS #1762345 Report a problem | ||
Public tax history
| Year | Property taxes | Tax assessment |
|---|---|---|
| 2025 | $5,287 +1.9% | $131,100 |
| 2024 | $5,189 +10.2% | $131,100 |
| 2023 | $4,710 +10.3% | $131,100 +37.7% |
| 2022 | $4,270 +0.5% | $95,220 |
| 2021 | $4,247 -2.5% | $95,220 |
| 2020 | $4,358 +11.8% | $95,220 +20.3% |
| 2019 | $3,897 -1.8% | $79,180 |
| 2018 | $3,970 -12.6% | $79,180 |
| 2017 | $4,544 +8.2% | $79,180 +8.9% |
| 2016 | $4,200 -0.4% | $72,700 |
| 2015 | $4,216 +39.7% | $72,700 |
| 2014 | $3,018 | $72,700 +44.4% |
| 2013 | $3,018 +10.4% | $50,340 |
| 2012 | $2,735 | $50,340 -28.7% |
| 2011 | $2,735 -0.4% | $70,588 -2.2% |
| 2010 | $2,745 +3.7% | $72,209 |
| 2009 | $2,648 +1.1% | $72,209 -2.2% |
| 2008 | $2,618 -10.6% | $73,829 +27.6% |
| 2007 | $2,928 -1.2% | $57,848 |
| 2006 | $2,965 +3.3% | $57,848 |
| 2005 | $2,871 +14.3% | $57,848 +4.4% |
| 2004 | $2,512 +0.3% | $55,434 |
| 2003 | $2,503 +0.1% | $55,434 |
| 2002 | $2,501 -6.6% | $55,434 +4.4% |
| 2001 | $2,678 -0.1% | $53,075 |
| 2000 | $2,682 | $53,075 |
Find assessor info on the county website
Monthly payment
Est. payment
Payment breakdown
Explore the cost of this home by adjusting the details. Changes won't be saved.Climate risks
Neighborhood: 45011
Nearby schools
Schools provided by the listing agent
- District: Lakota
Source: DABR MLS. This data may not be complete. We recommend contacting the local school district to confirm school assignments for this home.
Similar homes
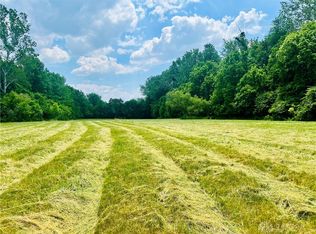
- $539,0004 bd4 ba3k sqft6940 Crown Pointe Dr, Liberty Township, OH 45011For Sale
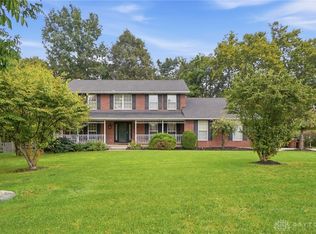
 MLS ID #969688, Kiley Johnson, Coldwell Banker Heritage. DABR MLS
 - $390,0003 bd2 ba1.4k sqft6951 Lesourdsville West Chester Rd, Liberty Township, OH 45011For Sale
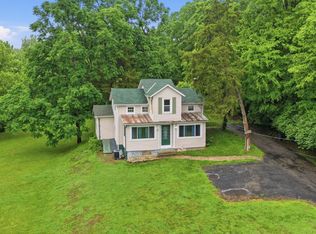
 MLS ID #1894656, Brenda Krimmer, eXp Realty. Cincy MLS
 - $469,0004 bd3 ba2.5k sqft4763 Logsdons Meadow Dr, Liberty Township, OH 45011For Sale
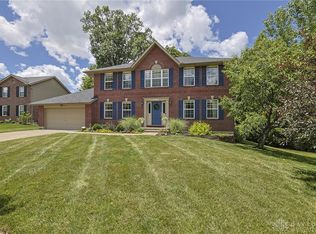 MLS ID #968601, Ashley Galloway, Sibcy Cline Inc.. DABR MLS
 - $549,0004 bd3 ba2.5k sqft7227 Stonerun Pl, Liberty Township, OH 45044For Sale
 MLS ID #968232, Lori Hall Pollard, Sibcy Cline Inc.. DABR MLS
 - $599,9994 bd3 ba2.7k sqft2020 Keever Rd, Lebanon, OH 45036For SaleMLS ID #967825, Sarah E Close, Keller Williams Advisors Rlty. DABR MLS
- $540,0004 bd3 ba3.1k sqft5640 Sage Meadow Ct, West Chester, OH 45069For SaleMLS ID #1893141, Marc A. Cameron, Sibcy Cline, Inc.. Cincy MLS
- $689,9004 bd3 ba2.8k sqft4007 Top Flite Ln, Mason, OH 45040For SaleMLS ID #968754, Shelley Miller, Coldwell Banker Realty. DABR MLS
- $625,0004 bd4 ba3.7k sqft7675 Tylers Meadow Dr, West Chester, OH 45069For SaleMLS ID #963055, Heather McColaugh, BF Realty. DABR MLS
- $449,9004 bd3 ba2.8k sqft8092 Thistlewood Dr, West Chester, OH 45069For SaleMLS ID #1894486, Scot C. Avery, Huff Realty. Cincy MLS
- $585,0004 bd2 ba3.3k sqft1394 Kirby Rd, Lebanon, OH 45036For SaleMLS ID #968017, Alex Schafers, RE/MAX United Associates. DABR MLS
- $599,9004 bd4 ba2.1k sqft3436 Beal Rd, Franklin, OH 45005For SaleMLS ID #968068, Kristin Winans, Howard Hanna Real Estate Serv. DABR MLS
- $454,9004 bd4 ba2.9k sqft7497 Rolling Meadows Dr, West Chester, OH 45069For SaleMLS ID #967226, Hossam Elsayed, Emerald Home Advisors. DABR MLS
- $359,9003 bd2 ba2.7k sqft6157 Todhunter Rd, Middletown, OH 45044For SaleMLS ID #969397, Missy Lawwill, Coldwell Banker Heritage. DABR MLS
- $450,0003 bd3 ba2.7k sqft3147 Baffin Dr, Fairfield, OH 45011For SaleMLS ID #1891219, Tom Hambly, Relocation Planners. Cincy MLS
- $428,0004 bd4 ba2.9k sqft5862 Forge Bridge Dr, West Chester, OH 45069For SaleMLS ID #968625, Eric Lowry, eXp Realty. DABR MLS
- $649,9004 bd5 ba3k sqft8185 Misty Cv, Maineville, OH 45039For SaleMLS ID #1885286, John Fischer, Bowling & Kugler Realty. Cincy MLS
- $595,0005 bd3 ba3.3k sqft887 Oxford Middletown Rd, Hamilton, OH 45013For SaleMLS ID #963357, Tammy K Thome, Keller Williams Seven Hills. DABR MLS
- $610,0004 bd4 ba3k sqft6809 Stewart Rd, Cincinnati, OH 45236For SaleMLS ID #1892833, Andrew N Tanen, Sibcy Cline, Inc.. Cincy MLS
- $679,9005 bd4 ba3.7k sqft3435 Crooked Tree Dr, Mason, OH 45040For SaleMLS ID #966647, Victor Sanchez, Coldwell Banker Realty. DABR MLS
- $549,9004 bd4 ba3.3k sqft3059 Countryside Ln, Miamisburg, OH 45342For SaleMLS ID #967811, Tami Holmes, Tami Holmes Realty. DABR MLS
