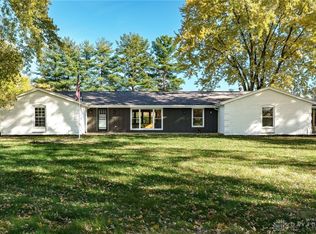
Nearing 7 acres, a pond, incredible space and room to make it your own — Welcome to 3436 Beal Rd! This spacious two-story home offers 4 bedrooms above grade plus an expansive finished lower level featuring 2 additional rooms, a full bath and additional living/recreation space. Full basement not included in square footage. Total of approximately 3,150 sq ft.
Inside, you’ll find generous room sizes and a versatile floor plan with plenty of space for gathering, working from home, hobbies and everyday living. An attached 3-car garage offers even more flexibility, including rear garage access allowing you to drive through to the backyard — ideal for equipment, recreational vehicles and enjoying all that acreage.
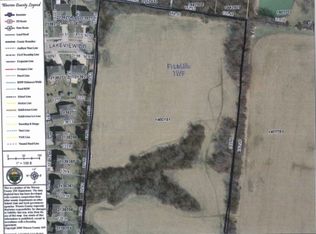
Outside is where this property really stands apart. Nearly 7 acres surround the home with a pond, fenced areas previously used for cattle, and an established dirt-bike/recreational trail. Whether you’re dreaming of a hobby farm, space for animals, outdoor recreation, or simply a little more room between you and the neighbors, there’s so much potential here.
Enjoy peaceful country living while still having a substantial home with space for everyone.
For sale
Price cut: $15K (9/18)
$599,900
3436 Beal Rd, Franklin, OH 45005
4beds
2,100sqft
Single Family Residence
Built in 2015
6.89 Acres Lot
$584,500 Zestimate®
$286/sqft
$-- HOA
What's special
Generous room sizesVersatile floor planExpansive finished lower levelSpacious two-story homeFenced areas
- 21 days
- 1,126
- 87
Likely to sell faster than
Zillow last checked:
Listing updated:
Listed by:
Kristin Winans 937-271-0244,
Howard Hanna Real Estate Serv
Source: DABR MLS,MLS#: 968068 Originating MLS: Dayton Area Board of REALTORS
Originating MLS: Dayton Area Board of REALTORSFacts & features
Interior
Bedrooms & bathrooms
- Bedrooms: 4
- Bathrooms: 4
- Full bathrooms: 3
- 1/2 bathrooms: 1
- Main level bathrooms: 1
Primary bedroom
- Level: Second
- Dimensions: 13 x 13
Bedroom
- Level: Second
- Dimensions: 13 x 11
Bedroom
- Level: Second
- Dimensions: 13 x 12
Bedroom
- Level: Second
- Dimensions: 13 x 11
Dining room
- Level: Main
- Dimensions: 7 x 15
Kitchen
- Level: Main
- Dimensions: 10 x 11
Laundry
- Level: Second
- Dimensions: 7 x 8
Living room
- Level: Main
- Dimensions: 18 x 15
Office
- Level: Main
- Dimensions: 11 x 13
Heating
- Forced Air
Cooling
- Central Air
Features
- Basement: Full,Finished
Interior area
- Total structure area: 2,100
- Total interior livable area: 2,100 sqft
Property
Parking
- Total spaces: 3
- Parking features: Garage
- Garage spaces: 3
Features
- Levels: Two
- Stories: 2
Lot
- Size: 6.89 Acres
- Dimensions: 6.89
Details
- Parcel number: 0824400031
- Zoning: Residential
- Zoning description: Residential
Construction
Type & style
- Home type: SingleFamily
- Property subtype: Single Family Residence
Materials
- Brick, Vinyl Siding
Condition
- Year built: 2015
Community & HOA
Community
- Subdivision: Rolling Acres Sub
HOA
- Has HOA: No
Location
- Region: Franklin
Financial & listing details
- Price per square foot: $286/sqft
- Tax assessed value: $418,800
- Annual tax amount: $6,385
- Date on market: 9/3/2026
Estimated market value
$584,500
$555,000 - $614,000
$3,040/mo
Price history
| Date | Event | Price |
|---|---|---|
| 9/18/2026 | Price change | $599,900-2.4%$286/sqft |
Source:  DABR MLS #968068 Report a problem DABR MLS #968068 Report a problem | ||
| 9/3/2026 | Listed for sale | $614,900+1129.8%$293/sqft |
Source: DABR MLS #968068 Report a problem | ||
| 12/26/2014 | Sold | $50,000$24/sqft |
Source: Public Record Report a problem | ||
Public tax history
| Year | Property taxes | Tax assessment |
|---|---|---|
| 2025 | $6,385 -1.3% | $146,580 |
| 2024 | $6,467 +13.7% | $146,580 +26.1% |
| 2023 | $5,688 +2.1% | $116,270 +0% |
| 2022 | $5,569 +6% | $116,266 |
| 2021 | $5,256 +8.2% | $116,266 +23% |
| 2020 | $4,856 +10.7% | $94,524 |
| 2019 | $4,385 -0.5% | $94,524 0% |
| 2018 | $4,405 +2.5% | $94,525 +12.6% |
| 2017 | $4,296 -1.6% | $83,937 +0.5% |
| 2016 | $4,367 +84.7% | $83,542 +395.1% |
| 2015 | $2,364 | $16,874 |
| 2014 | $2,364 | -- |
Find assessor info on the county website
Monthly payment
Est. payment
Payment breakdown
Explore the cost of this home by adjusting the details. Changes won't be saved.Climate risks
Neighborhood: 45005
Nearby schools
Schools provided by the listing agent
- District: Franklin
Source: DABR MLS. This data may not be complete. We recommend contacting the local school district to confirm school assignments for this home.
Similar homes
- $399,9004 bd3 ba2.4k sqft3191 Running Deer Trl, Franklin, OH 45005For Sale

 MLS ID #968246, Karen Mogul, Sibcy Cline Inc.. DABR MLS
 - $629,9004 bd3 ba2.6k sqft9550 Paragon Rd, Dayton, OH 45458For Sale
 MLS ID #968333, Zachary Chowning, Agora Realty Group. DABR MLS
 - $485,0005 bd4 ba3.1k sqft3524 Kelly Marie Way, Franklin, OH 45005For Sale
 MLS ID #964852, Amanda J Leach, Keller Williams Community Part. DABR MLS
 - $492,5003 bd3 ba2.4k sqft5096 Magellan Way, Middletown, OH 45005For Sale
 MLS ID #968711, Ashley Galloway, Sibcy Cline Inc.. DABR MLS
 - $424,9003 bd4 ba2.7k sqft3896 Wilson Farms Blvd, Franklin, OH 45005For SaleMLS ID #966975, Amy Smith, Coldwell Banker Heritage. DABR MLS
- $539,0004 bd3 ba3.1k sqft55 Martin Ln, Springboro, OH 45066For SaleMLS ID #963249, Mark Regginello, NavX Realty, LLC. DABR MLS
- $325,0003 bd2 ba1.2k sqft7304 Franklin Madison Rd, Franklin, OH 45005For SaleMLS ID #963985, Lauren Rau, Glasshouse Realty Group. DABR MLS
- $520,0004 bd4 ba3k sqft10 Sweetgum Ln, Springboro, OH 45066For SaleMLS ID #966436, Scott Marvin, Team Results Realty. DABR MLS
- $350,0004 bd3 ba2.1k sqft1097 Marty Lee Ln, Carlisle, OH 45005For SaleMLS ID #965830, Stephen S Payne, Keller Williams Community Part. DABR MLS
- $319,9004 bd3 ba1.6k sqft8878 Twincreek Dr, Franklin, OH 45005For SaleMLS ID #965080, Crystal Duncan, Keller Williams Seven Hills. DABR MLS
- $397,9003 bd4 ba2.6k sqft220 Auburn Meadows Ct, Carlisle, OH 45005For SaleMLS ID #963301, Glen Whitten, Ohio Property Group, LLC. DABR MLS
- $489,0003 bd3 ba2.5k sqft5114 Renaissance Park Dr, Middletown, OH 45005For SaleMLS ID #960127, Barbie Woehrmyer, Coldwell Banker Realty. DABR MLS
- $724,9004 bd3 ba2.4k sqft8400 Puddenbag Rd, Germantown, OH 45327For SaleMLS ID #966370, Kimberly Carpenter, Coldwell Banker Heritage. DABR MLS
- $619,9004 bd3 ba2.9k sqft1953 Prestwick Bnd, Miamisburg, OH 45342For SaleMLS ID #957547, Cora H Diggs, Howard Hanna Real Estate Serv. DABR MLS
- $339,9003 bd2 ba2.5k sqft8531 Cheshire Ct, Franklin, OH 45005For SaleMLS ID #963455, Carrie B Robbins, BHHS Professional Realty. DABR MLS
- $514,9004 bd3 ba1.9k sqft7191 Brook Dr, Morrow, OH 45152For SaleMLS ID #964840, Xanni Burton, Glasshouse Realty Group. DABR MLS
- $585,0004 bd3 ba2.6k sqft101 Thruston Blvd E, Dayton, OH 45409For SaleMLS ID #966344, Vikki Stickelman, Luma Realty. DABR MLS
- $445,0004 bd4 ba3.1k sqft53 Meadows Dr, Springboro, OH 45066For SaleMLS ID #968598, Mark G Rosko, Keller Williams Community Part. DABR MLS
- $450,0004 bd4 ba2.7k sqft265 Janney Ln, Springboro, OH 45066For SaleMLS ID #967310, Mark G Rosko, Keller Williams Community Part. DABR MLS
- $359,9004 bd3 ba1.8k sqft70 E Long Meadow Dr, Springboro, OH 45066For SaleMLS ID #964011, Tony Johnson, Coldwell Banker Heritage. DABR MLS
