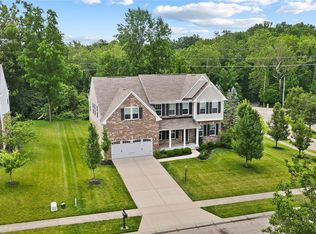
Welcome to this beautiful two-story brick and vinyl home in Centerville’s Chelsea Trace neighborhood. Offering over 3,000 finished square feet, this 4-bedroom, 2.5-bath layout includes a full finished basement—ideal for a rec room, home theater, or extra living space.
The main level features an open layout with a formal living room, dining room, private office, family room, and an eat-in kitchen with a center island and granite countertops. Upstairs, the primary suite includes a walk-in closet, alongside three additional bedrooms with ceiling fans throughout.
Set on a 0.40-acre lot in the Centerville School District, just south of Social Row Road. Features an attached 2-car garage with convenient access to local shopping, dining, and parks.
For sale
$510,000
1130 Red Ash Ct, Dayton, OH 45458
4beds
3,008sqft
Single Family Residence
Built in 2000
0.4 Acres Lot
$497,500 Zestimate®
$170/sqft
$13/mo HOA
What's special
Private officeFull finished basementOpen layoutPrimary suiteGranite countertopsFamily roomDining room
- 5 days
- 445
- 32
Zillow last checked:
Listing updated:
Listed by:
Christopher Phares (513)718-2492,
Redfin Corporation
Source: DABR MLS,MLS#: 971544 Originating MLS: Dayton Area Board of REALTORS
Facts & features
Interior
Bedrooms & bathrooms
- Bedrooms: 4
- Bathrooms: 4
- Full bathrooms: 2
- 1/2 bathrooms: 2
- Main level bathrooms: 1
Primary bedroom
- Level: Second
- Dimensions: 19 x 12
Bedroom
- Level: Second
- Dimensions: 12 x 12
Bedroom
- Level: Second
- Dimensions: 15 x 13
Bedroom
- Level: Second
- Dimensions: 11 x 12
Dining room
- Level: Main
- Dimensions: 14 x 12
Family room
- Level: Main
- Dimensions: 20 x 14
Kitchen
- Level: Main
- Dimensions: 13 x 12
Kitchen
- Features: Eat-in Kitchen
- Level: Main
- Dimensions: 13 x 10
Living room
- Level: Main
- Dimensions: 20 x 12
Office
- Level: Main
- Dimensions: 12 x 11
Heating
- Forced Air
Cooling
- Central Air
Features
- Basement: Full,Finished
Interior area
- Total structure area: 3,008
- Total interior livable area: 3,008 sqft
Property
Parking
- Total spaces: 2
- Parking features: Garage, Two Car Garage
- Garage spaces: 2
Features
- Levels: Two
- Stories: 2
Lot
- Size: 0.4 Acres
- Dimensions: 100 x 175
Details
- Parcel number: O67290140015
- Zoning: Residential
- Zoning description: Residential
Construction
Type & style
- Home type: SingleFamily
- Property subtype: Single Family Residence
Materials
- Brick
Condition
- Year built: 2000
Community & HOA
Community
- Subdivision: Chelsea Trace
HOA
- Has HOA: Yes
- HOA fee: $150 annually
- HOA name: Ashbrook Place Homeowners Association
Location
- Region: Dayton
Financial & listing details
- Price per square foot: $170/sqft
- Tax assessed value: $416,170
- Annual tax amount: $9,745
- Date on market: 10/21/2026
Estimated market value
$497,500
$473,000 - $522,000
$3,214/mo
Price history
| Date | Event | Price |
|---|---|---|
| 10/20/2026 | Listed for sale | $510,000+8.8%$170/sqft |
Source:  DABR MLS #971544 Report a problem | ||
| 9/2/2026 | Sold | $468,600+7.7%$156/sqft |
Source: Public Record Report a problem | ||
| 2/10/2022 | Sold | $435,000-3.9%$145/sqft |
Source:  WCAR OH #207115 Report a problem | ||
| 2/9/2022 | Pending sale | $452,700$150/sqft |
Source: WCAR OH #207115 Report a problem | ||
| 1/5/2022 | Contingent | $452,700$150/sqft |
Source: WCAR OH #207115 Report a problem | ||
| 12/18/2021 | Price change | $452,700-1.5%$150/sqft |
Source: WCAR OH #207115 Report a problem | ||
| 12/7/2021 | Listed for sale | $459,700+95.6%$153/sqft |
Source: WCAR OH #207115 Report a problem | ||
| 10/1/2008 | Sold | $235,000-15.8%$78/sqft |
Source: Public Record Report a problem | ||
| 5/17/2008 | Listing removed | $279,000$93/sqft |
Source: Coldwell Banker** #394917 Report a problem | ||
| 4/17/2008 | Price change | $279,000-8.5%$93/sqft |
Source: Coldwell Banker** #394917 Report a problem | ||
| 2/26/2008 | Listed for sale | $304,900+3.4%$101/sqft |
Source: RealBird #394917 Report a problem | ||
| 8/19/2005 | Sold | $295,000+38.6%$98/sqft |
Source: Public Record Report a problem | ||
| 3/6/2000 | Sold | $212,800$71/sqft |
Source: Public Record Report a problem | ||
Public tax history
| Year | Property taxes | Tax assessment |
|---|---|---|
| 2025 | $9,745 -0.2% | $145,660 |
| 2024 | $9,761 +8.8% | $145,660 |
| 2023 | $8,968 +3.9% | $145,660 +31.3% |
| 2022 | $8,632 -0.3% | $110,930 |
| 2021 | $8,656 +0.1% | $110,930 |
| 2020 | $8,644 -1.5% | $110,930 +10.2% |
| 2019 | $8,776 +12% | $100,650 |
| 2018 | $7,838 +1.1% | $100,650 |
| 2017 | $7,754 +3.5% | $100,650 +9.8% |
| 2016 | $7,494 -0.2% | $91,680 |
| 2015 | $7,508 +1.8% | $91,680 |
| 2014 | $7,373 | $91,680 |
Find assessor info on the county website
Monthly payment
Est. payment
Payment breakdown
Explore the cost of this home by adjusting the details. Changes won't be saved.Climate risks
Neighborhood: 45458
Nearby schools
Schools provided by the listing agent
- District: Centerville
Source: DABR MLS. This data may not be complete. We recommend contacting the local school district to confirm school assignments for this home.

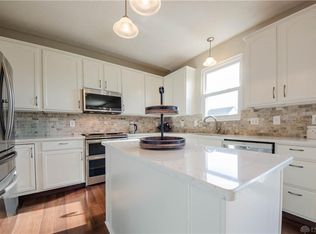
Similar homes
- $524,9004 bd3 ba3.7k sqft1828 W Tamarron Ct, Springboro, OH 45066For Sale
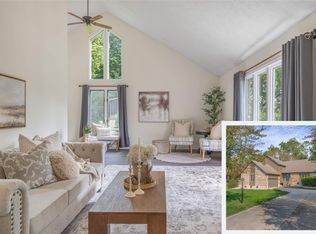
 MLS ID #971835, Nathan Back, Keller Williams Pinnacle Group. DABR MLS
- $599,9004 bd3 ba2.6k sqft9550 Paragon Rd, Dayton, OH 45458For Sale
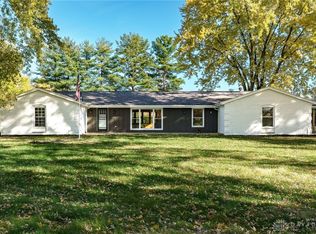 MLS ID #968333, Craig D Kellogg, Agora Realty Group. DABR MLS
- $498,0004 bd4 ba2.8k sqft5009 Ackerman Blvd, Dayton, OH 45429For Sale
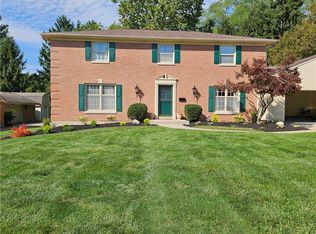 MLS ID #971279, Emily Skardon, Glasshouse Realty Group. DABR MLS
- $605,0005 bd4 ba4.1k sqft2500 Saint Anne Way, Dayton, OH 45458For Sale
 MLS ID #962953, Eugene F Pridgett III, CENTURY 21 The Gene Group. DABR MLS
- $418,0004 bd4 ba2.5k sqft1233 Alexandersville Rd, Miamisburg, OH 45342For SaleMLS ID #971514, Rhonda Chambal, Irongate Inc.. DABR MLS
- $439,0004 bd3 ba2.9k sqft25 Huntley Ct, Springboro, OH 45066For SaleMLS ID #970903, Cassandra Sines, Keller Williams Advisors Rlty. DABR MLS
- $425,0004 bd4 ba3.1k sqft1520 Heritage Rd, Dayton, OH 45459For SaleMLS ID #971005, Sean Goodyear, Keller Williams Community Part. DABR MLS
- $387,0003 bd2 ba1.8k sqft101 Crown Point Mdws, Centerville, OH 45458For SaleMLS ID #965458, Melissa Erbaugh, Keller Williams Community Part. DABR MLS
- $449,9005 bd4 ba3.1k sqft7483 Horizon Hill Dr, Springboro, OH 45066For SaleMLS ID #969158, Isaac Wiggenhorn, Dix Road Real Estate Services. DABR MLS
- $355,0003 bd2 ba1.8k sqft1621 Silver Lake Dr, Dayton, OH 45458For SaleMLS ID #967311, Adebisi Akande, Irongate Inc.. DABR MLS
- $445,9003 bd4 ba3.1k sqft303 E Whipp Rd, Dayton, OH 45459For SaleMLS ID #965898, Mark G Rosko, Keller Williams Community Part. DABR MLS
- $549,9004 bd4 ba3.3k sqft1464 Hilltop Rd, Xenia, OH 45385For SaleMLS ID #970791, Amanda Landis, Glasshouse Realty Group. DABR MLS
- $459,9754 bd4 ba3.3k sqft180 Haverstraw Pl, Springboro, OH 45066For SaleMLS ID #967779, Cameron M Stegall, Plum Tree Realty. DABR MLS
- $699,0004 bd4 ba3.9k sqft7260 Stone Ridge Dr, Springboro, OH 45066For SaleMLS ID #970082, Austin R Castro, Coldwell Banker Heritage. DABR MLS
- $480,0004 bd4 ba2.9k sqft1933 Glen Meadow Way, Dayton, OH 45432For SaleMLS ID #964950, Rachel Masters, Streetlight Realty LLC. DABR MLS
- $525,0003 bd3 ba3.8k sqft350 Saint Andrews Trl, Miamisburg, OH 45342For SaleMLS ID #967653, Cara Reese, Coldwell Banker Heritage. DABR MLS
- $365,0004 bd3 ba1.8k sqft2213 Clearbrook Ct, Miamisburg, OH 45342For SaleMLS ID #970451, Rachel Bowlin, Plum Tree Realty. DABR MLS
- $425,0003 bd3 ba2.3k sqft2230 Coldstream Ct, Miamisburg, OH 45342For SaleMLS ID #970665, Mani Padda, Howard Hanna Real Estate Serv. DABR MLS
- $724,9004 bd4 ba3.7k sqft8207 Waynesboro Way, Waynesville, OH 45068For SaleMLS ID #968830, Emily Scroggins, Howard Hanna Real Estate Serv. DABR MLS
- $569,9005 bd3 ba3.3k sqft490 Clearsprings Dr, Springboro, OH 45066For SaleMLS ID #959931, Marthann K Heil, Coldwell Banker Heritage. DABR MLS
