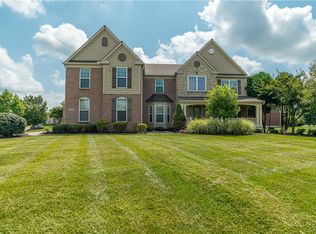
Welcome to 2500 Saint Anne Way, a beautifully maintained 5-bedroom, 3.5-bathroom home offering approximately 4,060 square feet in the Enclaves of Washington Township. This two-story residence features a 2-car attached garage with new opener and sits on a private lot with only one adjacent neighbor, surrounded by wrap-around sidewalks. The home’s prime location on Spring Valley Road provides convenient access to shopping and dining. Step inside to discover gleaming hardwood floors throughout the main level, flowing from the generous living room with floor-to-ceiling stone fireplace with new doors and frame to the formal dining room with elegant crown molding. The gourmet kitchen showcases rich cherry cabinetry, granite countertops, decorative tile backsplash, center island, garbage disposal, stainless steel appliances including new refrigerator and dishwasher, and a sun-drenched breakfast nook with UV-protected windows and French doors opening to the backyard. Upstairs, the luxurious owner’s suite boasts a tray ceiling and expansive ensuite bathroom featuring dual vanities with granite countertops, decorative tile surround, corner soaking tub, and separate glass-enclosed shower. Four additional bedrooms offer generous space, with a second full bathroom featuring dual vanities and tub-shower combination. The fully finished basement features a spacious recreation room with laminate flooring, wet bar with custom cabinetry and sink, full bathroom with modern vanity and tiled walk-in shower, dedicated laundry room with utility sink and washer-dryer included, white cabinetry, and abundant storage. Recent upgrades include new roof shingles, backup gas generator, new sump pump, and new smoke detectors. Enjoy peaceful views of the neighborhood waterfall with evening lighting and watch for local wildlife including deer, geese, and wild turkeys. Photos have been virtually staged.
For sale
$615,000
2500 Saint Anne Way, Dayton, OH 45458
5beds
4,108sqft
:
Get pre-qualified$4,604/mo
Single Family Residence
Built in 2014
0.36 Acres Lot
$598,300 Zestimate®
$150/sqft
$50/mo HOA
What's special
Corner soaking tubGranite countertopsDecorative tile surroundDecorative tile backsplashCenter islandGarbage disposalSeparate glass-enclosed shower
- 24 days |
- 888 |
- 39 |
Zillow last checked:
Listing updated:
Listed by:
Eugene F Pridgett III (937)203-8180,
CENTURY 21 The Gene Group
Source: DABR MLS,MLS#: 962953 Originating MLS: Dayton Area Board of REALTORS
Originating MLS: Dayton Area Board of REALTORSFacts & features
Interior
Bedrooms & bathrooms
- Bedrooms: 5
- Bathrooms: 4
- Full bathrooms: 3
- 1/2 bathrooms: 1
- Main level bathrooms: 1
Primary bedroom
- Level: Second
- Dimensions: 23 x 15
Bedroom
- Level: Second
- Dimensions: 23 x 22
Bedroom
- Level: Second
- Dimensions: 14 x 10
Bedroom
- Level: Second
- Dimensions: 13 x 13
Bedroom
- Level: Second
- Dimensions: 13 x 14
Dining room
- Level: Main
- Dimensions: 11 x 14
Kitchen
- Level: Main
- Dimensions: 20 x 15
Laundry
- Level: Second
- Dimensions: 6 x 7
Laundry
- Level: Lower
- Dimensions: 14 x 14
Living room
- Level: Main
- Dimensions: 20 x 15
Other
- Level: Main
- Dimensions: 11 x 10
Other
- Level: Main
- Dimensions: 11 x 14
Other
- Level: Second
- Dimensions: 6 x 5
Other
- Level: Lower
- Dimensions: 13 x 11
Recreation
- Level: Lower
- Dimensions: 36 x 15
Utility room
- Level: Lower
- Dimensions: 15 x 15
Heating
- Forced Air, Natural Gas
Cooling
- Central Air
Appliances
- Included: Built-In Oven, Dryer, Dishwasher, Microwave, Refrigerator, Washer
Features
- Wet Bar, Granite Counters, Bar, Walk-In Closet(s)
- Basement: Full,Finished
Interior area
- Total structure area: 4,108
- Total interior livable area: 4,108 sqft
Video & virtual tour
Property
Parking
- Total spaces: 2
- Parking features: Attached, Garage, Two Car Garage
- Attached garage spaces: 2
Features
- Levels: Two
- Stories: 2
- Patio & porch: Porch
- Exterior features: Porch
Lot
- Size: 0.36 Acres
- Dimensions: 92 x 167 x 89 x 211
Details
- Parcel number: O67214250012
- Zoning: Residential
- Zoning description: Residential
Construction
Type & style
- Home type: SingleFamily
- Property subtype: Single Family Residence
Materials
- Frame
Condition
- Year built: 2014
Utilities & green energy
- Water: Public
- Utilities for property: Natural Gas Available, Sewer Available, Water Available
Community & HOA
Community
- Security: Smoke Detector(s)
- Subdivision: Enclaves/Washington Township S
HOA
- Has HOA: Yes
- HOA fee: $600 annually
- HOA name: RCF Properties, Inc
- HOA phone: 937-434-7676
Location
- Region: Dayton
Financial & listing details
- Price per square foot: $150/sqft
- Tax assessed value: $468,310
- Annual tax amount: $10,963
- Date on market: 6/29/2026
- Listing terms: Conventional,FHA,VA Loan
Estimated market value
$598,300
$568,000 - $628,000
$4,070/mo
Price history
| Date | Event | Price |
|---|---|---|
| 6/30/2026 | Listed for sale | $615,000+1.8%$150/sqft |
Source:  DABR MLS #962953 Report a problem DABR MLS #962953 Report a problem | ||
| 2/14/2026 | Listing removed | -- |
Source: Owner Report a problem | ||
| 2/2/2026 | Listed for sale | $604,000-2.6%$147/sqft |
Source: Owner Report a problem | ||
| 8/5/2025 | Listing removed | $619,900$151/sqft |
Source: DABR MLS #938772 Report a problem | ||
| 7/19/2025 | Listed for sale | $619,900+63.1%$151/sqft |
Source: DABR MLS #938772 Report a problem | ||
| 1/6/2020 | Sold | $380,000-2.5%$93/sqft |
Source: Public Record Report a problem | ||
| 12/6/2019 | Pending sale | $389,900$95/sqft |
Source: Keller Williams Home Town Realty #802767 Report a problem | ||
| 11/26/2019 | Price change | $389,900-2.5%$95/sqft |
Source: Keller Williams Home Town Realty #802767 Report a problem | ||
| 10/3/2019 | Price change | $399,900-3.6%$97/sqft |
Source: Keller Williams Home Town Realty #802767 Report a problem | ||
| 9/27/2019 | Listed for sale | $415,000+18.1%$101/sqft |
Source: Keller Williams Home Town Realty #802767 Report a problem | ||
| 7/7/2014 | Sold | $351,500+569.5%$86/sqft |
Source: Public Record Report a problem | ||
| 4/8/2014 | Sold | $52,500$13/sqft |
Source: Public Record Report a problem | ||
Public tax history
| Year | Property taxes | Tax assessment |
|---|---|---|
| 2025 | $10,963 -0.2% | $163,910 |
| 2024 | $10,982 +8.8% | $163,910 |
| 2023 | $10,089 | $163,910 +32% |
| 2022 | -- | $124,170 |
| 2021 | $9,687 +0.1% | $124,170 |
| 2020 | $9,673 -4.7% | $124,170 +6.6% |
| 2019 | $10,152 +12% | $116,460 |
| 2018 | $9,066 +1.3% | $116,460 |
| 2017 | $8,947 -3.5% | $116,460 +2.3% |
| 2016 | $9,275 -0.2% | $113,800 |
| 2015 | $9,292 +486.5% | $113,800 +491.2% |
| 2014 | $1,584 | $19,250 |
Find assessor info on the county website
Monthly payment
Est. payment
Payment breakdown
Explore the cost of this home by adjusting the details. Changes won't be saved.Climate risks
Neighborhood: 45458
Nearby schools
GreatSchools rating
- 7/10W O Cline Elementary SchoolGrades: 2-5Distance: 2.7 mi
- 8/10Tower Heights Middle SchoolGrades: 6-8Distance: 2.3 mi
- 8/10Centerville High SchoolGrades: 9-12Distance: 2 mi
Schools provided by the listing agent
- District: Centerville
Source: DABR MLS. This data may not be complete. We recommend contacting the local school district to confirm school assignments for this home.
- $---- bd-- ba-- sqftSaint Anne Way, Dayton, OH 45458Off Market
- $527,9004 bd3 ba3k sqft2506 Saint Anne Way, Dayton, OH 45458Off Market

- $657,5005 bd3 ba3.5k sqft8799 Elysee Cir, Dayton, OH 45458Off Market

- $540,0004 bd4 ba3.6k sqft2512 Saint Anne Way, Dayton, OH 45458Sold
- $489,3004 bd4 ba3k sqft8973 Bordeaux Way, Dayton, OH 45458Off Market
- $561,1003 bd3 ba3.2k sqft2518 Saint Anne Way, Dayton, OH 45458Off Market
- $613,5003 bd3 ba3.3k sqft2518 Saint Anne Dr, Washington Township, OH 45458Off Market
- $646,9004 bd4 ba3.9k sqft8795 Elysee Cir, Dayton, OH 45458Off Market
A local agent can set up tours, give advice and negotiate with sellers.
A local lender can help you make sure your offer is ready when you are.
Similar homes
- $579,5005 bd4 ba4.1k sqft9120 Surrey Gate Pl, Centerville, OH 45458For Sale

 MLS ID #962649, Kenneth Nelson, InternetAgents.us. DABR MLS
 - $645,0005 bd4 ba3.8k sqft1200 Sweet Audrey Ct, Dayton, OH 45458For Sale
 MLS ID #952004, Jenna Pepper, Gold Coast Realty Company. DABR MLS
 - $589,0005 bd4 ba4.6k sqft9448 Aspen Brook Ct, Centerville, OH 45458For Sale
 MLS ID #957210, Kenneth Nelson, InternetAgents.us. DABR MLS
 - $689,9006 bd4 ba4.9k sqft9922 Arn Dr, Dayton, OH 45458For Sale
 MLS ID #960645, Jennifer Moore, Design Homes & Development Co.. DABR MLS
 - $545,0006 bd4 ba4.2k sqft9415 Oak Brook Dr, Centerville, OH 45458For SaleMLS ID #960653, Billie Duncan-Hart, Coldwell Banker Heritage. DABR MLS
- $539,9006 bd4 ba3.9k sqft9452 Oak Brook Dr, Centerville, OH 45458For SaleMLS ID #954439, Carolyn Gudorf, Howard Hanna Real Estate Serv. DABR MLS
- $549,9004 bd3 ba2.4k sqft10312 Tice St, Dayton, OH 45458For SaleMLS ID #962429, Feruza Fuzalova, eXp Realty. DABR MLS
- $499,0004 bd3 ba2.9k sqft2168 Belleville Ln, Dayton, OH 45459For SaleMLS ID #964303, Denise Martin, Bella Realty Group. DABR MLS
- $525,0004 bd4 ba3.5k sqft9372 Aspen Brook Ct, Centerville, OH 45458For SaleMLS ID #948608, Paula J Buehrer, Irongate Inc.. DABR MLS
- $899,9005 bd5 ba5.2k sqft10989 Cold Spring Dr, Centerville, OH 45458For SaleMLS ID #960019, Jamie Wilson, Coldwell Banker Heritage. DABR MLS
- $565,0004 bd4 ba2.5k sqft3066 Sears Rd, Spring Valley, OH 45370For SaleMLS ID #962156, Erika Halburnt, Bella Realty Group. DABR MLS
- $590,0005 bd3 ba3.3k sqft490 Clearsprings Dr, Springboro, OH 45066For SaleMLS ID #959931, Marthann K Heil, Coldwell Banker Heritage. DABR MLS
- $399,9003 bd4 ba3k sqft9511 Glenwyck Ct, Dayton, OH 45458For SaleMLS ID #960305, Karen S Ollier, Irongate Inc.. DABR MLS
- $589,9004 bd4 ba5k sqft2504 Bexley Hill Pl, Xenia, OH 45385For SaleMLS ID #963720, Sarah Back, Coldwell Banker Heritage. DABR MLS
- $424,9004 bd3 ba2.7k sqft811 W Spring Valley Pike, Dayton, OH 45458For SaleMLS ID #959796, Julie Suitts, Keller Williams Advisors Rlty. DABR MLS
- $624,9004 bd3 ba3.3k sqft2820 Arbor Pointe Dr, Middletown, OH 45042For SaleMLS ID #963545, Stefan Wannemacher, Coldwell Banker Heritage. DABR MLS
- $899,9003 bd4 ba4.3k sqft9509 Monaco Cir, Centerville, OH 45458For SaleMLS ID #960455, Angela R Flory, eXp Realty. DABR MLS
- $449,0003 bd3 ba2.2k sqft1623 N Wood Creek Dr, Centerville, OH 45458For SaleMLS ID #962577, Austin R Castro, Coldwell Banker Heritage. DABR MLS
- $624,9004 bd4 ba4.5k sqft2298 Crestridge Dr, Dayton, OH 45414For SaleMLS ID #964219, Amy Stamps, Keller Williams Home Town Rlty. DABR MLS
- $424,9004 bd3 ba2.3k sqft272 Maple Ave, Dayton, OH 45459For SaleMLS ID #963364, Bryan M Barker, BHHS Professional Realty. DABR MLS
