Spacious 5-6 bedroom home with 4 full baths. 1st floor study, guest bedroom and bath. The great room is open to the kitchen....great for entertaining. Enjoy your morning coffee in the morning room overlooking a nicely landscaped backyard. Winding Creek offers a community pool, newer exercise room, clubhouse and walking trails. Over 4,200 square feet of living to include the finished lower level! Huge 6th bedroom or bonus room. Neutral decor and new flooring throughout! Situated in Clearcreek Twp.....No City Taxes! Conveniently located to shopping, interstates and WPAFB. HOA Fee is $975 per year.
Pending
Price cut: $30K (7/6)
$545,000
9415 Oak Brook Dr, Centerville, OH 45458
6beds
4,296sqft
:
Get pre-qualified$4,117/mo
Single Family Residence
Built in 2012
0.28 Acres Lot
$533,400 Zestimate®
$127/sqft
$81/mo HOA
What's special
Nicely landscaped backyardGuest bedroom and bath
- 54 days |
- 535 |
- 32 |
Likely to sell faster than
Zillow last checked:
Listing updated:
Listed by:
Billie Duncan-Hart (937)439-4500,
Coldwell Banker Heritage
Source: DABR MLS,MLS#: 960653 Originating MLS: Dayton Area Board of REALTORS
Originating MLS: Dayton Area Board of REALTORSFacts & features
Interior
Bedrooms & bathrooms
- Bedrooms: 6
- Bathrooms: 4
- Full bathrooms: 4
- Main level bathrooms: 1
Primary bedroom
- Level: Second
- Dimensions: 19 x 15
Bedroom
- Level: Main
- Dimensions: 12 x 12
Bedroom
- Level: Second
- Dimensions: 12 x 14
Bedroom
- Level: Second
- Dimensions: 12 x 12
Bedroom
- Level: Second
- Dimensions: 15 x 12
Bedroom
- Level: Second
- Dimensions: 19 x 21
Dining room
- Level: Main
- Dimensions: 13 x 12
Entry foyer
- Level: Main
- Dimensions: 12 x 7
Great room
- Level: Main
- Dimensions: 21 x 19
Kitchen
- Features: Eat-in Kitchen
- Level: Main
- Dimensions: 20 x 16
Laundry
- Level: Second
- Dimensions: 15 x 12
Office
- Level: Main
- Dimensions: 12 x 13
Other
- Level: Main
- Dimensions: 15 x 9
Recreation
- Level: Basement
- Dimensions: 33 x 19
Utility room
- Level: Basement
- Dimensions: 33 x 18
Heating
- Forced Air, Natural Gas
Cooling
- Central Air
Appliances
- Included: Dishwasher, Disposal, Microwave, Range, Refrigerator, Water Softener
Features
- Basement: Full,Finished
Interior area
- Total structure area: 4,296
- Total interior livable area: 4,296 sqft
Video & virtual tour
Property
Parking
- Total spaces: 2
- Parking features: Attached, Built In, Garage, Two Car Garage, Garage Door Opener, Storage
- Attached garage spaces: 2
Features
- Levels: Two
- Stories: 2
Lot
- Size: 0.28 Acres
- Dimensions: .28
Details
- Parcel number: 0527408003
- Zoning: Residential
- Zoning description: Residential
Construction
Type & style
- Home type: SingleFamily
- Property subtype: Single Family Residence
Materials
- Brick, Vinyl Siding
Condition
- Year built: 2012
Utilities & green energy
- Sewer: Storm Sewer
- Water: Public
- Utilities for property: Natural Gas Available, Sewer Available, Water Available
Community & HOA
Community
- Subdivision: Vilwncrk/Trnlfwnc
HOA
- Has HOA: Yes
- Amenities included: Trail(s)
- Services included: Association Management, Clubhouse, Fitness Facility, Playground
- HOA fee: $975 annually
- HOA name: Towne Properties
- HOA phone: 937-222-2550
Location
- Region: Centerville
Financial & listing details
- Price per square foot: $127/sqft
- Tax assessed value: $470,810
- Annual tax amount: $7,046
- Date on market: 6/3/2026
Estimated market value
$533,400
$507,000 - $560,000
$3,779/mo
Price history
| Date | Event | Price |
|---|---|---|
| 7/27/2026 | Pending sale | $545,000$127/sqft |
Source:  DABR MLS #960653 Report a problem DABR MLS #960653 Report a problem | ||
| 7/6/2026 | Price change | $545,000-5.2%$127/sqft |
Source: DABR MLS #960653 Report a problem | ||
| 6/3/2026 | Listed for sale | $575,000+29.2%$134/sqft |
Source: DABR MLS #960653 Report a problem | ||
| 10/4/2022 | Sold | $445,000-1.1%$104/sqft |
Source: Public Record Report a problem | ||
| 9/6/2022 | Pending sale | $449,900$105/sqft |
Source: DABR MLS #868872 Report a problem | ||
| 9/1/2022 | Listed for sale | $449,900$105/sqft |
Source: DABR MLS #868872 Report a problem | ||
| 9/1/2022 | Pending sale | $449,900$105/sqft |
Source: DABR MLS #868872 Report a problem | ||
| 8/19/2022 | Listed for sale | $449,900$105/sqft |
Source: DABR MLS #868872 Report a problem | ||
| 8/12/2022 | Pending sale | $449,900$105/sqft |
Source: DABR MLS #868872 Report a problem | ||
| 8/8/2022 | Price change | $449,900-2.2%$105/sqft |
Source: DABR MLS #868872 Report a problem | ||
| 7/30/2022 | Price change | $459,900-3.2%$107/sqft |
Source: DABR MLS #868872 Report a problem | ||
| 7/22/2022 | Listed for sale | $475,000+36.5%$111/sqft |
Source: DABR MLS #868872 Report a problem | ||
| 6/12/2019 | Sold | $348,000-0.6%$81/sqft |
Source: Public Record Report a problem | ||
| 5/3/2019 | Pending sale | $350,000$81/sqft |
Source: Coldwell Banker Heritage #789202 Report a problem | ||
| 4/26/2019 | Price change | $350,000-1.4%$81/sqft |
Source: Coldwell Banker Heritage #789202 Report a problem | ||
| 3/27/2019 | Price change | $354,900-2.7%$83/sqft |
Source: Coldwell Banker Heritage #783706 Report a problem | ||
| 3/13/2019 | Price change | $364,900-1.4%$85/sqft |
Source: Coldwell Banker Heritage #783706 Report a problem | ||
| 2/7/2019 | Listed for sale | $369,900+38.5%$86/sqft |
Source: Coldwell Banker Heritage #783706 Report a problem | ||
| 1/23/2013 | Sold | $267,000+654.2%$62/sqft |
Source: Public Record Report a problem | ||
| 10/18/2012 | Sold | $35,400$8/sqft |
Source: Public Record Report a problem | ||
Public tax history
| Year | Property taxes | Tax assessment |
|---|---|---|
| 2025 | $7,046 +5.2% | $164,780 |
| 2024 | $6,697 +15.6% | $164,780 +25.9% |
| 2023 | $5,796 +2.2% | $130,930 +0% |
| 2022 | $5,671 +6.3% | $130,928 |
| 2021 | $5,336 +2.1% | $130,928 +18% |
| 2020 | $5,226 +5% | $110,957 |
| 2019 | $4,977 -5.6% | $110,957 |
| 2018 | $5,274 +3.8% | $110,957 +15.6% |
| 2017 | $5,081 -3.6% | $95,974 |
| 2016 | $5,272 +5.6% | $95,974 |
| 2015 | $4,993 +13.3% | $95,974 +20% |
| 2014 | $4,406 +50% | $79,980 +14% |
| 2013 | $2,937 +530.6% | $70,140 +546.5% |
| 2012 | $466 -2.4% | $10,850 |
| 2011 | $477 +2.1% | $10,850 |
| 2010 | $468 -44.2% | $10,850 |
| 2009 | $838 | $10,850 -38% |
| 2008 | -- | $17,500 |
Find assessor info on the county website
Monthly payment
Est. payment
Payment breakdown
Explore the cost of this home by adjusting the details. Changes won't be saved.Climate risks
Neighborhood: 45458
Nearby schools
GreatSchools rating
- 7/10Five Points ElementaryGrades: 2-5Distance: 1.1 mi
- 8/10Springboro Intermediate SchoolGrades: 6Distance: 4.4 mi
- 9/10Springboro High SchoolGrades: 9-12Distance: 5.4 mi
Schools provided by the listing agent
- District: Springboro
Source: DABR MLS. This data may not be complete. We recommend contacting the local school district to confirm school assignments for this home.
- $574,3004 bd4 ba3.8k sqft9411 Oak Brook Dr, Centerville, OH 45458Off Market
- $506,7004 bd3 ba3.5k sqft9419 Oak Brook Dr, Centerville, OH 45458Off Market
- $499,3004 bd2 ba3.1k sqft9423 Oak Brook Dr, Centerville, OH 45458Off Market
- $655,0005 bd4 ba5.3k sqft9408 Oak Brook Dr, Centerville, OH 45458Sold

- $492,8003 bd3 ba1.9k sqft9414 Oak Brook Dr, Centerville, OH 45458Off Market
- $562,7004 bd4 ba3.7k sqft9407 Oak Brook Dr, Centerville, OH 45458Off Market
- $485,6003 bd3 ba3.7k sqft9418 Oak Brook Dr, Centerville, OH 45458Off Market
- $10-- bd-- ba-- sqftOak Brook Dr, Centerville, OH 45458Off Market
A local agent can set up tours, give advice and negotiate with sellers.
A local lender can help you make sure your offer is ready when you are.
Similar homes
- $589,0005 bd4 ba4.6k sqft9448 Aspen Brook Ct, Centerville, OH 45458For Sale

 MLS ID #957210, Kenneth Nelson, InternetAgents.us. DABR MLS
 - $529,0005 bd4 ba3.4k sqft1824 Winding Run Blvd, Centerville, OH 45458For Sale
 MLS ID #962350, Lisa C Hardy, RE/MAX Victory + Affiliates. DABR MLS
 - $525,0004 bd4 ba3.5k sqft9372 Aspen Brook Ct, Centerville, OH 45458For Sale
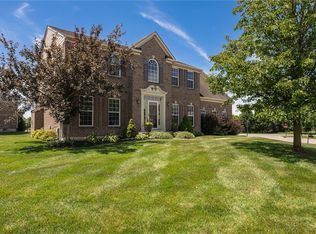 MLS ID #948608, Paula J Buehrer, Irongate Inc.. DABR MLS
 - $614,9004 bd4 ba3.1k sqft1124 Petrus Ct, Centerville, OH 45458For Sale
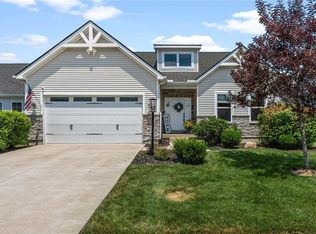 MLS ID #964417, Erika Halburnt, Bella Realty Group. DABR MLS
 - $615,0005 bd4 ba4.1k sqft2500 Saint Anne Way, Dayton, OH 45458For SaleMLS ID #962953, Eugene F Pridgett III, CENTURY 21 The Gene Group. DABR MLS
- $474,9004 bd4 ba2.7k sqft10288 Atchison Rd, Dayton, OH 45458For SaleMLS ID #959555, Cedric Tolbert, Keller Williams Community Part. DABR MLS
- $415,0005 bd4 ba3k sqft8800 Sugarcreek Point, Dayton, OH 45458For SaleMLS ID #964070, Sarah Back, Coldwell Banker Heritage. DABR MLS
- $600,0004 bd3 ba4.4k sqft5019 Parkview Ct, Dayton, OH 45458For SaleMLS ID #963099, Lara Ullery, Ullery Real Estate LLC. DABR MLS
- $699,9004 bd3 ba3.5k sqft1350 Clydesdale Ct, Dayton, OH 45458For SaleMLS ID #963956, Javaria Usmani, Plum Tree Realty. DABR MLS
- $575,0003 bd3 ba3.3k sqft10023 Washington Glen Dr, Dayton, OH 45458For SaleMLS ID #956995, Austin R Castro, Coldwell Banker Heritage. DABR MLS
- $399,9003 bd4 ba3k sqft9511 Glenwyck Ct, Dayton, OH 45458For SaleMLS ID #960305, Karen S Ollier, Irongate Inc.. DABR MLS
- $520,0005 bd4 ba3.1k sqft3524 Kelly Marie Way, Franklin, OH 45005For SaleMLS ID #964852, Amanda J Leach, Keller Williams Community Part. DABR MLS
- $590,0005 bd3 ba3.3k sqft490 Clearsprings Dr, Springboro, OH 45066For SaleMLS ID #959931, Marthann K Heil, Coldwell Banker Heritage. DABR MLS
- $549,0004 bd3 ba3.6k sqft2534 Oakmoor Ln, Dayton, OH 45459For SaleMLS ID #962357, Cynthia A Buckreus, Coldwell Banker Heritage. DABR MLS
- $524,9004 bd4 ba3.6k sqft4058 Utica Rd, Lebanon, OH 45036For SaleMLS ID #958179, Barbie Woehrmyer, Coldwell Banker Realty. DABR MLS
- $550,0003 bd4 ba3.6k sqft130 Edinburgh Dr, Springboro, OH 45066For SaleMLS ID #963941, Chelsea Stachler, Irongate Inc.. DABR MLS
- $499,0004 bd3 ba2.9k sqft2168 Belleville Ln, Dayton, OH 45459For SaleMLS ID #964303, Denise Martin, Bella Realty Group. DABR MLS
- $559,0004 bd3 ba3.1k sqft55 Martin Ln, Springboro, OH 45066For SaleMLS ID #963249, Mark Regginello, NavX Realty, LLC. DABR MLS
- $399,0004 bd4 ba2.8k sqft2033 Meadowside Ln, Dayton, OH 45458For SaleMLS ID #961480, Tony Johnson, Coldwell Banker Heritage. DABR MLS
- $424,9004 bd3 ba2.7k sqft811 W Spring Valley Pike, Dayton, OH 45458For SaleMLS ID #959796, Julie Suitts, Keller Williams Advisors Rlty. DABR MLS
