Welcome to effortless luxury in Washington Township's Washington Glen community. Built in 2021, this stunning brick ranch offers over 3,300 square feet of beautifully designed living space with the ease of one-level living plus a fully finished walkout basement. Step inside to discover an open, light-filled floor plan featuring soaring vaulted ceilings, spacious living and dining areas, and a fully equipped kitchen with ample cabinetry, modern appliances, and generous prep space. The main level boasts a primary suite with walk-in closet and private bath, plus two additional bedrooms, convenient first-floor laundry, and powder bathroom. Downstairs, the expansive finished walkout lower level provides endless flexibility with a massive rec room with a wet bar/kitchenette, potential fourth bedroom (no egress), and full bath. The perfect setup for an in-law suite! Enjoy peaceful mornings and relaxing evenings from the screened porch overlooking the backyard and endless views of green space (no rear neighbors!) Located just minutes from shopping, dining, parks, and major conveniences, this nearly new home blends style, space, and location to perfection. A rare opportunity you won’t want to miss!
Pending
$575,000
10023 Washington Glen Dr, Dayton, OH 45458
3beds
3,365sqft
Single Family Residence
Built in 2021
7,126 Square Feet Lot
$-- Zestimate®
$171/sqft
$63/mo HOA
What's special
Stunning brick ranchModern appliancesOne-level livingOpen light-filled floor planFully finished walkout basementConvenient first-floor laundrySoaring vaulted ceilings
- 129 days |
- 181 |
- 6 |
Zillow last checked:
Listing updated:
Listed by:
Austin R Castro (937)439-4500,
Coldwell Banker Heritage
Source: DABR MLS,MLS#: 956995 Originating MLS: Dayton Area Board of REALTORS
Originating MLS: Dayton Area Board of REALTORSFacts & features
Interior
Bedrooms & bathrooms
- Bedrooms: 3
- Bathrooms: 3
- Full bathrooms: 3
- Main level bathrooms: 3
Primary bedroom
- Level: Main
- Dimensions: 14 x 15
Bedroom
- Level: Main
- Dimensions: 13 x 13
Bedroom
- Level: Main
- Dimensions: 13 x 12
Dining room
- Level: Main
- Dimensions: 12 x 17
Kitchen
- Level: Main
- Dimensions: 13 x 18
Laundry
- Level: Main
- Dimensions: 8 x 5
Living room
- Level: Main
- Dimensions: 14 x 13
Other
- Level: Basement
- Dimensions: 14 x 12
Recreation
- Level: Basement
- Dimensions: 24 x 30
Screened porch
- Level: Main
- Dimensions: 10 x 12
Heating
- Forced Air, Natural Gas
Cooling
- Central Air
Appliances
- Included: Dishwasher, Microwave, Range, Refrigerator
Features
- Ceiling Fan(s), Vaulted Ceiling(s), Walk-In Closet(s)
- Basement: Full,Finished,Walk-Out Access
Interior area
- Total structure area: 3,365
- Total interior livable area: 3,365 sqft
Property
Parking
- Total spaces: 2
- Parking features: Attached, Garage, Two Car Garage
- Attached garage spaces: 2
Features
- Levels: One
- Stories: 1
- Patio & porch: Patio
- Exterior features: Patio
Lot
- Size: 7,126 Square Feet
Details
- Parcel number: O67036050122
- Zoning: Residential
- Zoning description: Residential
Construction
Type & style
- Home type: SingleFamily
- Architectural style: Ranch
- Property subtype: Single Family Residence
Materials
- Brick, Other
Condition
- Year built: 2021
Utilities & green energy
- Water: Public
- Utilities for property: Natural Gas Available, Sewer Available, Water Available
Community & HOA
Community
- Subdivision: Washington Glen Sec 1
HOA
- Has HOA: Yes
- Services included: Other, Pool(s)
- HOA fee: $750 annually
Location
- Region: Dayton
Financial & listing details
- Price per square foot: $171/sqft
- Tax assessed value: $469,810
- Annual tax amount: $11,212
- Date on market: 4/20/2026
Estimated market value
Not available
Estimated sales range
Not available
Not available
Price history
| Date | Event | Price |
|---|---|---|
| 8/5/2026 | Pending sale | $575,000$171/sqft |
Source:  DABR MLS #956995 Report a problem DABR MLS #956995 Report a problem | ||
| 4/20/2026 | Listed for sale | $575,000+33.9%$171/sqft |
Source: DABR MLS #956995 Report a problem | ||
| 3/9/2022 | Sold | $429,400$128/sqft |
Source: Public Record Report a problem | ||
Public tax history
| Year | Property taxes | Tax assessment |
|---|---|---|
| 2025 | $11,212 -0.2% | $164,430 |
| 2024 | $11,232 +8.6% | $164,430 |
| 2023 | $10,338 +5.2% | $164,430 +33% |
| 2022 | $9,824 +782% | $123,630 +783.1% |
| 2021 | $1,114 | $14,000 |
Find assessor info on the county website
Monthly payment
Est. payment
Payment breakdown
Explore the cost of this home by adjusting the details. Changes won't be saved.Climate risks
Neighborhood: 45458
Nearby schools
GreatSchools rating
- NACenterville Primary Village SouthGrades: PK-1Distance: 2.5 mi
- 8/10Hadley E Watts Middle SchoolGrades: 6-8Distance: 3.8 mi
- 8/10Centerville High SchoolGrades: 9-12Distance: 3.9 mi
Schools provided by the listing agent
- District: Centerville
Source: DABR MLS. This data may not be complete. We recommend contacting the local school district to confirm school assignments for this home.
- $564,1004 bd3 ba3.1k sqft10013 Washington Glen Dr, Washington Township, OH 45458Off Market

- $403,0002 bd4 ba-- sqft1711 Glade Valley Dr #149, Washington Township, OH 45458Sold
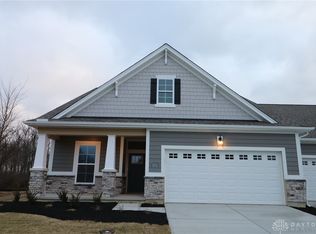
- $584,5004 bd4 ba4.1k sqft10030 Washington Glen Dr, Dayton, OH 45458Sold

- $550,0005 bd4 ba2.9k sqft10139 Washington Glen Dr, Dayton, OH 45458Sold
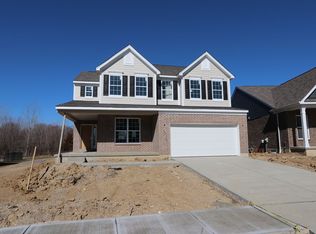
- $503,0005 bd4 ba2.9k sqft10094 Washington Glen Dr, Dayton, OH 45458Sold
- $384,5002 bd3 ba2.2k sqft1625 Glade Valley Dr, Dayton, OH 45458Sold
- $517,0004 bd3 ba2.6k sqft10115 Washington Glen Dr, Dayton, OH 45458Sold
- $410,5003 bd3 ba2.3k sqft1621 Glade Valley Dr, Dayton, OH 45458Sold
A local agent can set up tours, give advice and negotiate with sellers.
A local lender can help you make sure your offer is ready when you are.
Similar homes
- $589,9004 bd4 ba3.3k sqft10047 Washington Glen Dr, Dayton, OH 45458For Sale

 MLS ID #967265, Nicole M Gulick, Reign Realty. DABR MLS
 - $575,0003 bd2 ba1.8k sqft1119 Petrus Ct, Centerville, OH 45458For Sale
 MLS ID #966471, Denise Swick, THE Swick Real Estate Group. DABR MLS
 - $539,9004 bd3 ba3k sqft40 Shady Pines Ave, Springboro, OH 45066For Sale
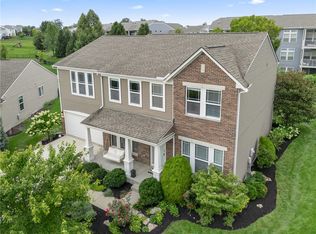 MLS ID #967534, Marcus Raffat, Bella Realty Group. DABR MLS
 - $580,0005 bd3 ba3.3k sqft490 Clearsprings Dr, Springboro, OH 45066For Sale
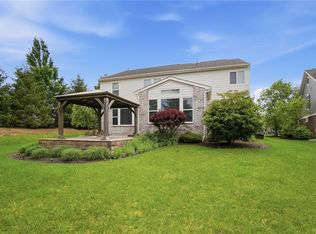 MLS ID #959931, Marthann K Heil, Coldwell Banker Heritage. DABR MLS
 - $534,5004 bd4 ba3k sqft10 Sweetgum Ln, Springboro, OH 45066For SaleMLS ID #966436, Scott Marvin, Team Results Realty. DABR MLS
- $699,9004 bd3 ba3.5k sqft1350 Clydesdale Ct, Dayton, OH 45458For SaleMLS ID #963956, Javaria Usmani, Plum Tree Realty. DABR MLS
- $699,0005 bd3 ba3.1k sqft2026 Lariat Ct, Dayton, OH 45458For SaleMLS ID #966345, Nathan Back, Keller Williams Pinnacle Group. DABR MLS
- $524,9903 bd3 ba3.5k sqft125 Magnolia Ln, Springboro, OH 45066New ConstructionMLS ID #967596, Kristina Wolf, New Home Star Ohio LLC. DABR MLS
- $569,0004 bd3 ba3.7k sqft1830 Kingsbarn Ct, Miamisburg, OH 45342For SaleMLS ID #965005, Heather M Bodine, Red 1 Realty. DABR MLS
- $539,9004 bd3 ba3.4k sqft1998 Prestwick Bnd, Miamisburg, OH 45342For SaleMLS ID #959427, Austin R Castro, Coldwell Banker Heritage. DABR MLS
- $700,0003 bd3 ba2.2k sqft9333 Rochelle Ln, Centerville, OH 45458New ConstructionDABR MLS
- $439,9503 bd3 ba2k sqft51 Shady Pines Ave, Springboro, OH 45066For SaleMLS ID #966423, Todd Romantini, Coldwell Banker Heritage. DABR MLS
- $515,0004 bd3 ba2.8k sqft3401 Greycliff Trl, Franklin, OH 45005For SaleMLS ID #967195, Kelli Kohen, Keller Williams Advisors Rlty. DABR MLS
- $575,0004 bd3 ba2.9k sqft85 Chestnut St, Springboro, OH 45066For SaleMLS ID #962803, Bernice M Willis, Coldwell Banker Heritage. DABR MLS
- $529,9005 bd4 ba3.7k sqft811 Wind Bluff Point, Springboro, OH 45066For SaleMLS ID #962984, Annwar Mahmod, Plum Tree Realty. DABR MLS
- $619,9004 bd3 ba2.9k sqft1953 Prestwick Bnd, Miamisburg, OH 45342For SaleMLS ID #957547, Cora H Diggs, Howard Hanna Real Estate Serv. DABR MLS
- $411,9004 bd4 ba2.9k sqft72 Crockett Dr, Springboro, OH 45066For SaleMLS ID #966127, Lisa Nishwitz, Coldwell Banker Heritage. DABR MLS
- $669,9003 bd4 ba3.4k sqft2596 E State Route 73, Waynesville, OH 45068For SaleMLS ID #962126, Shelley Parks, eXp Realty. DABR MLS
- $624,9004 bd3 ba3.1k sqft1529 Clear Brook Dr, Dayton, OH 45440For SaleMLS ID #963239, Shelley Parks, eXp Realty. DABR MLS
- $592,0005 bd4 ba2.8k sqft240 Tilly Ct #5, Springboro, OH 45066For SaleMLS ID #954266, Daniel Tartabini, New Advantage Ltd. DABR MLS
