Skip main navigation
Sold for $550,000
  • $550,000

    10139 Washington Glen Dr, Dayton, OH 45458

    5beds
    2,984sqft
    Single Family Residence
    Built in 2023
    -- sqft lot
    $537,100 Zestimate®
    $184/sqft
    $4,011 Estimated rent

    Home value

    $537,100

    $505,000 - $569,000

    $4,011/mo

    Zestimate® history
    Loading
    Loading...

    Owner options

    List your home for rent

    $4,011/mo

    Rent Zestimate®

    Find your next renter with Zillow Rental Manager. Plus, with online applications, you can quickly screen prospective tenants – for free.

    Learn more

    $4,011/mo

    Rent Zestimate®

    Refinance and save

    $3,739/mo

    Est. payment

    Refinancing to a lower rate could help reduce your monthly payments and save thousands over the life of the loan.

    See today's rates

    $3,739/mo

    Est. payment

    Explore your selling options

    Work with a Zillow partner agent

    Leverage their expertise and Zillow's premium Showcase listings to get your home seen by more buyers.

    Get started

    List with your own agent

    Get your home in front of millions of buyers by listing it on Zillow.

    Learn how to do it

    Sell it yourself

    Take full control of how buyers see your home on Zillow by listing For Sale by Owner (FSBO).

    List your home

    What's special

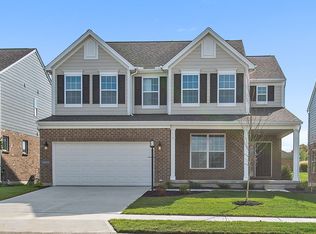
    Welcome to 10139 Washington Glen Drive, a stunning 2-story home in the heart of Washington Township, OH. This new construction home features an impeccable design with 5 bedrooms, 3 bathrooms, and a 2-car garage. As you step inside, you'll be greeted by the open floorplan that seamlessly connects the main living areas. The kitchen, designed with modern elegance in mind, features a large island that not only adds functionality but also creates the perfect gathering place for family and friends. Whether you're cooking up a delicious meal or simply enjoying breakfast, this space will surely be the heart of your home. The en-suite owner's bathroom is an oasis of relaxation, complete with luxurious finishes and a soothing ambiance. With its spacious layout, it offers both comfort and convenience, providing a private retreat after a long day. This home also comes with a full basement, offering you an abundance of storage space or the potential to create additional living areas tailored to your needs. From a home office to a playroom or a gym, the possibilities are endless. Located in the vibrant community of Washington Township, this home is nestled within a thriving neighborhood. With easy access to amenities, schools, parks, and entertainment options, you'll have everything you need right at your fingertips. Contact us today for a private viewing and see for yourself the endless possibilities that await you at ... MLS# 900741

    Zillow last checked:

    Listing updated:

    Source: M/I HomesMLS Logo

    Facts & features

    Interior

    Bedrooms & bathrooms
    • Bedrooms: 5
    • Bathrooms: 4
    • Full bathrooms: 3
    • 1/2 bathrooms: 1
    Interior area
    • Total interior livable area: 2,984 sqft

    Property

    Parking
    • Total spaces: 2
    • Parking features: Garage
    • Garage spaces: 2
    Features
    • Levels: 2.0
    • Stories: 2
    Details
    • Parcel number: O67036040076

    Construction

    Type & style
    • Home type: SingleFamily
    • Property subtype: Single Family Residence
    Condition
    • New Construction,Under Construction
    • New construction: Yes
    • Year built: 2023
    Details
    • Builder name: M/I Homes

    Community & HOA

    Community
    • Subdivision: Washington Glen
    Location
    • Region: Dayton

    Financial & listing details

    • Price per square foot: $184/sqft
    • Tax assessed value: $448,340
    • Annual tax amount: $10,475
    • Date on market: 12/14/2023

    Price history

    DateEventPrice
    4/25/2024Sold$550,000-4.8%$184/sqft
    Source: Public Record Report a problem
    12/14/2023Listed for sale$577,821$194/sqft
    Source: M/I Homes Report a problem

    Public tax history

    YearProperty taxesTax assessment
    2025$10,475 +435.5%$156,920 +742.7%
    2024$1,956 +56.7%$18,620
    2023$1,248 +12.4%$18,620 +33%
    2022$1,111 $14,000
    Find assessor info on the county website

    Neighborhood: 45458

    Nearby schools

    GreatSchools rating
    Schools provided by the MLS
    • District: Centerville City

    Source: M/I Homes. This data may not be complete. We recommend contacting the local school district to confirm school assignments for this home.

    Get a cash offer in 3 minutes
    Find out how much your home could sell for in as little as 3 minutes with a no-obligation cash offer.
    Estimated market value
    $537,100
    Get a cash offer in 3 minutes
    Find out how much your home could sell for in as little as 3 minutes with a no-obligation cash offer.
    Estimated market value
    $537,100