Welcome to 10131 Washington Glen Drive in Washington Township, OH! This new construction 2-story home offers a spacious and comfortable living experience. With 4 bedrooms, 3 bathrooms, and 3,358 square feet of living space, this property is perfect for families or those seeking room to grow.
As you step inside, you'll immediately appreciate the open floorplan, allowing for seamless flow throughout the main living areas. The kitchen is a focal point of this home, featuring a stylish island that not only adds extra counter space, but also serves as a gathering place for family and friends.
The property offers an en-suite owner's bathroom, providing a private oasis where you can unwind after a long day. With 3 additional well-appointed bathrooms, there's plenty of space for everyone's needs.
The full basement provides an abundance of potential, offering additional storage space or the opportunity to create a personalized recreation area.
Outdoor enthusiasts will be pleased with the possibilities this property presents. The backyard offers a blank canvas, ready to be transformed into an oasis for outdoor entertaining, gardening, or simply lounging under the sun.
Conveniently located in Washington Township, this property provides easy access to nearby amenities, schools, and commuting routes. Whether you prefer a quiet evening at home or an adventure-filled day exploring the surrounding areas, this location offers the ... MLS# 900753
Sold for $580,000
$580,000
10131 Washington Glen Dr, Dayton, OH 45458
4beds
3,358sqft
Single Family Residence
Built in 2023
-- sqft lot
$545,900 Zestimate®
$173/sqft
$4,167 Estimated rent
Home value
$545,900
$519,000 - $579,000
$4,167/mo
Zestimate® history
Owner options
List your home for rent
$4,167/mo
Rent Zestimate®
Find your next renter with Zillow Rental Manager. Plus, with online applications, you can quickly screen prospective tenants – for free.
$4,167/mo
Rent Zestimate®
Refinance and save
$3,259/mo
Est. payment
Refinancing to a lower rate could help reduce your monthly payments and save thousands over the life of the loan.
$3,259/mo
Est. payment
Explore your selling options
Work with a Zillow partner agent
Leverage their expertise and Zillow's premium Showcase listings to get your home seen by more buyers.
Get startedList with your own agent
Get your home in front of millions of buyers by listing it on Zillow.
Learn how to do itSell it yourself
Take full control of how buyers see your home on Zillow by listing For Sale by Owner (FSBO).
List your homeWhat's special
Zillow last checked:
Listing updated:
Source: M/I Homes
Facts & features
Interior
Bedrooms & bathrooms
- Bedrooms: 4
- Bathrooms: 4
- Full bathrooms: 3
- 1/2 bathrooms: 1
Interior area
- Total interior livable area: 3,358 sqft
Property
Parking
- Total spaces: 2
- Parking features: Garage
- Garage spaces: 2
Features
- Levels: 2.0
- Stories: 2
Details
- Parcel number: O67036040078
Construction
Type & style
- Home type: SingleFamily
- Property subtype: Single Family Residence
Condition
- New Construction,Under Construction
- New construction: Yes
- Year built: 2023
Details
- Builder name: M/I Homes
Community & HOA
Community
- Subdivision: Washington Glen
Location
- Region: Dayton
Financial & listing details
- Price per square foot: $173/sqft
- Tax assessed value: $472,160
- Annual tax amount: $11,031
- Date on market: 3/16/2024
Price history
| Date | Event | Price |
|---|---|---|
| 5/10/2024 | Sold | $580,000-3.2%$173/sqft |
Source: Public Record Report a problem | ||
| 3/16/2024 | Listed for sale | $599,000-1.5%$178/sqft |
Source:  M/I Homes Report a problem M/I Homes Report a problem | ||
| 2/13/2024 | Listing removed | $607,954$181/sqft |
Source: M/I Homes Report a problem | ||
| 11/29/2023 | Listed for sale | $607,954$181/sqft |
Source: M/I Homes Report a problem | ||
Public tax history
| Year | Property taxes | Tax assessment |
|---|---|---|
| 2025 | $11,031 +768.5% | $165,260 +787.5% |
| 2024 | $1,270 +1.8% | $18,620 |
| 2023 | $1,248 +12.4% | $18,620 +33% |
| 2022 | $1,111 | $14,000 |
Find assessor info on the county website
Neighborhood: 45458
Nearby homes
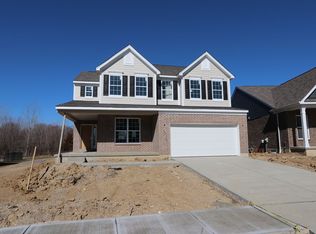
- $550,0005 bd4 ba2.9k sqft10139 Washington Glen Dr, Dayton, OH 45458Sold
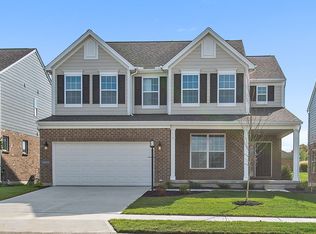
- $503,0005 bd4 ba2.9k sqft10094 Washington Glen Dr, Dayton, OH 45458Sold
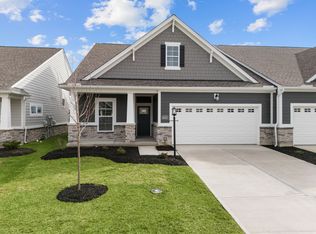
- $384,5002 bd3 ba2.2k sqft1625 Glade Valley Dr, Dayton, OH 45458Sold
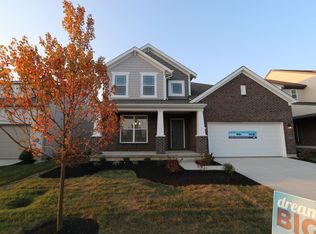
- $517,0004 bd3 ba2.6k sqft10115 Washington Glen Dr, Dayton, OH 45458Sold
- $410,5003 bd3 ba2.3k sqft1621 Glade Valley Dr, Dayton, OH 45458Sold
- $370,8002 bd2 ba1.6k sqft1615 Glade Valley Dr, Dayton, OH 45458Sold
- $351,0002 bd2 ba1.4k sqft1619 Glade Valley Dr, Dayton, OH 45458Sold
- $473,1004 bd3 ba2.4k sqft10136 Washington Glen Dr, Dayton, OH 45458Sold
Nearby schools
GreatSchools rating
- NACenterville Primary Village SouthGrades: PK-1Distance: 2.5 mi
- 8/10Hadley E Watts Middle SchoolGrades: 6-8Distance: 3.8 mi
- 8/10Centerville High SchoolGrades: 9-12Distance: 3.9 mi
Schools provided by the MLS
- District: Centerville City
Source: M/I Homes. This data may not be complete. We recommend contacting the local school district to confirm school assignments for this home.
Get a cash offer in 3 minutes
Find out how much your home could sell for in as little as 3 minutes with a no-obligation cash offer.
Estimated market value
$545,900
Get a cash offer in 3 minutes
Find out how much your home could sell for in as little as 3 minutes with a no-obligation cash offer.
Estimated market value
$545,900
- Ohio
- Montgomery County
- Centerville
- 45458
- 10131 Washington Glen Dr
Nearby cities
Nearby zip codes
Other Centerville Topics
