Welcome to 1625 Glade Valley Drive, a stunning new construction home in Washington Township, Ohio, thoughtfully designed for modern living and effortless comfort. Built by M/I Homes, this 2-bedroom, 3-bathroom villa offers a spacious open layout, high-end finishes, and smart design upgrades for a truly luxurious yet low-maintenance lifestyle.
Step inside and experience a bright, airy floorplan that seamlessly connects the living, dining, and kitchen areas, creating an inviting space for relaxation and entertaining. The family room features an elegant electric fireplace, providing a cozy focal point that enhances the home’s warmth and charm.
The kitchen is a true showstopper, featuring a spacious island with seating, perfect for gathering with family and friends. White cabinetry, modern finishes, and ample counter space make this kitchen both functional and sophisticated—ideal for meal prep and entertaining.
The owner’s suite is a luxurious escape, complete with an en-suite bathroom and a walk-in closet. For added convenience, a private door connects the laundry room directly to the walk-in closet, making everyday tasks easier and more efficient.
Need additional space? The second-floor bonus room with a full bathroom provides endless possibilities—whether you envision it as a guest suite, home office, media room, or fitness space, this area adapts to your needs.
Additional Home Highlights:
Open-concept layout for effortl... MLS# 920481
Sold for $384,500
$384,500
1625 Glade Valley Dr, Dayton, OH 45458
2beds
2,238sqft
Single Family Residence
Built in 2024
-- sqft lot
$411,400 Zestimate®
$172/sqft
$3,066 Estimated rent
Home value
$411,400
$387,000 - $436,000
$3,066/mo
Zestimate® history
Owner options
List your home for rent
$3,066/mo
Rent Zestimate®
Find your next renter with Zillow Rental Manager. Plus, with online applications, you can quickly screen prospective tenants – for free.
$3,066/mo
Rent Zestimate®
Refinance and save
$2,634/mo
Est. payment
Refinancing to a lower rate could help reduce your monthly payments and save thousands over the life of the loan.
$2,634/mo
Est. payment
Explore your selling options
Work with a Zillow partner agent
Leverage their expertise and Zillow's premium Showcase listings to get your home seen by more buyers.
Get startedList with your own agent
Get your home in front of millions of buyers by listing it on Zillow.
Learn how to do itSell it yourself
Take full control of how buyers see your home on Zillow by listing For Sale by Owner (FSBO).
List your homeWhat's special
Elegant electric fireplaceModern finishesPrivate doorOpen-concept layoutSecond-floor bonus roomHigh-end finishesWhite cabinetry
Zillow last checked:
Listing updated:
Source: M/I Homes
Facts & features
Interior
Bedrooms & bathrooms
- Bedrooms: 2
- Bathrooms: 3
- Full bathrooms: 3
Interior area
- Total interior livable area: 2,238 sqft
Property
Parking
- Total spaces: 2
- Parking features: Garage
- Garage spaces: 2
Features
- Levels: 1.0
- Stories: 1
Details
- Parcel number: O67036040044
Construction
Type & style
- Home type: SingleFamily
- Property subtype: Single Family Residence
Condition
- New Construction
- New construction: Yes
- Year built: 2024
Details
- Builder name: M/I Homes
Community & HOA
Community
- Subdivision: Washington Glen
Location
- Region: Dayton
Financial & listing details
- Price per square foot: $172/sqft
- Tax assessed value: $371,460
- Annual tax amount: $8,848
- Date on market: 3/5/2025
Price history
| Date | Event | Price |
|---|---|---|
| 7/3/2025 | Sold | $384,500-5.3%$172/sqft |
Source: Public Record Report a problem | ||
| 3/5/2025 | Listed for sale | $406,000-5.3%$181/sqft |
Source:  M/I Homes Report a problem M/I Homes Report a problem | ||
| 2/5/2025 | Listing removed | $428,602$192/sqft |
Source: M/I Homes Report a problem | ||
| 12/23/2024 | Listed for sale | $428,602$192/sqft |
Source: M/I Homes Report a problem | ||
| 12/15/2024 | Listing removed | $428,602$192/sqft |
Source: M/I Homes Report a problem | ||
| 7/3/2024 | Listed for sale | $428,602$192/sqft |
Source: M/I Homes Report a problem | ||
Public tax history
| Year | Property taxes | Tax assessment |
|---|---|---|
| 2025 | $8,848 +596.6% | $130,010 +598.2% |
| 2024 | $1,270 +1.8% | $18,620 |
| 2023 | $1,248 +12.4% | $18,620 +33% |
| 2022 | $1,111 | $14,000 |
Find assessor info on the county website
Neighborhood: 45458
Nearby homes
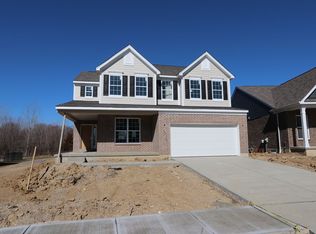
- $550,0005 bd4 ba2.9k sqft10139 Washington Glen Dr, Dayton, OH 45458Sold
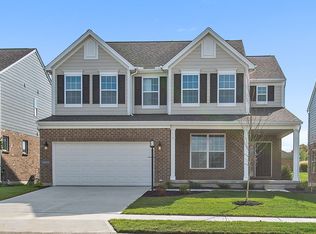
- $503,0005 bd4 ba2.9k sqft10094 Washington Glen Dr, Dayton, OH 45458Sold
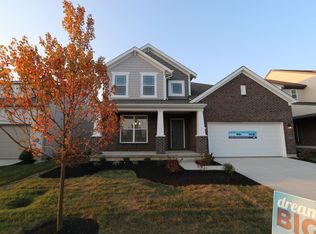
- $517,0004 bd3 ba2.6k sqft10115 Washington Glen Dr, Dayton, OH 45458Sold
- $410,5003 bd3 ba2.3k sqft1621 Glade Valley Dr, Dayton, OH 45458Sold

- $370,8002 bd2 ba1.6k sqft1615 Glade Valley Dr, Dayton, OH 45458Sold
- $580,0004 bd4 ba3.3k sqft10131 Washington Glen Dr, Dayton, OH 45458Sold
- $351,0002 bd2 ba1.4k sqft1619 Glade Valley Dr, Dayton, OH 45458Sold
- $473,1004 bd3 ba2.4k sqft10136 Washington Glen Dr, Dayton, OH 45458Sold
Nearby schools
GreatSchools rating
- NACenterville Primary Village SouthGrades: PK-1Distance: 2.5 mi
- 8/10Hadley E Watts Middle SchoolGrades: 6-8Distance: 3.8 mi
- 8/10Centerville High SchoolGrades: 9-12Distance: 3.9 mi
Schools provided by the MLS
- District: Centerville City
Source: M/I Homes. This data may not be complete. We recommend contacting the local school district to confirm school assignments for this home.
Get a cash offer in 3 minutes
Find out how much your home could sell for in as little as 3 minutes with a no-obligation cash offer.
Estimated market value
$411,400
Get a cash offer in 3 minutes
Find out how much your home could sell for in as little as 3 minutes with a no-obligation cash offer.
Estimated market value
$411,400
- Ohio
- Montgomery County
- Centerville
- 45458
- 1625 Glade Valley Dr
Nearby cities
Nearby zip codes
Other Centerville Topics
