Welcome to this stunning 2-story home located at 10136 Washington Glen Drive in Washington Township, OH. This brand-new construction home by M/I Homes offers a modern and spacious living space perfect for a growing family or those who love to entertain.
As you step inside, you'll be greeted by an open floorplan that seamlessly connects the living room, dining area, and kitchen. The kitchen features a stylish island, providing ample space for meal preparation and casual dining.
This property boasts 4 bedrooms and 2.5 bathrooms, including an en-suite owner's bathroom for added privacy and convenience. With a total of 2,460 square feet, there's plenty of room to customize and make this home your own.
For those in need of storage or looking to expand their living space, a full basement provides endless possibilities for creating a recreation room, home office, or gym.
The Washington Glen community is known for its tranquility and safety, making it an ideal place to call home.
Don't miss out on the opportunity to own this beautiful new construction home that's ready to welcome you and your loved ones. Schedule an appointment for a first-hand look at all the wonderful features 10136 Washington Glen Drive has to offer. MLS# 918305
Sold for $473,100
$473,100
10136 Washington Glen Dr, Dayton, OH 45458
4beds
2,460sqft
Single Family Residence
Built in 2024
-- sqft lot
$464,200 Zestimate®
$192/sqft
$3,546 Estimated rent
Home value
$464,200
$441,000 - $492,000
$3,546/mo
Zestimate® history
Owner options
List your home for rent
$3,546/mo
Rent Zestimate®
Find your next renter with Zillow Rental Manager. Plus, with online applications, you can quickly screen prospective tenants – for free.
$3,546/mo
Rent Zestimate®
Refinance and save
$3,238/mo
Est. payment
Refinancing to a lower rate could help reduce your monthly payments and save thousands over the life of the loan.
$3,238/mo
Est. payment
Explore your selling options
Work with a Zillow partner agent
Leverage their expertise and Zillow's premium Showcase listings to get your home seen by more buyers.
Get startedList with your own agent
Get your home in front of millions of buyers by listing it on Zillow.
Learn how to do itSell it yourself
Take full control of how buyers see your home on Zillow by listing For Sale by Owner (FSBO).
List your homeWhat's special
Stylish islandHome officeOpen floorplanRecreation roomFull basement
Zillow last checked:
Listing updated:
Source: M/I Homes
Facts & features
Interior
Bedrooms & bathrooms
- Bedrooms: 4
- Bathrooms: 3
- Full bathrooms: 2
- 1/2 bathrooms: 1
Interior area
- Total interior livable area: 2,460 sqft
Property
Parking
- Total spaces: 2
- Parking features: Garage
- Garage spaces: 2
Features
- Levels: 2.0
- Stories: 2
Details
- Parcel number: O67036040071
Construction
Type & style
- Home type: SingleFamily
- Property subtype: Single Family Residence
Condition
- New Construction
- New construction: Yes
- Year built: 2024
Details
- Builder name: M/I Homes
Community & HOA
Community
- Subdivision: Washington Glen
Location
- Region: Dayton
Financial & listing details
- Price per square foot: $192/sqft
- Tax assessed value: $392,420
- Annual tax amount: $9,168
- Date on market: 6/6/2024
Price history
| Date | Event | Price |
|---|---|---|
| 12/2/2024 | Sold | $473,100+0%$192/sqft |
Source: Public Record Report a problem | ||
| 8/8/2024 | Price change | $473,038-6%$192/sqft |
Source:  M/I Homes Report a problem M/I Homes Report a problem | ||
| 6/6/2024 | Listed for sale | $503,038$204/sqft |
Source: M/I Homes Report a problem | ||
Public tax history
| Year | Property taxes | Tax assessment |
|---|---|---|
| 2025 | $9,168 +621.8% | $137,350 +637.6% |
| 2024 | $1,270 +1.8% | $18,620 |
| 2023 | $1,248 +12.4% | $18,620 +33% |
| 2022 | $1,111 | $14,000 |
Find assessor info on the county website
Neighborhood: 45458
Nearby homes
- $550,0005 bd4 ba2.9k sqft10139 Washington Glen Dr, Dayton, OH 45458Sold
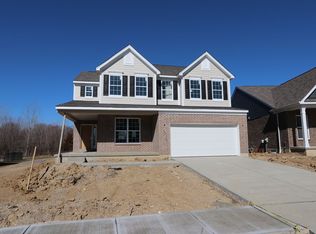
- $503,0005 bd4 ba2.9k sqft10094 Washington Glen Dr, Dayton, OH 45458Sold
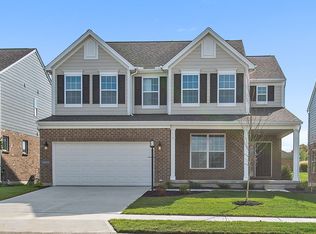
- $384,5002 bd3 ba2.2k sqft1625 Glade Valley Dr, Dayton, OH 45458Sold
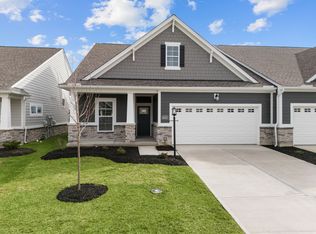
- $517,0004 bd3 ba2.6k sqft10115 Washington Glen Dr, Dayton, OH 45458Sold
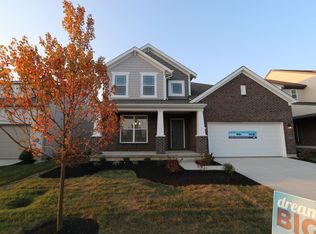
- $410,5003 bd3 ba2.3k sqft1621 Glade Valley Dr, Dayton, OH 45458Sold
- $370,8002 bd2 ba1.6k sqft1615 Glade Valley Dr, Dayton, OH 45458Sold
- $580,0004 bd4 ba3.3k sqft10131 Washington Glen Dr, Dayton, OH 45458Sold
- $351,0002 bd2 ba1.4k sqft1619 Glade Valley Dr, Dayton, OH 45458Sold
Nearby schools
GreatSchools rating
- NACenterville Primary Village SouthGrades: PK-1Distance: 2.5 mi
- 8/10Hadley E Watts Middle SchoolGrades: 6-8Distance: 3.8 mi
- 8/10Centerville High SchoolGrades: 9-12Distance: 3.9 mi
Schools provided by the MLS
- District: Centerville City
Source: M/I Homes. This data may not be complete. We recommend contacting the local school district to confirm school assignments for this home.
Get a cash offer in 3 minutes
Find out how much your home could sell for in as little as 3 minutes with a no-obligation cash offer.
Estimated market value
$464,200
Get a cash offer in 3 minutes
Find out how much your home could sell for in as little as 3 minutes with a no-obligation cash offer.
Estimated market value
$464,200
- Ohio
- Montgomery County
- Centerville
- 45458
- 10136 Washington Glen Dr
Nearby cities
Nearby zip codes
Other Centerville Topics
