Welcome to this stunning new construction villa home located at 1621 Glade Valley Drive in Washington Township, Ohio. This beautiful property boasts 3 bedrooms, 3 bathrooms, and an attached 2-car garage, offering a perfect blend of comfort and style.
As you step inside, you'll be greeted by a spacious 2-story layout designed by M/I Homes, offering a modern and inviting atmosphere throughout. The open floorplan seamlessly connects the living spaces, creating a seamless flow ideal for entertaining guests or enjoying quality time with loved ones.
The heart of the home lies in the well-appointed kitchen featuring a large island, perfect for meal preparation and casual dining. The kitchen is not only functional but also exudes elegance with its sleek design and ample storage space.
Retreat to the expansive owner’s suite complete with an en-suite bathroom providing a relaxing oasis to unwind after a long day. The additional 2 bedrooms are generously sized and offer flexibility for guests, a home office, or a cozy reading nook.
Outside, the home offers a covered porch for relaxation and enjoyment, whether it's hosting a barbecue with friends or savoring a morning cup of coffee in the fresh air.
Located in a desirable community, this home provides easy access to local amenities, schools, parks, and shopping centers, making it the perfect place to call home for families, professionals, or anyone looking for a comfort... MLS# 918086
Sold for $410,500
$410,500
1621 Glade Valley Dr, Dayton, OH 45458
3beds
2,360sqft
Single Family Residence
Built in 2024
-- sqft lot
$429,300 Zestimate®
$174/sqft
$3,090 Estimated rent
Home value
$429,300
$386,000 - $477,000
$3,090/mo
Zestimate® history
Owner options
List your home for rent
$3,090/mo
Rent Zestimate®
Find your next renter with Zillow Rental Manager. Plus, with online applications, you can quickly screen prospective tenants – for free.
$3,090/mo
Rent Zestimate®
Refinance and save
$2,780/mo
Est. payment
Refinancing to a lower rate could help reduce your monthly payments and save thousands over the life of the loan.
$2,780/mo
Est. payment
Explore your selling options
Work with a Zillow partner agent
Leverage their expertise and Zillow's premium Showcase listings to get your home seen by more buyers.
Get startedList with your own agent
Get your home in front of millions of buyers by listing it on Zillow.
Learn how to do itSell it yourself
Take full control of how buyers see your home on Zillow by listing For Sale by Owner (FSBO).
List your homeWhat's special
Large islandOpen floorplanCovered porchWell-appointed kitchenEn-suite bathroom
Zillow last checked:
Listing updated:
Source: M/I Homes
Facts & features
Interior
Bedrooms & bathrooms
- Bedrooms: 3
- Bathrooms: 3
- Full bathrooms: 3
Interior area
- Total interior livable area: 2,360 sqft
Property
Parking
- Total spaces: 2
- Parking features: Garage
- Garage spaces: 2
Features
- Levels: 2.0
- Stories: 2
Details
- Parcel number: O67036040045
Construction
Type & style
- Home type: SingleFamily
- Property subtype: Single Family Residence
Condition
- New Construction
- New construction: Yes
- Year built: 2024
Details
- Builder name: M/I Homes
Community & HOA
Community
- Subdivision: Washington Glen
Location
- Region: Dayton
Financial & listing details
- Price per square foot: $174/sqft
- Tax assessed value: $376,640
- Annual tax amount: $8,972
- Date on market: 7/3/2024
Price history
| Date | Event | Price |
|---|---|---|
| 4/22/2025 | Sold | $410,500-3.4%$174/sqft |
Source: Public Record Report a problem | ||
| 8/8/2024 | Price change | $425,063-4.5%$180/sqft |
Source:  M/I Homes Report a problem M/I Homes Report a problem | ||
| 7/3/2024 | Listed for sale | $445,063$189/sqft |
Source: M/I Homes Report a problem | ||
Public tax history
| Year | Property taxes | Tax assessment |
|---|---|---|
| 2025 | $8,972 +606.3% | $131,820 +607.9% |
| 2024 | $1,270 +1.8% | $18,620 |
| 2023 | $1,248 +12.4% | $18,620 +33% |
| 2022 | $1,111 | $14,000 |
Find assessor info on the county website
Neighborhood: 45458
Nearby homes
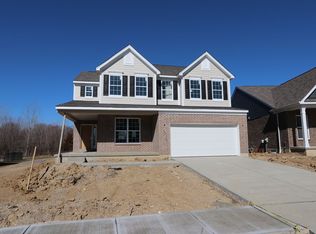
- $550,0005 bd4 ba2.9k sqft10139 Washington Glen Dr, Dayton, OH 45458Sold
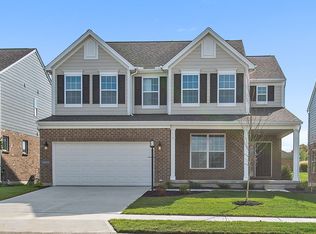
- $503,0005 bd4 ba2.9k sqft10094 Washington Glen Dr, Dayton, OH 45458Sold
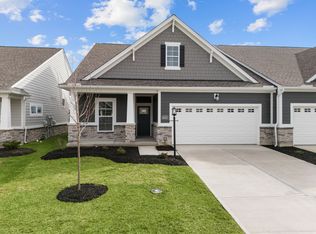
- $384,5002 bd3 ba2.2k sqft1625 Glade Valley Dr, Dayton, OH 45458Sold
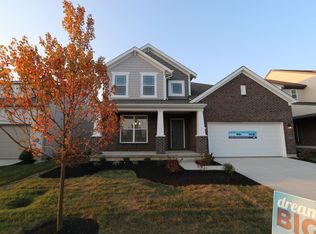
- $517,0004 bd3 ba2.6k sqft10115 Washington Glen Dr, Dayton, OH 45458Sold
- $370,8002 bd2 ba1.6k sqft1615 Glade Valley Dr, Dayton, OH 45458Sold
- $580,0004 bd4 ba3.3k sqft10131 Washington Glen Dr, Dayton, OH 45458Sold
- $351,0002 bd2 ba1.4k sqft1619 Glade Valley Dr, Dayton, OH 45458Sold
- $473,1004 bd3 ba2.4k sqft10136 Washington Glen Dr, Dayton, OH 45458Sold
Nearby schools
GreatSchools rating
- NACenterville Primary Village SouthGrades: PK-1Distance: 2.5 mi
- 8/10Hadley E Watts Middle SchoolGrades: 6-8Distance: 3.8 mi
- 8/10Centerville High SchoolGrades: 9-12Distance: 3.9 mi
Schools provided by the MLS
- District: Centerville City
Source: M/I Homes. This data may not be complete. We recommend contacting the local school district to confirm school assignments for this home.
Get a cash offer in 3 minutes
Find out how much your home could sell for in as little as 3 minutes with a no-obligation cash offer.
Estimated market value
$429,300
Get a cash offer in 3 minutes
Find out how much your home could sell for in as little as 3 minutes with a no-obligation cash offer.
Estimated market value
$429,300
- Ohio
- Montgomery County
- Centerville
- 45458
- 1621 Glade Valley Dr
Nearby cities
Nearby zip codes
Other Centerville Topics
