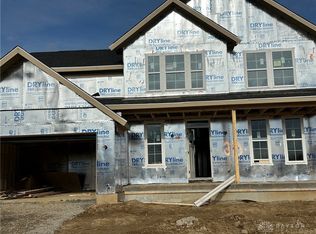
Nestled in a scenic setting Bailey Farm, is in a highly anticipated neighborhood blending peaceful surroundings, and convenient access to everyday destinations. The stunning Hampton model by M/I Homes is brand new construction! This inviting traditional home features a well laid floor plan with designer features. 2 story home with 4 spacious bedrooms on 2nd floor and a first floor guest suite. Solid surface counters and SS appliances w/ designer cabinets and a island. 9' ceilings throughout the first floor and tray ceiling in dining room. A covered porch is off the back of the house, perfect for sitting and enjoying the fresh air. The owners suite is luxurious with owners bath showing off it's oversized garden shower w/ luxurious tiles and glass. Outside is an inviting covered front porch, and a 2 car garage w/ brick wrap. This community is close to shopping, recreation, and fine dining!
For sale
Price cut: $22K (9/9)
$570,000
240 Tilly Ct #5, Springboro, OH 45066
5beds
2,875sqft
Single Family Residence
Built in 2026
7,509 Square Feet Lot
$-- Zestimate®
$198/sqft
$85/mo HOA
What's special
First floor guest suiteWell laid floor planInviting traditional homeSs appliancesDesigner cabinetsInviting covered front porchSolid surface counters
- 202 days
- 248
- 19
Zillow last checked:
Listing updated:
Listed by:
Daniel Tartabini (513)315-4937,
New Advantage Ltd
Source: DABR MLS,MLS#: 954266 Originating MLS: Dayton Area Board of REALTORS
Originating MLS: Dayton Area Board of REALTORSFacts & features
Interior
Bedrooms & bathrooms
- Bedrooms: 5
- Bathrooms: 4
- Full bathrooms: 3
- 1/2 bathrooms: 1
- Main level bathrooms: 2
Primary bedroom
- Level: Second
- Dimensions: 14 x 13
Bedroom
- Level: Main
- Dimensions: 11 x 11
Bedroom
- Level: Second
- Dimensions: 13 x 12
Bedroom
- Level: Second
- Dimensions: 13 x 12
Bedroom
- Level: Second
- Dimensions: 13 x 13
Breakfast room nook
- Level: Main
- Dimensions: 11 x 9
Dining room
- Level: Main
- Dimensions: 12 x 12
Entry foyer
- Level: Main
- Dimensions: 15 x 6
Family room
- Level: Main
- Dimensions: 22 x 15
Kitchen
- Level: Main
- Dimensions: 12 x 12
Laundry
- Level: Second
- Dimensions: 7 x 6
Heating
- Natural Gas
Cooling
- Central Air
Appliances
- Included: Built-In Oven, Cooktop, Dishwasher, Disposal, Gas Water Heater
Features
- High Speed Internet, Kitchen Island, Kitchen/Family Room Combo, Pantry, Quartz Counters, Solid Surface Counters, Walk-In Closet(s)
- Windows: Insulated Windows, Vinyl
- Basement: Full,Unfinished
Interior area
- Total structure area: 2,875
- Total interior livable area: 2,875 sqft
Property
Parking
- Total spaces: 2
- Parking features: Attached, Garage, Two Car Garage
- Attached garage spaces: 2
Features
- Levels: Two
- Stories: 2
- Patio & porch: Porch
- Exterior features: Porch
Lot
- Size: 7,509 Square Feet
- Dimensions: 144 x 52
Details
- Parcel number: 0812 226 007
- Zoning: Residential
- Zoning description: Residential
Construction
Type & style
- Home type: SingleFamily
- Architectural style: Traditional
- Property subtype: Single Family Residence
Materials
- Brick, Fiber Cement
Condition
- Under Construction
- Year built: 2026
Details
- Builder model: Hampton - B
Community & HOA
Community
- Security: Smoke Detector(s)
- Subdivision: Bailey Farm
HOA
- Has HOA: Yes
- Services included: Association Management
- HOA fee: $85 monthly
Location
- Region: Springboro
Financial & listing details
- Price per square foot: $198/sqft
- Date on market: 3/17/2026
- Listing terms: Conventional,FHA,VA Loan
- Ownership: Corporate Owned
Estimated market value
Not available
Estimated sales range
Not available
Not available
Price history
| Date | Event | Price |
|---|---|---|
| 9/9/2026 | Price change | $570,000-3.7%$198/sqft |
Source:  DABR MLS #954266 Report a problem DABR MLS #954266 Report a problem | ||
| 8/14/2026 | Price change | $592,000-3.7%$206/sqft |
Source: DABR MLS #954266 Report a problem | ||
| 5/11/2026 | Price change | $615,000-2.1%$214/sqft |
Source:  Cincy MLS #1871936 Report a problem Cincy MLS #1871936 Report a problem | ||
| 3/17/2026 | Listed for sale | $628,251$219/sqft |
Source: DABR MLS #954266 Report a problem | ||
Public tax history
Tax history is unavailable.
Monthly payment
Est. payment
Payment breakdown
Explore the cost of this home by adjusting the details. Changes won't be saved.Climate risks
Neighborhood: 45066
Nearby schools
Schools provided by the listing agent
- District: Springboro
Source: DABR MLS. This data may not be complete. We recommend contacting the local school district to confirm school assignments for this home.
Similar homes
- $569,9005 bd3 ba3.3k sqft490 Clearsprings Dr, Springboro, OH 45066For Sale
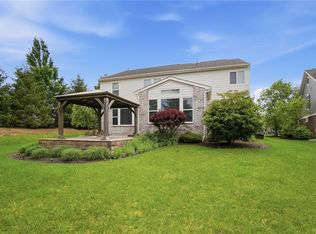
 MLS ID #959931, Marthann K Heil, Coldwell Banker Heritage. DABR MLS
 - $575,0004 bd3 ba2.9k sqft85 Chestnut St, Springboro, OH 45066For Sale
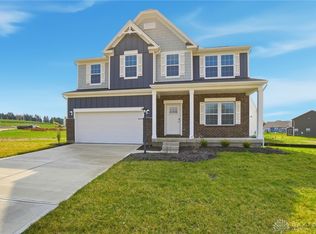 MLS ID #962803, Bernice M Willis, Coldwell Banker Heritage. DABR MLS
 - $499,9004 bd4 ba3k sqft10 Sweetgum Ln, Springboro, OH 45066For Sale
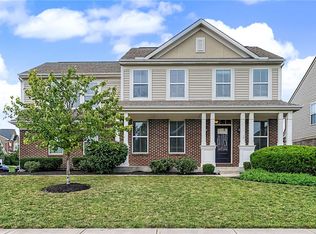 MLS ID #966436, Scott Marvin, Team Results Realty. DABR MLS
 - $440,0004 bd4 ba3.1k sqft53 Meadows Dr, Springboro, OH 45066For Sale
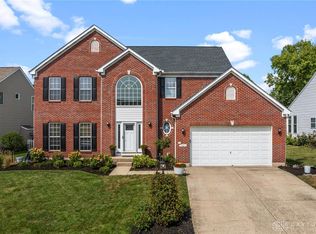 MLS ID #968598, Mark G Rosko, Keller Williams Community Part. DABR MLS
 - $697,0005 bd4 ba4k sqft125 Blackford Dr, Springboro, OH 45066For SaleMLS ID #968555, Jessica Gardner, Coldwell Banker Heritage. DABR MLS
- $669,9003 bd3 ba3.7k sqft90 S Pond Ct, Springboro, OH 45066For SaleMLS ID #963310, Ruthanne Link, Irongate Inc.. DABR MLS
- $529,9004 bd3 ba4.2k sqft40 Shady Pines Ave, Springboro, OH 45066For SaleMLS ID #967534, Marcus Raffat, Bella Realty Group. DABR MLS
- $550,0004 bd3 ba3.7k sqft1830 Kingsbarn Ct, Miamisburg, OH 45342For SaleMLS ID #969980, Jinhong Xia, Ownerland Realty, Inc.. DABR MLS
- $735,0005 bd4 ba3.6k sqft39 Glasgow St #35, Springboro, OH 45066For SaleMLS ID #956657, Daniel Tartabini, New Advantage Ltd. DABR MLS
- $459,0005 bd4 ba2.4k sqft9586 Crooked Creek Dr, Centerville, OH 45458For SaleMLS ID #970189, Erin Kristbaum, CENTURY 21 The Gene Group. DABR MLS
- $624,9003 bd3 ba2.5k sqft45 Ed Knoll Bnd, Springboro, OH 45066New ConstructionDABR MLS
- $714,0004 bd4 ba3.7k sqft79 Glasgow St #40, Springboro, OH 45066For SaleMLS ID #950501, Daniel Tartabini, New Advantage Ltd. DABR MLS
- $460,0003 bd3 ba2k sqft435 Springs Blvd, Springboro, OH 45066For SaleMLS ID #962290, Vikki Stickelman, Luma Realty. DABR MLS
- $629,9004 bd3 ba2.6k sqft9550 Paragon Rd, Dayton, OH 45458For SaleMLS ID #968333, Craig D Kellogg, Agora Realty Group. DABR MLS
- $599,9004 bd4 ba3.6k sqft9535 Aspen Brook Ct, Centerville, OH 45458For SaleMLS ID #967346, Joshua Davis, NavX Realty, LLC. DABR MLS
- $519,9004 bd3 ba3.4k sqft1998 Prestwick Bnd, Miamisburg, OH 45342For SaleMLS ID #969533, Rob Hoffman, Sibcy Cline Inc.. DABR MLS
- $599,9005 bd3 ba2.1k sqft6515 Canterbury Dr, Franklin, OH 45005For SaleMLS ID #969180, Reva Owens, Coldwell Banker Heritage. DABR MLS
- $599,9004 bd3 ba2.9k sqft1953 Prestwick Bnd, Miamisburg, OH 45342For SaleMLS ID #957547, Cora H Diggs, Howard Hanna Real Estate Serv. DABR MLS
- $605,0005 bd4 ba4.1k sqft2500 Saint Anne Way, Dayton, OH 45458For SaleMLS ID #962953, Eugene F Pridgett III, CENTURY 21 The Gene Group. DABR MLS
- $545,0004 bd3 ba2.8k sqft1986 Cleopatra Dr, Middletown, OH 45005For SaleMLS ID #968095, Kyra Buckner, Glasshouse Realty Group. DABR MLS
