If SPACE is what you need, this Wilson Farms home delivers! With over 3,100 sq. ft. PLUS a full finished basement, this home offers 5 bedrooms, 3 full baths, 2 half baths and multiple living spaces with room for everyone. The main level features an open kitchen with a large center island overlooking the living room with gas fireplace, along with a dining room, first-floor bedroom, full bath and laundry room. Two sets of sliding doors open to the spacious deck and fully fenced backyard, making it easy to enjoy both indoor and outdoor living. Upstairs, the primary suite features dual vanities and walk-in closets, plus three additional bedrooms and a large loft. The finished basement provides even more possibilities with a family room, oversized rec room, half bath and plenty of storage. Conveniently located near schools, shopping, dining and highway access. This home is MUCH larger than it looks. Come see the space for yourself!
Pending
Price cut: $4K (9/23)
$485,000
3524 Kelly Marie Way, Franklin, OH 45005
5beds
3,108sqft
Single Family Residence
Built in 2012
8,999 Square Feet Lot
$472,500 Zestimate®
$156/sqft
$25/mo HOA
What's special
Large loftFirst-floor bedroomFull finished basementPlenty of storageOversized rec roomMultiple living spacesSpacious deck
- 90 days
- 318
- 14
Zillow last checked:
Listing updated:
Listed by:
Amanda J Leach (937)530-4904,
Keller Williams Community Part,
Ryan S Riddell 937-865-0100,
Keller Williams Community Part
Source: DABR MLS,MLS#: 964852 Originating MLS: Dayton Area Board of REALTORS
Originating MLS: Dayton Area Board of REALTORSFacts & features
Interior
Bedrooms & bathrooms
- Bedrooms: 5
- Bathrooms: 4
- Full bathrooms: 3
- 1/2 bathrooms: 1
- Main level bathrooms: 1
Primary bedroom
- Level: Second
- Dimensions: 16 x 19
Bedroom
- Level: Main
- Dimensions: 12 x 14
Bedroom
- Level: Second
- Dimensions: 13 x 15
Bedroom
- Level: Second
- Dimensions: 13 x 13
Bedroom
- Level: Second
- Dimensions: 13 x 16
Dining room
- Level: Main
- Dimensions: 14 x 16
Family room
- Level: Basement
- Dimensions: 15 x 17
Kitchen
- Level: Main
- Dimensions: 14 x 21
Laundry
- Level: Main
- Dimensions: 6 x 9
Living room
- Level: Main
- Dimensions: 14 x 21
Loft
- Level: Second
- Dimensions: 12 x 22
Other
- Level: Basement
- Dimensions: 8 x 19
Recreation
- Level: Basement
- Dimensions: 20 x 27
Heating
- Forced Air, Natural Gas
Cooling
- Central Air
Appliances
- Included: Dishwasher, Microwave, Range, Refrigerator, Gas Water Heater
Features
- Ceiling Fan(s), Granite Counters, Vaulted Ceiling(s), Walk-In Closet(s)
- Windows: Double Pane Windows
- Basement: Full,Finished
- Has fireplace: Yes
- Fireplace features: Gas
Interior area
- Total structure area: 3,108
- Total interior livable area: 3,108 sqft
Property
Parking
- Total spaces: 2
- Parking features: Attached, Garage, Two Car Garage, Garage Door Opener
- Attached garage spaces: 2
Features
- Levels: Two
- Stories: 2
- Patio & porch: Deck, Porch
- Exterior features: Deck, Fence, Porch
Lot
- Size: 8,999 Square Feet
Details
- Parcel number: 0821129009
- Zoning: Residential
- Zoning description: Residential
Construction
Type & style
- Home type: SingleFamily
- Property subtype: Single Family Residence
Materials
- Vinyl Siding
Condition
- Year built: 2012
Utilities & green energy
- Sewer: Storm Sewer
- Water: Public
- Utilities for property: Natural Gas Available, Sewer Available, Water Available
Community & HOA
Community
- Subdivision: Wilson Farms 4-A
HOA
- Has HOA: Yes
- Services included: Playground
- HOA fee: $300 annually
- HOA name: Eclipse Management Company
Location
- Region: Franklin
Financial & listing details
- Price per square foot: $156/sqft
- Tax assessed value: $337,000
- Annual tax amount: $5,223
- Date on market: 7/23/2026
- Listing terms: Conventional,FHA,VA Loan
Estimated market value
$472,500
$449,000 - $496,000
$3,145/mo
Price history
| Date | Event | Price |
|---|---|---|
| 10/5/2026 | Pending sale | $485,000$156/sqft |
Source:  DABR MLS #964852 Report a problem DABR MLS #964852 Report a problem | ||
| 9/23/2026 | Price change | $485,000-0.8%$156/sqft |
Source: DABR MLS #964852 Report a problem | ||
| 9/1/2026 | Price change | $489,000-2%$157/sqft |
Source: DABR MLS #964852 Report a problem | ||
| 8/20/2026 | Price change | $499,000-2.2%$161/sqft |
Source: DABR MLS #964852 Report a problem | ||
| 8/6/2026 | Price change | $510,000-1.9%$164/sqft |
Source: DABR MLS #964852 Report a problem | ||
| 7/23/2026 | Listed for sale | $520,000+176.9%$167/sqft |
Source: DABR MLS #964852 Report a problem | ||
| 6/7/2012 | Sold | $187,800$60/sqft |
Source: Public Record Report a problem | ||
Public tax history
| Year | Property taxes | Tax assessment |
|---|---|---|
| 2025 | $5,223 -1.2% | $117,950 |
| 2024 | $5,289 +13.2% | $117,950 +25.6% |
| 2023 | $4,672 +2.2% | $93,930 +0% |
| 2022 | $4,574 +6% | $93,926 |
| 2021 | $4,315 +3.9% | $93,926 +18% |
| 2020 | $4,155 +10.5% | $79,597 |
| 2019 | $3,759 -0.5% | $79,597 |
| 2018 | $3,777 +6% | $79,597 +16.5% |
| 2017 | $3,562 -2.1% | $68,317 |
| 2016 | $3,639 0% | $68,317 |
| 2015 | $3,640 -2.9% | $68,317 0% |
| 2014 | $3,747 +17.5% | $68,320 -24% |
| 2013 | $3,189 +496.6% | $89,890 +470.7% |
| 2012 | $535 -3.1% | $15,750 |
| 2011 | $552 +3.7% | $15,750 |
| 2010 | $532 +6.2% | $15,750 |
| 2009 | $501 | $15,750 |
| 2008 | -- | $15,750 |
Find assessor info on the county website
Monthly payment
Est. payment
Payment breakdown
Explore the cost of this home by adjusting the details. Changes won't be saved.Climate risks
Neighborhood: 45005
Nearby schools
Schools provided by the listing agent
- District: Franklin
Source: DABR MLS. This data may not be complete. We recommend contacting the local school district to confirm school assignments for this home.
Similar homes
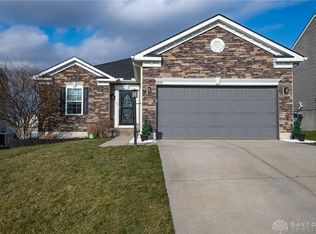
- $499,9004 bd3 ba3.1k sqft505 Cambridge Dr, Middletown, OH 45042For Sale
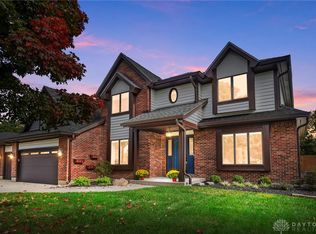
 MLS ID #971050, Janelle Sprandel, Comey & Shepherd REALTORS. DABR MLS
 - $492,5003 bd3 ba2.4k sqft5096 Magellan Way, Middletown, OH 45005For Sale
 MLS ID #968711, Ashley Galloway, Sibcy Cline Inc.. DABR MLS
 - $549,0005 bd3 ba2.6k sqft2848 Mona Lisa Ct, Middletown, OH 45005For Sale
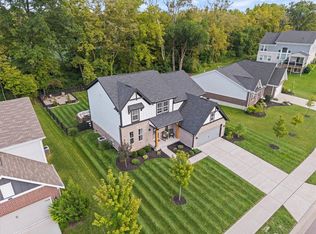 MLS ID #968019, Trent Spencer Ferrell, Keller Williams Advisors Rlty. DABR MLS
 - $474,9003 bd3 ba2.5k sqft5114 Renaissance Park Dr, Middletown, OH 45005For Sale
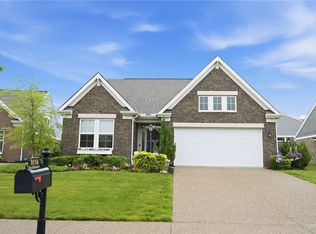 MLS ID #960127, Barbie Woehrmyer, Coldwell Banker Realty. DABR MLS
 - $545,0004 bd3 ba2.8k sqft1986 Cleopatra Dr, Middletown, OH 45005For SaleMLS ID #968095, Kyra Buckner, Glasshouse Realty Group. DABR MLS
- $499,9994 bd4 ba3k sqft10 Sweetgum Ln, Springboro, OH 45066For SaleMLS ID #971339, Donte Scott, Howard Hanna Real Estate Serv. DABR MLS
- $415,0004 bd3 ba2.3k sqft2601 Juliet Ct, Middletown, OH 45005For SaleMLS ID #964121, Derrick Garcia, RE/MAX Time. DABR MLS
- $389,9003 bd3 ba2.1k sqft112 Ascot Glen Dr, Franklin, OH 45005For SaleMLS ID #969985, Claire Dunn, Coldwell Banker Heritage. DABR MLS
- $437,9994 bd4 ba2.7k sqft2050 Prairie Clover Dr, Lebanon, OH 45036For SaleMLS ID #970533, Kelley Reinecke, RE/MAX Preferred Group. DABR MLS
- $439,0004 bd3 ba2.9k sqft25 Huntley Ct, Springboro, OH 45066For SaleMLS ID #970903, Cassandra Sines, Keller Williams Advisors Rlty. DABR MLS
- $585,0004 bd2 ba3.3k sqft1394 Kirby Rd, Lebanon, OH 45036For SaleMLS ID #968017, Alex Schafers, RE/MAX United Associates. DABR MLS
- $435,0004 bd3 ba2.2k sqft859 Dogwood Ct, Lebanon, OH 45036For SaleMLS ID #967508, John M Bissman, Keller Williams Advisors Rlty. DABR MLS
- $459,0005 bd4 ba2.4k sqft9586 Crooked Creek Dr, Centerville, OH 45458For SaleMLS ID #970189, Erin Kristbaum, CENTURY 21 The Gene Group. DABR MLS
- $439,8004 bd4 ba2.1k sqft878 Grandstone Ct, Lebanon, OH 45036For SaleMLS ID #965691, Megan Reed, Glasshouse Realty Group. DABR MLS
- $519,9004 bd3 ba3.4k sqft1998 Prestwick Bnd, Miamisburg, OH 45342For SaleMLS ID #969533, Rob Hoffman, Sibcy Cline Inc.. DABR MLS
- $405,0004 bd3 ba2.4k sqft978 Heritage Ct, Trenton, OH 45067For SaleMLS ID #971497, Jon Landrum, Coldwell Banker Heritage. DABR MLS
- $379,9003 bd4 ba2.6k sqft220 Auburn Meadows Ct, Carlisle, OH 45005For SaleMLS ID #963301, Glen Whitten, Ohio Property Group, LLC. DABR MLS
- $575,0004 bd3 ba2.7k sqft2020 Keever Rd, Lebanon, OH 45036For SaleMLS ID #967825, Sarah E Close, Keller Williams Advisors Rlty. DABR MLS
- $425,0004 bd3 ba3.3k sqft235 Brittony Woods Dr, Monroe, OH 45050For Sale
 MLS ID #1893911, Noah Hawkins, Coldwell Banker Heritage. Cincy MLS
 - $450,0004 bd4 ba2.5k sqft1580 Little Falls Dr, Centerville, OH 45458For SaleMLS ID #968225, Stephanie Crider, Coldwell Banker Heritage. DABR MLS
