Stunning Charles Coastal Classic by Fischer Homes, in the beautiful Renaissance neighborhood! This thoughtfully designed home offers an inviting open-concept layout w/ a spacious island kitchen featuring stainless steel appliances, 42 cabinetry, walk-in pantry, & morning room. Dramatic 2-story family rm. Private study w/French doors. 1st floor primary suite w/ an en-suite bathroom featuring an oversized shower, double-bowl vanity, & walk-in closet. Upstairs, you will find 2 additional bedrms, versatile loft, & full bath. Gorgeous composite deck outside- enjoy peaceful pond views surrounded by a wooded area. A beautiful private retreat for entertaining or simply unwinding. Full walkout basement w/rough-in for a full bath- excellent potential for future finished living space. 2-car garage. Renaissance community offers 2 pools, clubhouse, cabana, walking trails, playground, basketball court, & open green spaces. Conveniently located between Cincinnati & Dayton w/ easy access to I-75.
For sale
Price cut: $7.5K (9/21)
$492,500
5096 Magellan Way, Middletown, OH 45005
3beds
2,472sqft
Single Family Residence
Built in 2021
10,497 Square Feet Lot
$482,700 Zestimate®
$199/sqft
$58/mo HOA
What's special
Versatile loftGorgeous composite deckInviting open-concept layoutStainless steel appliancesPeaceful pond viewsDouble-bowl vanityFull walkout basement
- 30 days
- 422
- 54
Zillow last checked:
Listing updated:
Listed by:
Ashley Galloway (513)360-0110,
Sibcy Cline Inc.
Source: DABR MLS,MLS#: 968711 Originating MLS: Dayton Area Board of REALTORS
Originating MLS: Dayton Area Board of REALTORSFacts & features
Interior
Bedrooms & bathrooms
- Bedrooms: 3
- Bathrooms: 3
- Full bathrooms: 2
- 1/2 bathrooms: 1
- Main level bathrooms: 2
Primary bedroom
- Level: Main
- Dimensions: 14 x 16
Bedroom
- Level: Second
- Dimensions: 13 x 12
Bedroom
- Level: Second
- Dimensions: 13 x 11
Breakfast room nook
- Level: Main
- Dimensions: 12 x 11
Entry foyer
- Level: Main
- Dimensions: 11 x 6
Family room
- Level: Main
- Dimensions: 20 x 17
Kitchen
- Level: Main
- Dimensions: 12 x 11
Laundry
- Level: Main
- Dimensions: 12 x 6
Office
- Level: Main
- Dimensions: 14 x 12
Recreation
- Level: Second
- Dimensions: 17 x 12
Heating
- Heat Pump
Cooling
- Central Air
Appliances
- Included: Dryer, Dishwasher, Microwave, Range, Refrigerator, Washer, Electric Water Heater
Features
- Kitchen Island, Pantry, Walk-In Closet(s)
- Basement: Full,Unfinished,Walk-Out Access
Interior area
- Total structure area: 2,472
- Total interior livable area: 2,472 sqft
Property
Parking
- Total spaces: 2
- Parking features: Attached, Garage, Two Car Garage, Garage Door Opener
- Attached garage spaces: 2
Features
- Levels: Two
- Stories: 2
- Patio & porch: Deck
- Exterior features: Deck
Lot
- Size: 10,497 Square Feet
- Dimensions: 70 x 150
Details
- Parcel number: 0832235005
- Zoning: Residential
- Zoning description: Residential
Construction
Type & style
- Home type: SingleFamily
- Architectural style: Contemporary
- Property subtype: Single Family Residence
Materials
- Brick, Vinyl Siding
Condition
- Year built: 2021
Utilities & green energy
- Water: Public
- Utilities for property: Sewer Available, Water Available
Community & HOA
Community
- Security: Smoke Detector(s), Surveillance System
- Subdivision: Renaissance Ii 3
HOA
- Has HOA: Yes
- HOA fee: $700 annually
- HOA name: Omni Community Association Managers
- HOA phone: 877-405-1089
Location
- Region: Middletown
Financial & listing details
- Price per square foot: $199/sqft
- Tax assessed value: $381,770
- Annual tax amount: $5,390
- Date on market: 9/11/2026
Estimated market value
$482,700
$459,000 - $507,000
$3,082/mo
Price history
| Date | Event | Price |
|---|---|---|
| 9/21/2026 | Price change | $492,500-1.5%$199/sqft |
Source:  Cincy MLS #1893615 Report a problem Cincy MLS #1893615 Report a problem | ||
| 9/11/2026 | Listed for sale | $500,000+34.6%$202/sqft |
Source: Cincy MLS #1893615 Report a problem | ||
| 6/25/2021 | Sold | $371,451$150/sqft |
Source: Cincy MLS #1694681 Report a problem | ||
| 4/1/2021 | Pending sale | $371,451$150/sqft |
Source: Cincy MLS #1694681 Report a problem | ||
Public tax history
| Year | Property taxes | Tax assessment |
|---|---|---|
| 2025 | $5,390 -2.2% | $133,620 |
| 2024 | $5,513 +9.8% | $133,620 +18.8% |
| 2023 | $5,022 +25211.2% | $112,490 +25009.4% |
| 2022 | $20 +6.2% | $448 |
| 2021 | $19 | $448 |
Find assessor info on the county website
Monthly payment
Est. payment
Payment breakdown
Explore the cost of this home by adjusting the details. Changes won't be saved.Climate risks
Neighborhood: 45005
Nearby schools
Schools provided by the listing agent
- District: Lebanon
Source: DABR MLS. This data may not be complete. We recommend contacting the local school district to confirm school assignments for this home.
Similar homes
- $474,9003 bd3 ba2.5k sqft5114 Renaissance Park Dr, Middletown, OH 45005For Sale
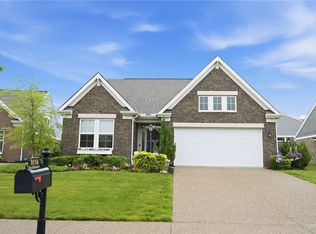
 MLS ID #960127, Barbie Woehrmyer, Coldwell Banker Realty. DABR MLS
 - $545,0004 bd3 ba2.8k sqft1986 Cleopatra Dr, Middletown, OH 45005For Sale
 MLS ID #968095, Kyra Buckner, Glasshouse Realty Group. DABR MLS
 - $439,9994 bd4 ba2.7k sqft2050 Prairie Clover Dr, Lebanon, OH 45036For Sale
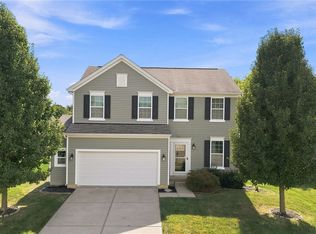 MLS ID #970533, Kelley Reinecke, RE/MAX Preferred Group. DABR MLS
 - $389,9003 bd4 ba2.6k sqft220 Auburn Meadows Ct, Carlisle, OH 45005For Sale
 MLS ID #963301, Glen Whitten, Ohio Property Group, LLC. DABR MLS
 - $435,0004 bd3 ba2.1k sqft4897 Streamside Ct, Liberty Twp, OH 45011For Sale
 MLS ID #1896575, Stefanie A Creech, Comey & Shepherd. Cincy MLS
 - $293,0003 bd3 ba1.4k sqft71 Lakeview Dr, Franklin, OH 45005For SaleMLS ID #968327, Kerin Campbell, Howard Hanna Real Estate Serv. DABR MLS
- $499,9003 bd2 ba2.6k sqft10 Galaton Ct, Miamisburg, OH 45342For SaleMLS ID #968595, Holly Palmer, Irongate Inc.. DABR MLS
- $425,0004 bd3 ba3.3k sqft235 Brittony Woods Dr, Monroe, OH 45050For SaleMLS ID #968902, Noah Hawkins, Coldwell Banker Heritage. DABR MLS
- $549,9004 bd4 ba3.1k sqft1645 Elm Brook Trl, Centerville, OH 45458For SaleMLS ID #970024, Andrew Gaydosh, eXp Realty. DABR MLS
- $384,9003 bd3 ba2.1k sqft1946 Michelle Ln, Monroe, OH 45044For SaleMLS ID #968742, Susan J Piersall-Hanes, BHHS Professional Realty. DABR MLS
- $499,9004 bd4 ba3k sqft10 Sweetgum Ln, Springboro, OH 45066For SaleMLS ID #966436, Scott Marvin, Team Results Realty. DABR MLS
- $485,0004 bd3 ba2.2k sqft681 Mackenzie Ct, Dayton, OH 45458For SaleMLS ID #968312, Michelle Johansen, Glasshouse Realty Group. DABR MLS
- $435,0004 bd3 ba2.4k sqft5053 Joy Dr, Middletown, OH 45044For SaleMLS ID #963981, Mandi J Rider, Agora Realty Group. DABR MLS
- $539,9005 bd4 ba3.5k sqft230 Meadowlark Ln, Monroe, OH 45050For SaleMLS ID #968700, Cynthia A Howard, Sibcy Cline Inc.. DABR MLS
- $435,0004 bd3 ba2.2k sqft859 Dogwood Ct, Lebanon, OH 45036For SaleMLS ID #967508, John M Bissman, Keller Williams Advisors Rlty. DABR MLS
- $539,0004 bd3 ba3.1k sqft55 Martin Ln, Springboro, OH 45066For SaleMLS ID #963249, Mark Regginello, NavX Realty, LLC. DABR MLS
- $519,9004 bd3 ba3.4k sqft1998 Prestwick Bnd, Miamisburg, OH 45342For SaleMLS ID #969533, Rob Hoffman, Sibcy Cline Inc.. DABR MLS
- $325,0003 bd2 ba1.2k sqft7304 Franklin Madison Rd, Franklin, OH 45005For SaleMLS ID #963985, Lauren Rau, Glasshouse Realty Group. DABR MLS
- $459,0005 bd4 ba2.4k sqft9586 Crooked Creek Dr, Centerville, OH 45458For SaleMLS ID #970189, Erin Kristbaum, CENTURY 21 The Gene Group. DABR MLS
- $439,9004 bd4 ba2.1k sqft878 Grandstone Ct, Lebanon, OH 45036For SaleMLS ID #965691, Megan Reed, Glasshouse Realty Group. DABR MLS
